
17334 W Westwind Drive, Gurnee, IL 60031
Local realty services provided by:Better Homes and Gardens Real Estate Connections
17334 W Westwind Drive,Gurnee, IL 60031
$634,000
- 6 Beds
- 4 Baths
- 2,651 sq. ft.
- Single family
- Active
Listed by: corey barker
Office: keller williams north shore west
MLS#:12787006
Source:MLSNI
Price summary
- Price:$634,000
- Price per sq. ft.:$239.16
- Monthly HOA dues:$50
About this home
Nestled in the highly desirable Brookside subdivision, this extraordinary 6-bedroom, 4-full-bath residence offers over 3,800 square feet of finished living space, a 2-car garage, and a rare combination of multigenerational flexibility, extensive remodeling, and a beautiful wooded private setting. Thoughtfully designed for today's lifestyle, the home offers multiple living spaces, in-law availability, abundant natural light, and incredible versatility for families of all sizes. The main level features a welcoming foyer, formal dining room, spacious living room, remodeled kitchen, laundry, plus a bedroom and full bathroom-perfect for guests or first-floor living. The dramatic living room showcases a commanding floor-to-ceiling fireplace, soaring two-story vaulted windows, and automatic electric blinds that flood the room with natural light while providing privacy when desired. The fully remodeled kitchen in 2019 is sure to dazzle, featuring custom cabinetry with leaded-glass accents, quartz countertops, designer backsplash, 36-inch oven, high-end appliances, French doors, and an eat-in bar. The kitchen opens to an oversized walkout 12x27 deck, extending the living space outdoors to a ground-level patio surrounded by mature trees and peaceful privacy. Upstairs, the spacious primary suite offers a private spa-inspired bathroom with a separate shower and tub. It also features a unique and charming bump-out 15x16 bonus room that can be used as a craft room, home office, reading retreat, or-if you're a clothes fanatic-your dream extra closet! The primary bedroom also opens to a charming private balcony, perfect for enjoying your morning coffee while taking in your wooded surroundings. A distinctive second-floor bridge overlooks the family room/living area, adding architectural interest and an open, connected feel. The finished lower level provides a true in-law/multigenerational arrangement, featuring a kitchenette, bedroom, full bathroom, second laundry with stackable washer & dryer, and extended family room/recreational living space. It's ideal for extended family, guests, adult children, or anyone needing a private living area. The home has benefited from more than 175k in improvements, including a 2026 exterior refresh with stained decking, exterior painting, sealed driveway, and new concrete walkway; 2026 interior painting; newer 2024 furnace and A/C; 2020 hot water heater; windows replaced between 2018-2025; 2019 basement remodel; upgraded hardwood flooring; remodeled family and dining rooms; and a major 2019 kitchen renovation exceeding $55,000. Additional improvements include the laundry, foyer and staircase, recessed lighting, and automatic blinds throughout, plus so much more! Perfectly located near shopping, restaurants, walking trails, clubhouse amenities, tennis courts, and playgrounds, this is more than a home-it is a rare opportunity to own a remarkably versatile, extensively updated property where architectural character, functionality, privacy, and lifestyle come together....
Contact an agent
Home facts
- Year built:1990
- Subdivision & Development:Brookside
- Listing ID #:12787006
- Updated:October 21, 2026 at 11:11 AM
Rooms and interior
- Bedrooms:6
- Total bathrooms:4
- Full bathrooms:4
- Rooms Total:12
- Dining Description:Separate Dining Room
- Bathrooms Description:Double Sinks, Full Body Spray Shower, Garden Tub, Separate Shower
- Kitchen Description:Cooktop, Dishwasher, Disposal, Double Oven, Kitchen, Microwave, Refrigerator, Stainless Steel Appliance(s)
- Basement Description:Finished, Full
- Living area:2,651 sq. ft.
Heating and cooling
- Cooling:Central Air
- Heating:Forced Air, Natural Gas
- Central air:Yes
Structure and exterior
- Roof:Asphalt
- Year built:1990
- Building area:2,651 sq. ft.
- Lot area:0.23 Acres
- Lot Features:Landscaped, Mature Trees, Wooded
- Architectural Style:Traditional
- Exterior Features:Balcony
- Foundation Description:Concrete Perimeter
- Levels:2 Story
Schools
- High school:Warren Township High School
- Middle school:Woodland Intermediate School
- Elementary school:Woodland Elementary School
Utilities
- Water:Public
- Sewer:Public Sewer
Finances and disclosures
- Price:$634,000
- Price per sq. ft.:$239.16
- Tax amount:$11,462 (2025)
Features and amenities
- Laundry features:Dryer, Washer
- Amenities:Backup Sump Pump, Ceiling Fan(s), Sump Pump
Parking
- Total parking spaces:6
- Parking description:Asphalt, Attached Garage, Driveway, Garage
- Garage:Yes
- Garage spaces:2
 Copyright 2026 Midwest Real Estate Data LLC. All rights reserved. The data relating to real estate for sale on this web site comes in part from the Broker Reciprocity Program of the Midwest Real Estate Data LLC. Listing information is deemed reliable but not guaranteed.
New listings near 17334 W Westwind Drive
- New
 $195,000Active1 beds 2 baths956 sq. ft.
621 Chip Court, Gurnee, IL 60031
MLS# 12788896Listed by: PAYES REAL ESTATE GROUP - New
 $275,000Active2 beds 2 baths1,708 sq. ft.
4310 Buckingham Drive, Gurnee, IL 60031
MLS# 12789004Listed by: KAP RATE LIVING - New
 $360,000Active3 beds 3 baths1,772 sq. ft.
650 Sandwedge Place, Gurnee, IL 60031
MLS# 12789505Listed by: SPOT REAL ESTATE - New
 $495,000Active5 beds 3 baths2,337 sq. ft.
1531 Vineyard Drive, Gurnee, IL 60031
MLS# 12788533Listed by: COMPASS - New
 $289,900Active3 beds 2 baths1,108 sq. ft.
645 Stout Court, Gurnee, IL 60031
MLS# 12788594Listed by: ENGEL & VOELKERS CHICAGO NORTH SHORE - New
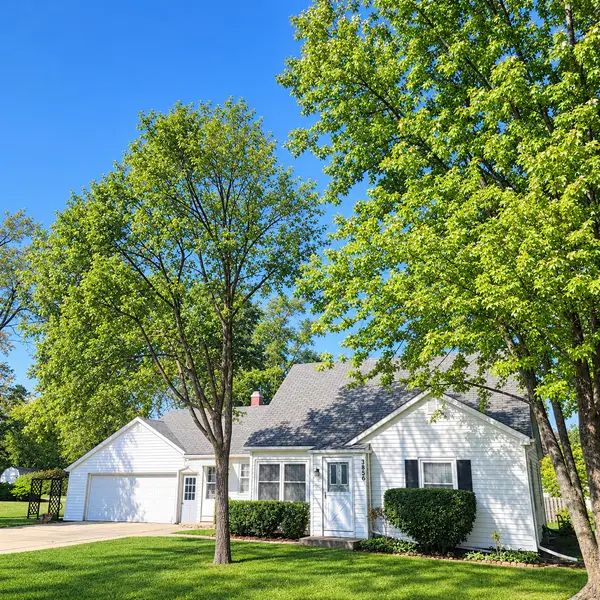 $265,000Active3 beds 1 baths812 sq. ft.
3856 Kenwood Avenue, Gurnee, IL 60031
MLS# 12782357Listed by: BAIRD & WARNER 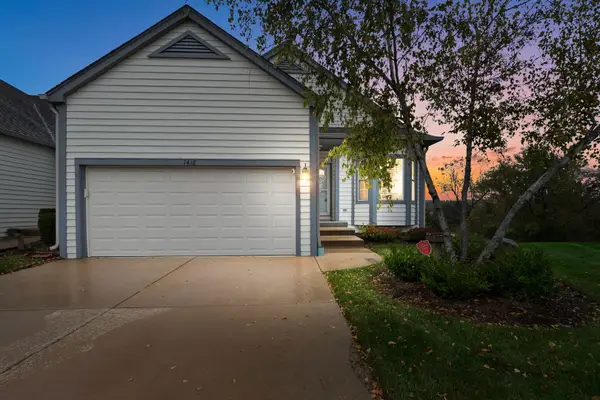 $335,000Pending3 beds 3 baths2,650 sq. ft.
1418 Garnet Court, Gurnee, IL 60031
MLS# 12781468Listed by: COLDWELL BANKER REALTY- New
 $290,000Active3 beds 3 baths1,600 sq. ft.
36098 N New Bridge Court, Gurnee, IL 60031
MLS# 12787458Listed by: KELLER WILLIAMS NORTH SHORE WEST - New
 $234,900Active2 beds 2 baths1,162 sq. ft.
5858 Heatherridge Drive #5858, Gurnee, IL 60031
MLS# 12782090Listed by: HOMESMART CONNECT LLC


Protect your home and budget from life's surprises with an Assurant Home Warranty, backed by a partner that supports you through every step of homeownership. Explore Plans.
© 2026 Better Homes and Gardens Real Estate LLC. An Anywhere Real Estate company. All rights reserved. Better Homes and Gardens® Real Estate is a registered trademark owned by Meredith Operations Corporation, licensed to Better Homes and Gardens Real Estate LLC and used with permission. Better Homes and Gardens Real Estate LLC fully supports the principles of the Fair Housing Act and the Equal Opportunity Act. Listing information is deemed reliable but is not guaranteed accurate.
Each office is independently owned and operated.
Any services or products provided by third parties are not provided by, affiliated with or related to Better Homes and Gardens Real Estate LLC, or its affiliated companies.