
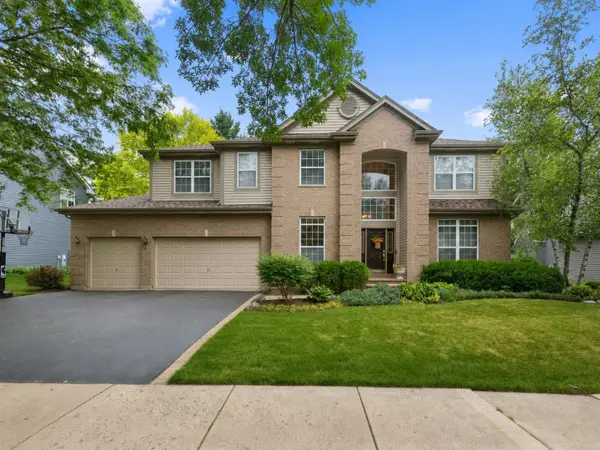
1570 Monterey Court, Gurnee, IL 60031
Local realty services provided by:Better Homes and Gardens Real Estate Star Homes
1570 Monterey Court,Gurnee, IL 60031
$365,000
- 3 Beds
- 3 Baths
- 1,742 sq. ft.
- Single family
- Active
Listed by: eve del monte, michael del monte
Office: coldwell banker realty
MLS#:12763079
Source:MLSNI
Price summary
- Price:$365,000
- Price per sq. ft.:$209.53
About this home
Adorable 3 bedroom, 2.5 bath with open floor plan perfect for entertaining. Hardwood floors and white trim on first floor. Wood cabinet kitchen with granite counters, All stainless steel appliances; Bosch dishwasher (2021), Samsun oven/range (2021), vented microwave, (2024), and french door refrigerator. Extra deep upper cabinets offer loads more storage than standard size. Kitchen opens to breakfast area and dining room. Dining room opens to family room and fenced yard, with new patio, (2025), two sheds, and plenty of room for garden, family fun and bbq's, or dogs to run! 3 bedrooms with textured carpet, and updated bathroom (2024) on second floor. Finished basement has area for crafting, home office, recreation area, storage, and full bathroom with shower. Hot Water Heater (2024). Easy access to tollway or 41, shopping, parks, nature trails and entertainment! Everything is just minutes away!!!!
Contact an agent
Home facts
- Year built:1988
- Subdivision & Development:The Pines
- Listing ID #:12763079
- Updated:September 21, 2026 at 11:53 AM
Rooms and interior
- Bedrooms:3
- Total bathrooms:3
- Full bathrooms:2
- Half bathrooms:1
- Rooms Total:7
- Dining Description:Separate Dining Room
- Kitchen Description:Dishwasher, Microwave, Range, Refrigerator, Stainless Steel Appliance(s)
- Basement Description:Finished, Full
- Living area:1,742 sq. ft.
Heating and cooling
- Cooling:Central Air
- Heating:Forced Air, Natural Gas
- Central air:Yes
Structure and exterior
- Roof:Asphalt
- Year built:1988
- Building area:1,742 sq. ft.
- Lot area:0.17 Acres
- Lot Features:Cul-De-Sac
- Architectural Style:Traditional
- Foundation Description:Concrete Perimeter
- Levels:2 Story
Schools
- High school:Warren Township High School
- Middle school:Woodland Middle School
Utilities
- Water:Lake Michigan
Finances and disclosures
- Price:$365,000
- Price per sq. ft.:$209.53
- Tax amount:$7,582 (2025)
Features and amenities
- Laundry features:Dryer, Washer
Parking
- Total parking spaces:2
- Parking description:Asphalt, Attached Garage, Garage
- Garage:Yes
- Garage spaces:2
 Copyright 2026 Midwest Real Estate Data LLC. All rights reserved. The data relating to real estate for sale on this web site comes in part from the Broker Reciprocity Program of the Midwest Real Estate Data LLC. Listing information is deemed reliable but not guaranteed.
New listings near 1570 Monterey Court
- New
 $469,900Active4 beds 3 baths2,125 sq. ft.
6719 Foxworth Lane, Gurnee, IL 60031
MLS# 12750665Listed by: RE/MAX PLAZA - New
 $699,000Active5 beds 4 baths3,860 sq. ft.
556 Prescott Lane, Gurnee, IL 60031
MLS# 12764094Listed by: COLDWELL BANKER REALTY - New
 $295,000Active3 beds 3 baths1,568 sq. ft.
34313 N Homestead Road, Gurnee, IL 60031
MLS# 12732603Listed by: BAIRD & WARNER - New
 $429,900Active2 beds 2 baths1,603 sq. ft.
822 Brian Court, Gurnee, IL 60031
MLS# 12763784Listed by: RE/MAX PLAZA - New
 $424,900Active4 beds 3 baths1,776 sq. ft.
Address Withheld By Seller, Gurnee, IL 60031
MLS# 12763141Listed by: WELCOME HOME REALTY INC - New
 $250,000Active2.79 Acres
4437-4495 W Kennedy Drive, Gurnee, IL 60031
MLS# 12763315Listed by: COLDWELL BANKER REALTY - New
 $209,900Active2 beds 2 baths1,364 sq. ft.
661 Mitchell Court #661, Gurnee, IL 60031
MLS# 12762957Listed by: CENTURY 21 INTEGRA  $179,900Pending2 beds 2 baths1,200 sq. ft.
690 Chandler Road #408, Gurnee, IL 60031
MLS# 12763019Listed by: RE/MAX SUBURBAN- New
 $229,900Active2 beds 2 baths1,498 sq. ft.
907 Vose Drive, Gurnee, IL 60031
MLS# 12761558Listed by: HOMESMART CONNECT LLC


Protect your home and budget from life's surprises with an Assurant Home Warranty, backed by a partner that supports you through every step of homeownership. Explore Plans.
© 2026 Better Homes and Gardens Real Estate LLC. An Anywhere Real Estate company. All rights reserved. Better Homes and Gardens® Real Estate is a registered trademark owned by Meredith Operations Corporation, licensed to Better Homes and Gardens Real Estate LLC and used with permission. Better Homes and Gardens Real Estate LLC fully supports the principles of the Fair Housing Act and the Equal Opportunity Act. Listing information is deemed reliable but is not guaranteed accurate.
Each office is independently owned and operated.
Any services or products provided by third parties are not provided by, affiliated with or related to Better Homes and Gardens Real Estate LLC, or its affiliated companies.