
1848 Ravine Drive, Gurnee, IL 60031
Local realty services provided by:Better Homes and Gardens Real Estate Star Homes
1848 Ravine Drive,Gurnee, IL 60031
$465,000
- 4 Beds
- 3 Baths
- 2,411 sq. ft.
- Single family
- Pending
Listed by: bill dewar
Office: coldwell banker realty
MLS#:12727339
Source:MLSNI
Price summary
- Price:$465,000
- Price per sq. ft.:$192.87
About this home
Set in the soughtafter Boulders subdivision, this beautifully maintained colonial offers 4 bedrooms, 2.1 baths, and a spacious 3car garage. The home features vaulted ceilings, a finished basement, and newly refinished hardwood floors that elevate every room. Major updates-including a 2019 roof, 2019 windows, and a 2021 concrete driveway-provide peace of mind for years to come. With generous living areas and plenty of room to entertain, this home is ready for you to move in and make it your own.
Contact an agent
Home facts
- Year built:1988
- Subdivision & Development:Boulders
- Listing ID #:12727339
- Updated:August 25, 2026 at 12:28 PM
Rooms and interior
- Bedrooms:4
- Total bathrooms:3
- Full bathrooms:2
- Half bathrooms:1
- Rooms Total:11
- Dining Description:Eating Area, Separate Dining Room
- Bathrooms Description:Whirlpool
- Kitchen Description:Dishwasher, Double Oven, Gas Cooktop, Microwave, Refrigerator
- Basement Description:Finished, Full
- Living area:2,411 sq. ft.
Heating and cooling
- Cooling:Central Air
- Heating:Forced Air, Natural Gas
- Central air:Yes
Structure and exterior
- Roof:Asphalt
- Year built:1988
- Building area:2,411 sq. ft.
- Lot area:0.25 Acres
- Architectural Style:Colonial
- Foundation Description:Concrete Perimeter
- Levels:2 Story
Schools
- High school:Warren Township High School
- Middle school:Woodland Jr High School
- Elementary school:Woodland Elementary School
Utilities
- Water:Public
- Sewer:Public Sewer
Finances and disclosures
- Price:$465,000
- Price per sq. ft.:$192.87
- Tax amount:$11,785 (2025)
Features and amenities
- Laundry features:Dryer, Washer
Parking
- Total parking spaces:3
- Parking description:Attached Garage, Concrete, Garage
- Garage:Yes
- Garage spaces:3
 Copyright 2026 Midwest Real Estate Data LLC. All rights reserved. The data relating to real estate for sale on this web site comes in part from the Broker Reciprocity Program of the Midwest Real Estate Data LLC. Listing information is deemed reliable but not guaranteed.
New listings near 1848 Ravine Drive
- New
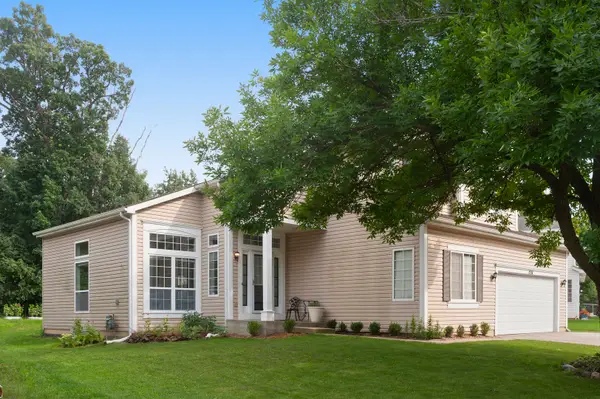 $514,000Active5 beds 3 baths2,337 sq. ft.
1531 Vineyard Drive, Gurnee, IL 60031
MLS# 12738227Listed by: COMPASS - New
 $384,900Active4 beds 2 baths1,608 sq. ft.
36581 N Grandwood Drive, Gurnee, IL 60031
MLS# 12739889Listed by: MAGIC TOUCH REAL ESTATE, INC. - New
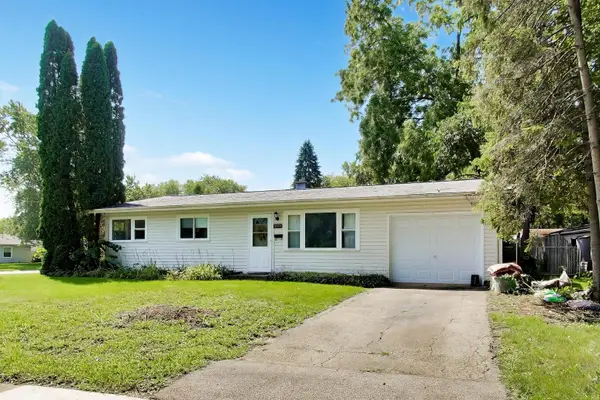 $289,000Active3 beds 2 baths925 sq. ft.
18559 W Karen Lane, Gurnee, IL 60031
MLS# 12736358Listed by: @PROPERTIES CHRISTIE'S INTERNATIONAL REAL ESTATE - New
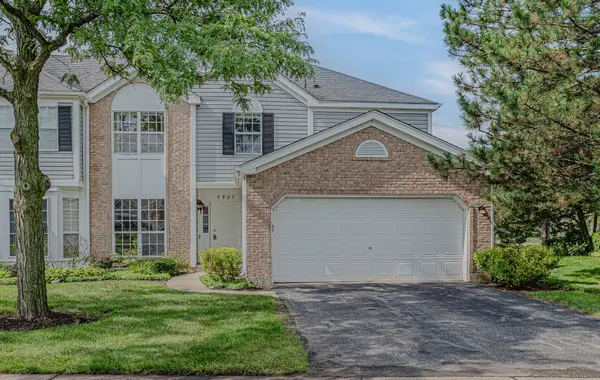 $245,000Active2 beds 3 baths1,676 sq. ft.
5907 Delaware Avenue, Gurnee, IL 60031
MLS# 12739012Listed by: RIVERSIDE MANAGEMENT - New
 $799,000Active7 beds 5 baths5,078 sq. ft.
7541 Bittersweet Drive, Gurnee, IL 60031
MLS# 12738318Listed by: COLDWELL BANKER REALTY - Open Sat, 12 to 2pmNew
 $399,900Active3 beds 3 baths3,424 sq. ft.
35861 N Fuller Road, Gurnee, IL 60031
MLS# 12738658Listed by: RE/MAX ADVANTAGE - New
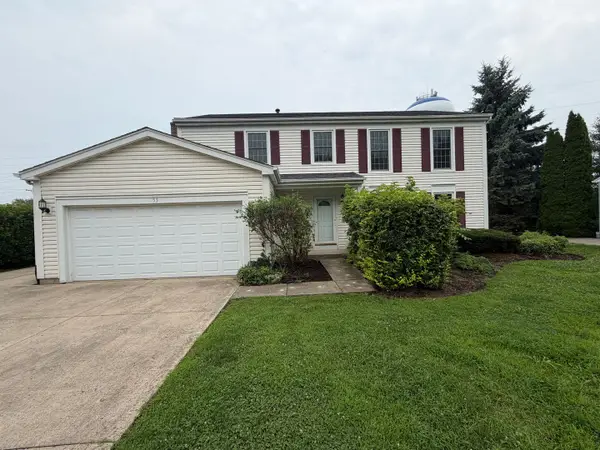 $429,900Active4 beds 3 baths2,373 sq. ft.
1853 Gatewood Drive, Gurnee, IL 60031
MLS# 12731522Listed by: GRANDVIEW REALTY, LLC - New
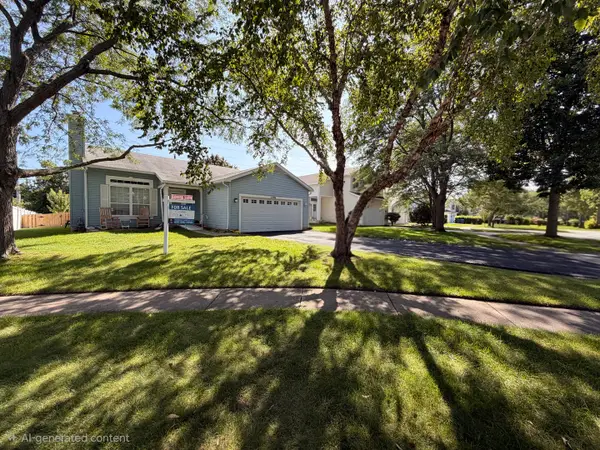 $394,900Active3 beds 2 baths1,497 sq. ft.
1356 Almaden Lane, Gurnee, IL 60031
MLS# 12738221Listed by: CORE REALTY & INVESTMENTS, INC  $258,888Pending3 beds 2 baths1,572 sq. ft.
618 N Oplaine Road, Gurnee, IL 60031
MLS# 12737050Listed by: CENTURY 21 CIRCLE- New
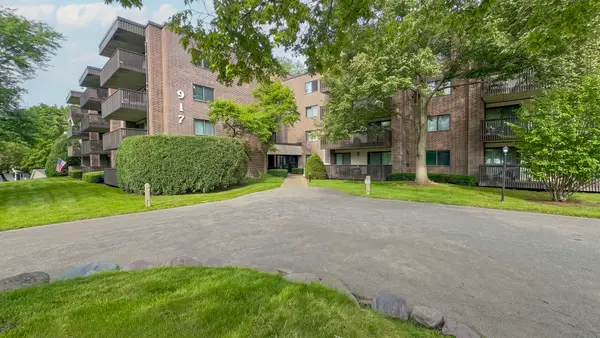 $225,000Active2 beds 2 baths1,530 sq. ft.
917 Vose Drive #102, Gurnee, IL 60031
MLS# 12737701Listed by: HOMESMART CONNECT


Protect your home and budget from life's surprises with an Assurant Home Warranty, backed by a partner that supports you through every step of homeownership. Explore Plans.
© 2026 Better Homes and Gardens Real Estate LLC. An Anywhere Real Estate company. All rights reserved. Better Homes and Gardens® Real Estate is a registered trademark owned by Meredith Operations Corporation, licensed to Better Homes and Gardens Real Estate LLC and used with permission. Better Homes and Gardens Real Estate LLC fully supports the principles of the Fair Housing Act and the Equal Opportunity Act. Listing information is deemed reliable but is not guaranteed accurate.
Each office is independently owned and operated.
Any services or products provided by third parties are not provided by, affiliated with or related to Better Homes and Gardens Real Estate LLC, or its affiliated companies.