
618 N Oplaine Road, Gurnee, IL 60031
Local realty services provided by:Better Homes and Gardens Real Estate Star Homes
618 N Oplaine Road,Gurnee, IL 60031
$258,888
- 3 Beds
- 2 Baths
- 1,572 sq. ft.
- Single family
- Active
Listed by: larry desmond
Office: century 21 circle
MLS#:12737050
Source:MLSNI
Price summary
- Price:$258,888
- Price per sq. ft.:$164.69
About this home
Solid brick 3-bedroom, 1.5-bath ranch style home situated on a corner lot, built in 1950. Features include hardwood floors and two wood-burning fireplaces, adding character and potential to the living spaces. The partially finished basement offers additional living or recreation space. This property is located in a flood plain and is being sold AS-IS. The home needs TLC but offers excellent potential for an investor or owner-occupant looking to add value. Conveniently located near Warren High School and area amenities. Great rental opportunity! Cash or conventional financing only. Also for rent!!
Contact an agent
Home facts
- Year built:1950
- Listing ID #:12737050
- Updated:September 30, 2026 at 11:46 AM
Rooms and interior
- Bedrooms:3
- Total bathrooms:2
- Full bathrooms:1
- Half bathrooms:1
- Rooms Total:8
- Dining Description:Separate Dining Room
- Kitchen Description:Range, Refrigerator
- Basement Description:Full, Partially Finished
- Living area:1,572 sq. ft.
Heating and cooling
- Heating:Forced Air, Natural Gas
Structure and exterior
- Roof:Asphalt
- Year built:1950
- Building area:1,572 sq. ft.
- Lot area:0.24 Acres
- Lot Features:Irregular Lot, Landscaped
- Architectural Style:Ranch
- Foundation Description:Block
- Levels:1 Story
Schools
- High school:Warren Township High School
Utilities
- Water:Lake Michigan, Public
- Sewer:Public Sewer
Finances and disclosures
- Price:$258,888
- Price per sq. ft.:$164.69
- Tax amount:$5,431 (2025)
Features and amenities
- Laundry features:Dryer, Washer
Parking
- Total parking spaces:4
- Parking description:Driveway, Gravel
 Copyright 2026 Midwest Real Estate Data LLC. All rights reserved. The data relating to real estate for sale on this web site comes in part from the Broker Reciprocity Program of the Midwest Real Estate Data LLC. Listing information is deemed reliable but not guaranteed.
New listings near 618 N Oplaine Road
- Open Sat, 12 to 1:30pmNew
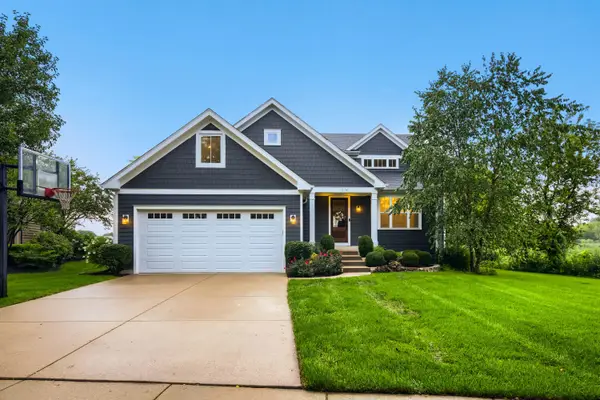 $724,900Active5 beds 4 baths3,978 sq. ft.
1074 Suffolk Court, Gurnee, IL 60031
MLS# 12771756Listed by: FULTON GRACE REALTY - New
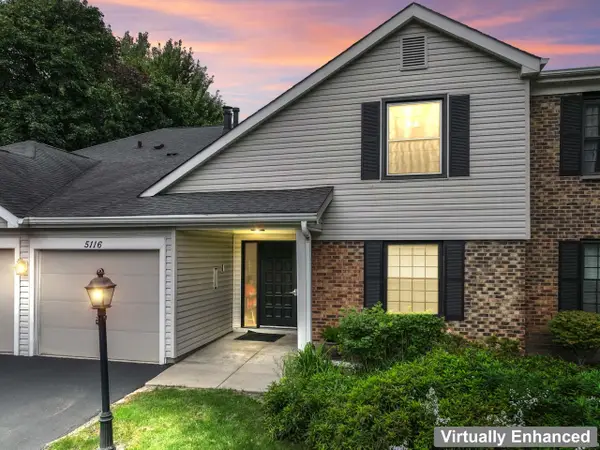 $200,000Active2 beds 2 baths1,130 sq. ft.
5116 Coventry Lane #5116, Gurnee, IL 60031
MLS# 12758791Listed by: KELLER WILLIAMS INFINITY - New
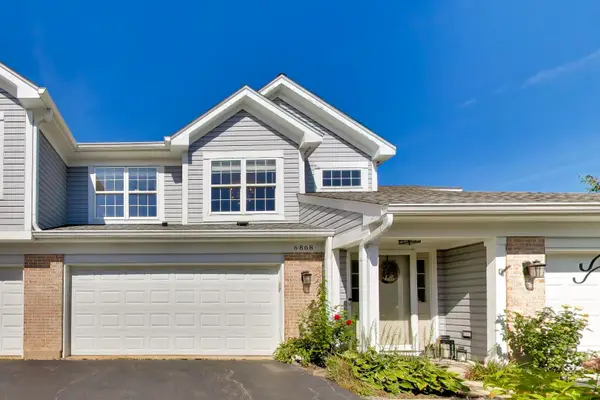 $279,900Active2 beds 2 baths1,603 sq. ft.
6868 W Mount Vernon Court #2-C, Gurnee, IL 60031
MLS# 12749404Listed by: @PROPERTIES CHRISTIE'S INTERNATIONAL REAL ESTATE - Open Sat, 12 to 2pmNew
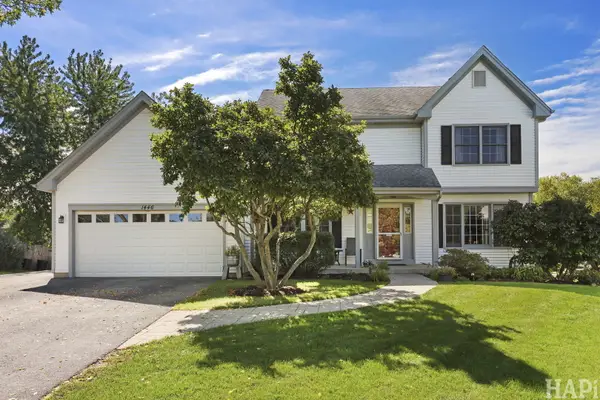 $499,000Active5 beds 3 baths2,297 sq. ft.
1446 Kingsbury Court, Gurnee, IL 60031
MLS# 12762669Listed by: COLDWELL BANKER REALTY - New
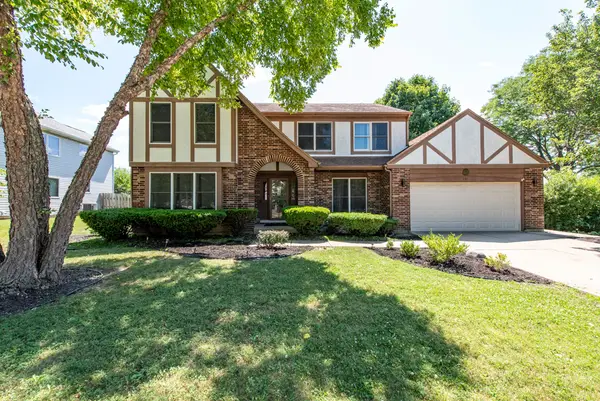 $477,900Active4 beds 3 baths2,547 sq. ft.
364 Churchill Lane, Gurnee, IL 60031
MLS# 12769129Listed by: CENTURY 21 CIRCLE - New
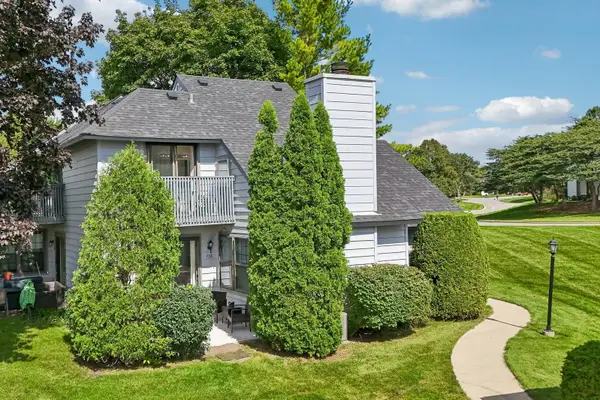 Listed by BHGRE$229,900Active2 beds 2 baths1,162 sq. ft.
736 Glen Way, Gurnee, IL 60031
MLS# 12763938Listed by: BETTER HOMES AND GARDEN REAL ESTATE STAR HOMES - New
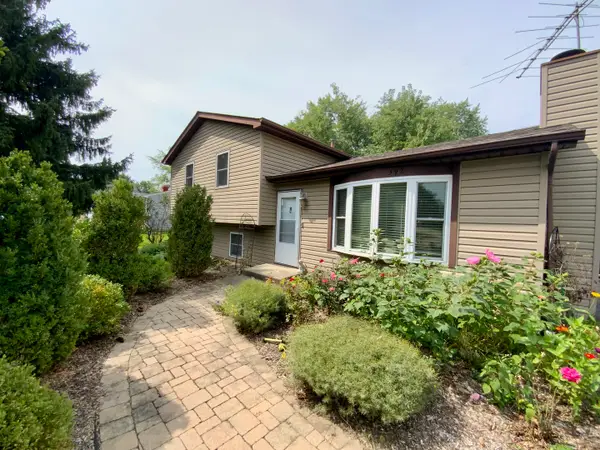 $359,900Active4 beds 2 baths1,532 sq. ft.
592 Pine Grove Avenue, Gurnee, IL 60031
MLS# 12767262Listed by: CHARLES RUTENBERG REALTY OF IL - New
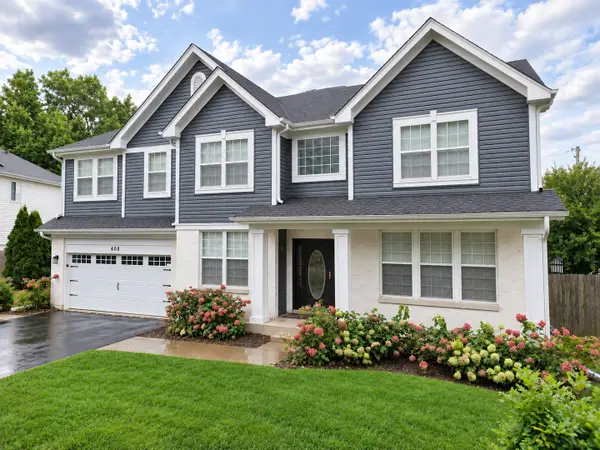 $699,900Active5 beds 4 baths3,836 sq. ft.
408 Pinehurst Court, Gurnee, IL 60031
MLS# 12768974Listed by: TGB REAL ESTATE LLC - New
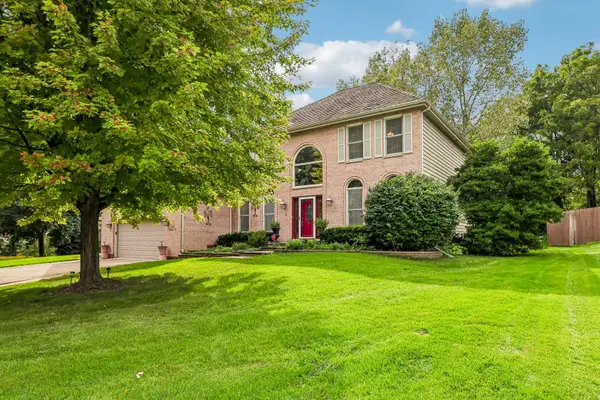 $525,000Active4 beds 3 baths3,219 sq. ft.
2002 Ravine Drive, Gurnee, IL 60031
MLS# 12767677Listed by: KELLER WILLIAMS NORTH SHORE WEST - New
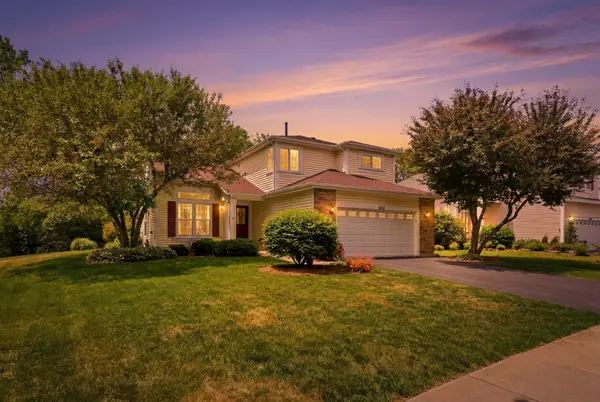 $460,000Active3 beds 3 baths1,818 sq. ft.
1422 Almaden Lane, Gurnee, IL 60031
MLS# 12768425Listed by: BAIRD & WARNER


Protect your home and budget from life's surprises with an Assurant Home Warranty, backed by a partner that supports you through every step of homeownership. Explore Plans.
© 2026 Better Homes and Gardens Real Estate LLC. An Anywhere Real Estate company. All rights reserved. Better Homes and Gardens® Real Estate is a registered trademark owned by Meredith Operations Corporation, licensed to Better Homes and Gardens Real Estate LLC and used with permission. Better Homes and Gardens Real Estate LLC fully supports the principles of the Fair Housing Act and the Equal Opportunity Act. Listing information is deemed reliable but is not guaranteed accurate.
Each office is independently owned and operated.
Any services or products provided by third parties are not provided by, affiliated with or related to Better Homes and Gardens Real Estate LLC, or its affiliated companies.