
18660 W Highfield Drive, Gurnee, IL 60031
Local realty services provided by:Better Homes and Gardens Real Estate Connections
18660 W Highfield Drive,Gurnee, IL 60031
$325,000
- 3 Beds
- 2 Baths
- 1,677 sq. ft.
- Single family
- Pending
Listed by: shaun raugstad
Office: coldwell banker realty
MLS#:12744231
Source:MLSNI
Price summary
- Price:$325,000
- Price per sq. ft.:$193.8
About this home
3 bed 2 bath ranch with an amazing newly built primary suite addition. This move in ready home offers loads of space with a family room, living room, eat in kitchen, screened in porch, huge laundry room, large pantry, and an incredible primary suite featuring a walk in closet and full bath. New roof in 2016, newer windows throughout, new appliances in the kitchen, and an amazing insulated and heated 2.5 car garage. Easy access to 294, close to shopping, restaurants, and entertainment all while being located on an interior lot in an amazing neighborhood. Tax record sq footage does not reflect the addition. This is truly a rare offering with a must see floor plan.
Contact an agent
Home facts
- Year built:1974
- Listing ID #:12744231
- Updated:September 05, 2026 at 10:28 AM
Rooms and interior
- Bedrooms:3
- Total bathrooms:2
- Full bathrooms:2
- Rooms Total:7
- Kitchen Description:Dishwasher, Disposal, Microwave, Range, Refrigerator
- Living area:1,677 sq. ft.
Heating and cooling
- Cooling:Central Air
- Heating:Forced Air, Natural Gas
- Central air:Yes
Structure and exterior
- Roof:Asphalt
- Year built:1974
- Building area:1,677 sq. ft.
- Lot area:0.28 Acres
- Foundation Description:Concrete Perimeter
- Levels:1 Story
Schools
- High school:Warren Township High School
- Middle school:Woodland Jr High School
- Elementary school:Woodland Elementary School
Utilities
- Water:Lake Michigan
- Sewer:Public Sewer
Finances and disclosures
- Price:$325,000
- Price per sq. ft.:$193.8
- Tax amount:$8,226 (2024)
Features and amenities
- Laundry features:Dryer, Washer
Parking
- Total parking spaces:6
- Parking description:Detached Garage, Garage
- Garage:Yes
- Garage spaces:2
 Copyright 2026 Midwest Real Estate Data LLC. All rights reserved. The data relating to real estate for sale on this web site comes in part from the Broker Reciprocity Program of the Midwest Real Estate Data LLC. Listing information is deemed reliable but not guaranteed.
New listings near 18660 W Highfield Drive
- New
 $225,000Active2 beds 2 baths1,320 sq. ft.
17438 W Chestnut Lane, Gurnee, IL 60031
MLS# 12750884Listed by: FREEDOM REALTY - New
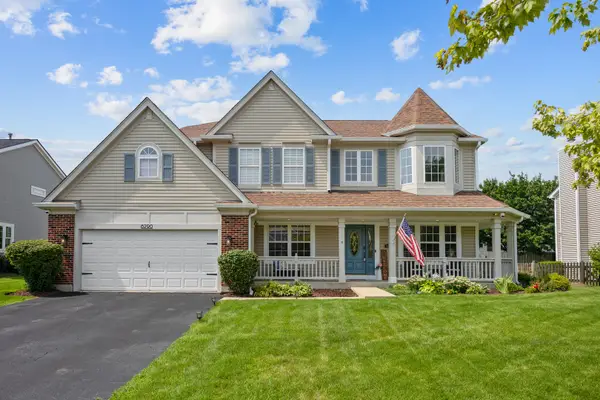 $649,000Active4 beds 4 baths3,777 sq. ft.
6290 Murifield Drive, Gurnee, IL 60031
MLS# 12751857Listed by: PRENTON REALTY - New
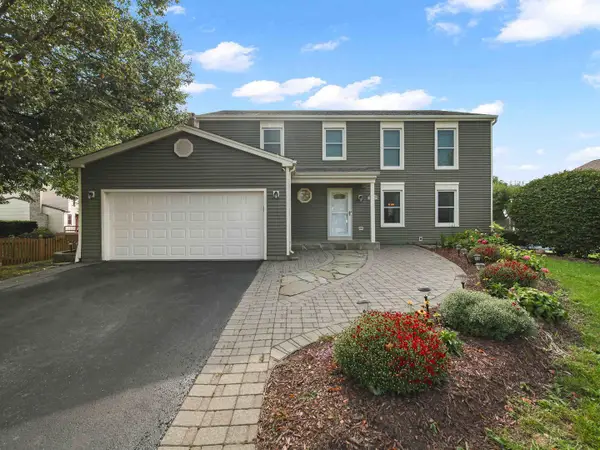 $480,000Active4 beds 3 baths2,819 sq. ft.
2443 Lawson Boulevard, Gurnee, IL 60031
MLS# 12750003Listed by: EXP REALTY - New
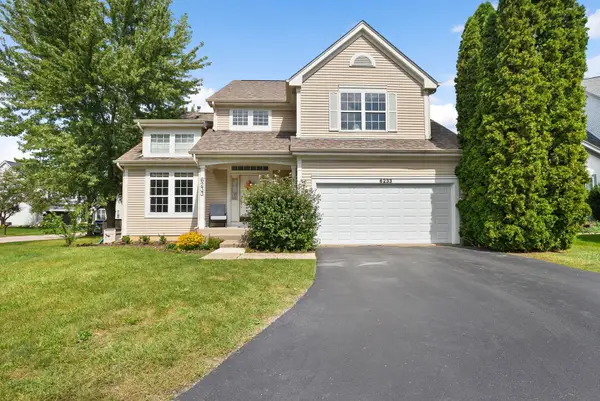 $525,000Active5 beds 4 baths2,225 sq. ft.
6233 Formoor Lane, Gurnee, IL 60031
MLS# 12745938Listed by: COLDWELL BANKER REALTY - New
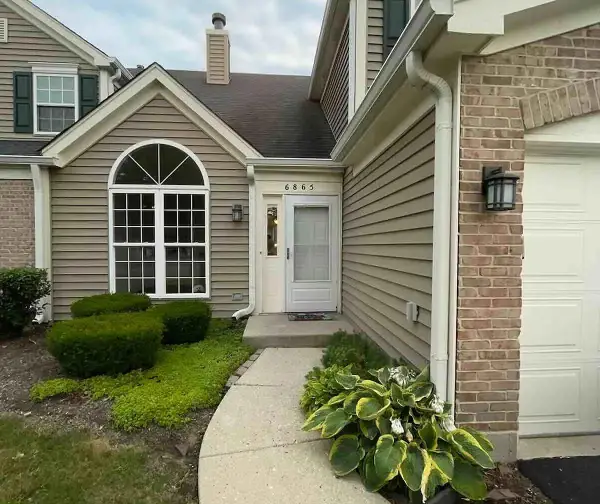 $275,000Active2 beds 2 baths1,308 sq. ft.
6865 Hampton Circle, Gurnee, IL 60031
MLS# 12749998Listed by: BEYCOME BROKERAGE REALTY LLC - New
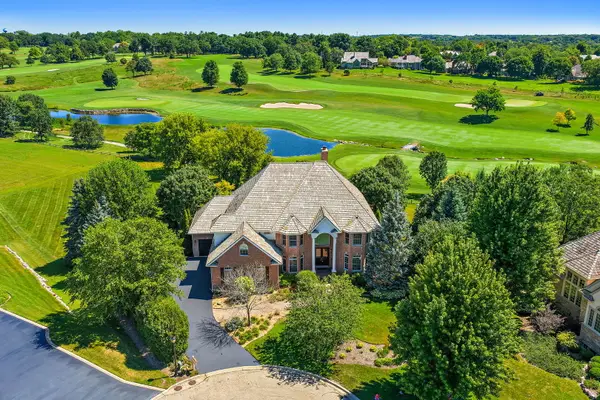 $1,175,000Active6 beds 7 baths5,761 sq. ft.
6564 Beech Lane, Libertyville, IL 60048
MLS# 12749237Listed by: BERKSHIRE HATHAWAY HOMESERVICES STARCK REAL ESTATE - New
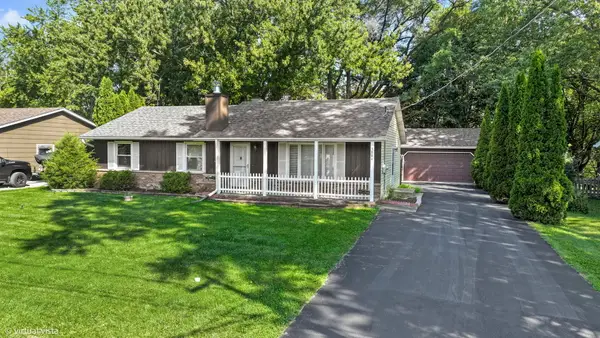 $350,000Active3 beds 3 baths1,323 sq. ft.
3884 Woodlawn Avenue, Gurnee, IL 60031
MLS# 12743147Listed by: KELLER WILLIAMS SUCCESS REALTY 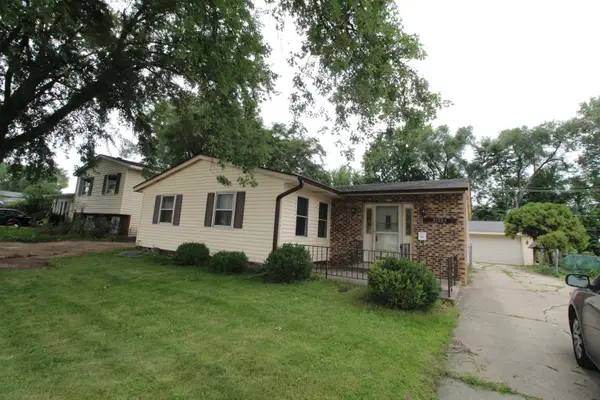 $245,000Pending3 beds 2 baths1,445 sq. ft.
37294 N Grandwood Drive, Gurnee, IL 60031
MLS# 12746728Listed by: REALTY WORLD TIFFANY R.E.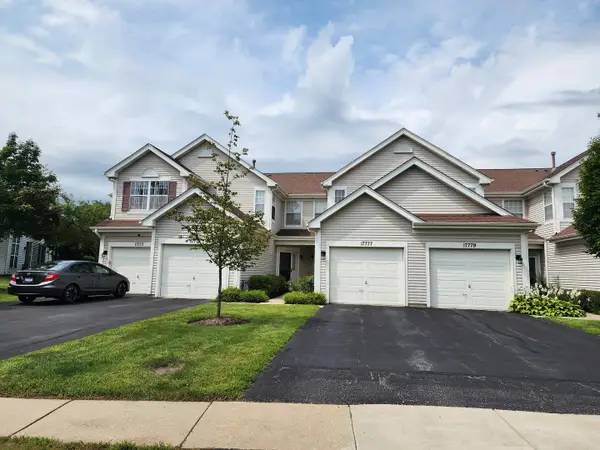 $270,000Pending2 beds 3 baths1,268 sq. ft.
17777 W Braewick Road, Gurnee, IL 60031
MLS# 12741820Listed by: AMERICAN INTERNATIONAL REALTY- Open Sat, 10am to 12pmNew
 $639,000Active6 beds 4 baths2,651 sq. ft.
17334 W Westwind Drive, Gurnee, IL 60031
MLS# 12692561Listed by: KELLER WILLIAMS NORTH SHORE WEST


Protect your home and budget from life's surprises with an Assurant Home Warranty, backed by a partner that supports you through every step of homeownership. Explore Plans.
© 2026 Better Homes and Gardens Real Estate LLC. An Anywhere Real Estate company. All rights reserved. Better Homes and Gardens® Real Estate is a registered trademark owned by Meredith Operations Corporation, licensed to Better Homes and Gardens Real Estate LLC and used with permission. Better Homes and Gardens Real Estate LLC fully supports the principles of the Fair Housing Act and the Equal Opportunity Act. Listing information is deemed reliable but is not guaranteed accurate.
Each office is independently owned and operated.
Any services or products provided by third parties are not provided by, affiliated with or related to Better Homes and Gardens Real Estate LLC, or its affiliated companies.