
34451 N Old Walnut Circle #207, Gurnee, IL 60031
Local realty services provided by:Better Homes and Gardens Real Estate Star Homes
34451 N Old Walnut Circle #207,Gurnee, IL 60031
$248,900
- 2 Beds
- 2 Baths
- 1,282 sq. ft.
- Condominium
- Active
Listed by: benjamin hickman
Office: re/max plaza
MLS#:12697681
Source:MLSNI
Price summary
- Price:$248,900
- Price per sq. ft.:$194.15
- Monthly HOA dues:$427
About this home
Your search ends here! Welcome to this beautifully maintained 2-bedroom, 2-bathroom condominium in a secure elevator building. This spacious home features an inviting open floor plan and abundant natural light throughout. The expansive living room flows seamlessly to the private covered balcony, where you can relax while enjoying peaceful views of the mature trees and surrounding green space. A private storage closet adjacent to the balcony offers additional storage. The kitchen features abundant oak cabinetry, generous counter space, stainless steel appliances, a breakfast bar, and opens to the separate dining area, creating an ideal space for everyday living and entertaining. The spacious primary suite features a large walk-in closet and an ensuite bathroom with an oversized walk-in shower, while the second bedroom and full bathroom provide excellent space for guests or a home office. Enjoy the convenience of in-unit laundry and neutral decor throughout. The furnace and air conditioner were replaced in 2017. This well-maintained building also includes secure entry and garage parking. Conveniently located near shopping, dining, and I-94. Floor plans are included in the photos. Schedule a showing today!...
Contact an agent
Home facts
- Year built:2001
- Listing ID #:12697681
- Updated:July 11, 2026 at 06:28 PM
Rooms and interior
- Bedrooms:2
- Total bathrooms:2
- Full bathrooms:2
- Rooms Total:5
- Dining Description:Combined With Living Room
- Kitchen Description:Dishwasher, Disposal, Microwave, Range, Stainless Steel Appliance(s)
- Living area:1,282 sq. ft.
Heating and cooling
- Cooling:Central Air
- Heating:Forced Air, Natural Gas
- Central air:Yes
Structure and exterior
- Year built:2001
- Building area:1,282 sq. ft.
- Exterior Features:Balcony
Schools
- High school:Warren Township High School
Utilities
- Water:Public
- Sewer:Public Sewer
Finances and disclosures
- Price:$248,900
- Price per sq. ft.:$194.15
- Tax amount:$1,499 (2024)
Features and amenities
- Laundry features:Dryer, Washer
Parking
- Total parking spaces:1
- Parking description:Attached Garage, Garage
- Garage:Yes
- Garage spaces:1
 Copyright 2026 Midwest Real Estate Data LLC. All rights reserved. The data relating to real estate for sale on this web site comes in part from the Broker Reciprocity Program of the Midwest Real Estate Data LLC. Listing information is deemed reliable but not guaranteed.
New listings near 34451 N Old Walnut Circle #207
- New
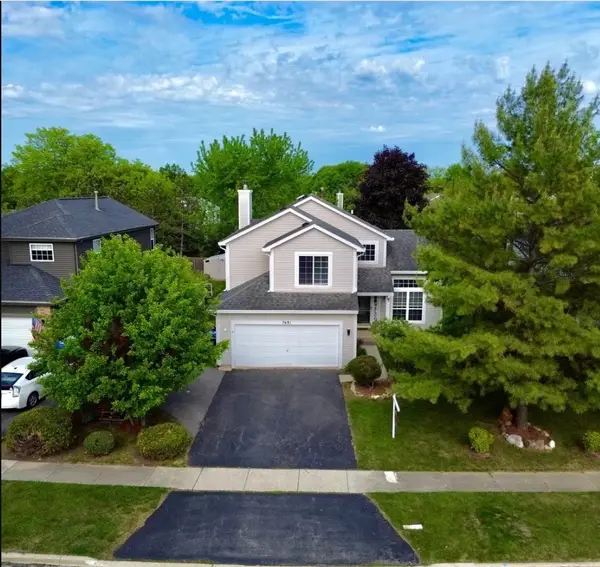 $475,000Active5 beds 3 baths2,850 sq. ft.
7681 Mendocino Drive, Gurnee, IL 60031
MLS# 12702152Listed by: HOMESMART CONNECT LLC - New
 $159,000Active4 beds 3 baths
3504 Greenwood Avenue, Gurnee, IL 60031
MLS# 12698054Listed by: JENNINGS REALTY,INC. - Open Sat, 12:30 to 2:30pmNew
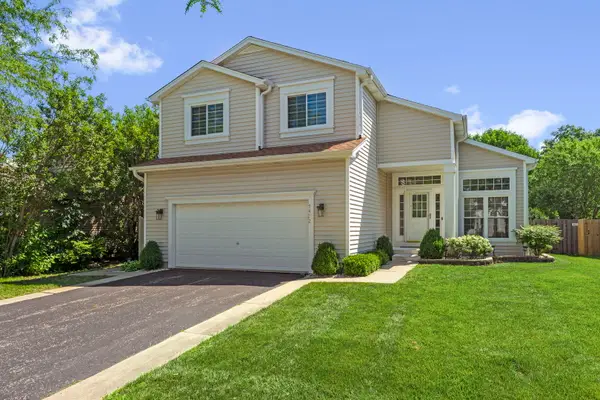 $495,000Active3 beds 3 baths2,954 sq. ft.
7422 Korbel Drive, Gurnee, IL 60031
MLS# 12694209Listed by: COLDWELL BANKER REALTY - New
 $319,900Active3 beds 2 baths1,611 sq. ft.
36672 N Traer Terrace, Gurnee, IL 60031
MLS# 12698465Listed by: VYLLA HOME 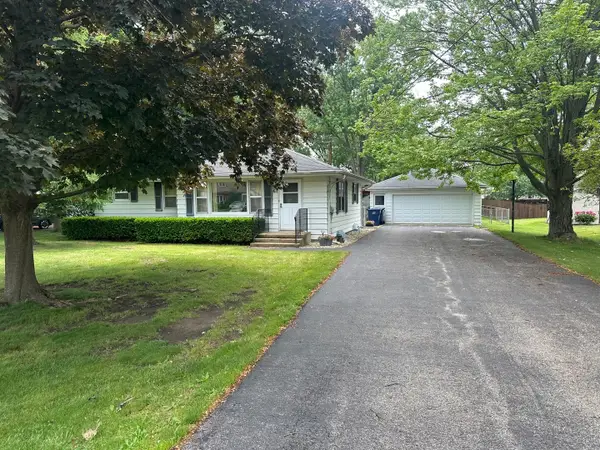 $265,000Pending3 beds 1 baths1,013 sq. ft.
3675 Woodlawn Avenue, Gurnee, IL 60031
MLS# 12683908Listed by: RE/MAX PLAZA- Open Sun, 11am to 1pmNew
 $330,000Active3 beds 2 baths1,108 sq. ft.
645 Stout Court, Gurnee, IL 60031
MLS# 12691677Listed by: ENGEL & VOELKERS CHICAGO NORTH SHORE 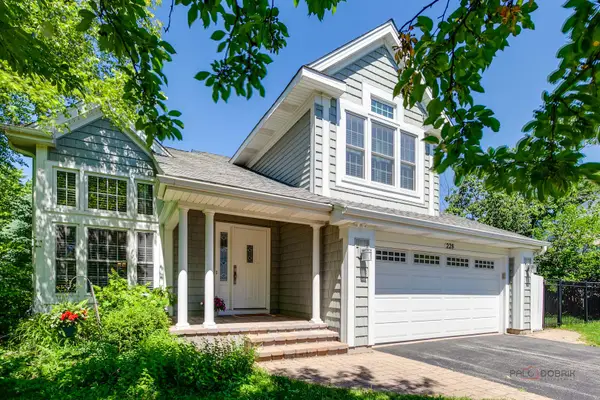 $425,000Pending3 beds 3 baths1,689 sq. ft.
228 Southridge Drive, Gurnee, IL 60031
MLS# 12697404Listed by: BERKSHIRE HATHAWAY-CHICAGO- New
 $255,000Active2 beds 2 baths1,024 sq. ft.
1584 Shire Court, Gurnee, IL 60031
MLS# 12695432Listed by: @PROPERTIES CHRISTIE'S INTERNATIONAL REAL ESTATE - New
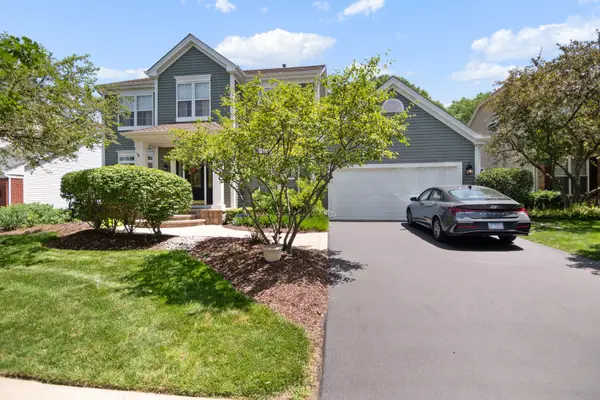 $590,000Active4 beds 4 baths2,759 sq. ft.
597 Cliffwood Lane, Gurnee, IL 60031
MLS# 12694157Listed by: RE/MAX PROPERTIES NORTHWEST


Protect your home and budget from life's surprises with an Assurant Home Warranty, backed by a partner that supports you through every step of homeownership. Explore Plans.
© 2026 Better Homes and Gardens Real Estate LLC. An Anywhere Real Estate company. All rights reserved. Better Homes and Gardens® Real Estate is a registered trademark owned by Meredith Operations Corporation, licensed to Better Homes and Gardens Real Estate LLC and used with permission. Better Homes and Gardens Real Estate LLC fully supports the principles of the Fair Housing Act and the Equal Opportunity Act. Listing information is deemed reliable but is not guaranteed accurate.
Each office is independently owned and operated.
Any services or products provided by third parties are not provided by, affiliated with or related to Better Homes and Gardens Real Estate LLC, or its affiliated companies.