
7681 Mendocino Drive, Gurnee, IL 60031
Local realty services provided by:Better Homes and Gardens Real Estate Connections
7681 Mendocino Drive,Gurnee, IL 60031
$475,000
- 5 Beds
- 3 Baths
- - sq. ft.
- Single family
- Sold
Listed by: kasim alnafoosi
Office: homesmart connect llc.
MLS#:12702152
Source:MLSNI
Sorry, we are unable to map this address
Price summary
- Price:$475,000
About this home
Welcome to your dream home in Elysian Fields neighborhood of Gurnee! A true peaceful lifestyle in a vibrant and convenient location. Across the street of a greenery hill, sits this stunning 5-bedroom, 3-bath residence that greets you with a dramatic high-ceiling foyer. The main level features a versatile bedroom with a full bathroom. the home features open-concept recently updated kitchen with granite countertops next to family room with welcoming fireplace, where comfort and style meets. Step outside onto the patio for family grilling in summer evenings. Upstairs, the oversized primary suite offers double walk-in closets, with an ensuite bath featuring a soaking tub. Three other additional spacious bedrooms with tons of closet space provide plenty of room for family. The finished space in the basement, provides extra entertaining area French doors leads to an office. Extra unfinished area for ideal for extra storage. Laundry Hookup available both on main level and the basement. extra parking pad to park your extra car or toy. House Located minutes to, Gurnee Mills Mall, and 294, Make it yours today!!...
Contact an agent
Home facts
- Year built:1994
- Listing ID #:12702152
- Updated:August 15, 2026 at 10:28 AM
Rooms and interior
- Bedrooms:5
- Total bathrooms:3
- Full bathrooms:3
- Rooms Total:10
- Basement Description:Full, Partially Finished
Heating and cooling
- Cooling:Central Air
- Heating:Natural Gas
- Central air:Yes
Structure and exterior
- Year built:1994
- Levels:2 Story
Schools
- High school:Warren Township High School
- Middle school:Woodland Middle School
- Elementary school:Woodland Elementary School
Utilities
- Water:Public
- Sewer:Public Sewer
Finances and disclosures
- Price:$475,000
- Tax amount:$10,581 (2024)
Parking
- Total parking spaces:2
- Parking description:Attached Garage, Garage
- Garage:Yes
- Garage spaces:2
 Copyright 2026 Midwest Real Estate Data LLC. All rights reserved. The data relating to real estate for sale on this web site comes in part from the Broker Reciprocity Program of the Midwest Real Estate Data LLC. Listing information is deemed reliable but not guaranteed.
New listings near 7681 Mendocino Drive
- New
 $589,000Active3 beds 3 baths1,893 sq. ft.
4386 W Forest Avenue, Gurnee, IL 60031
MLS# 12731394Listed by: KELLER WILLIAMS NORTH SHORE WEST - New
 $599,000Active4 beds 3 baths2,265 sq. ft.
4378 W Forest Avenue, Gurnee, IL 60031
MLS# 12731537Listed by: KELLER WILLIAMS NORTH SHORE WEST - New
 $223,900Active2 beds 2 baths1,364 sq. ft.
661 Mitchell Court #661, Gurnee, IL 60031
MLS# 12733406Listed by: CENTURY 21 INTEGRA - Open Sun, 1:30 to 3pmNew
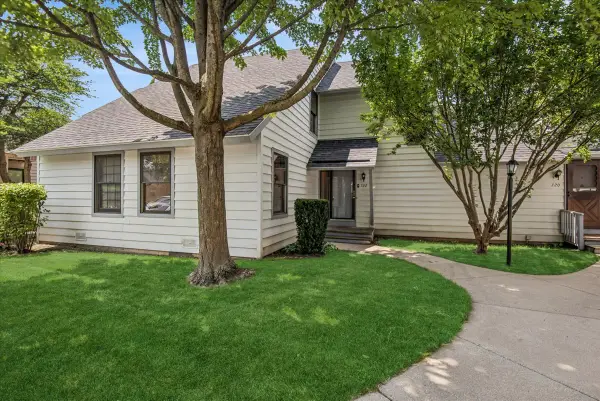 $229,999Active2 beds 2 baths1,364 sq. ft.
722 Shepard Court, Gurnee, IL 60031
MLS# 12696842Listed by: BAIRD & WARNER - Open Sun, 11am to 1pmNew
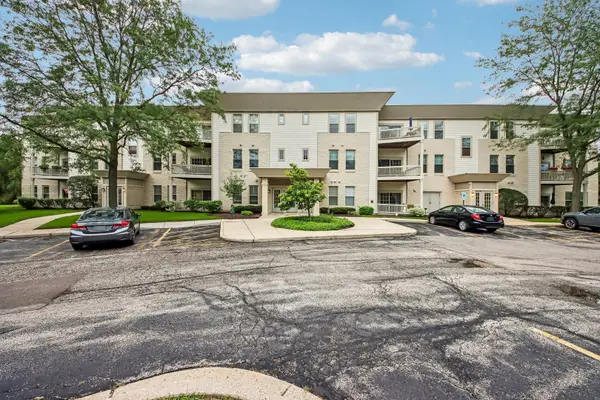 $250,000Active2 beds 2 baths1,374 sq. ft.
34435 N Old Walnut Circle #306, Gurnee, IL 60031
MLS# 12712763Listed by: REDFIN CORPORATION - Open Sat, 12 to 2pmNew
 $440,000Active4 beds 3 baths1,800 sq. ft.
292 Mayflower Court, Gurnee, IL 60031
MLS# 12724047Listed by: 4 KEYS REAL ESTATE - New
 $215,000Active2 beds 2 baths1,136 sq. ft.
5160 Coventry Lane, Gurnee, IL 60031
MLS# 12731715Listed by: COLDWELL BANKER REALTY - Open Sat, 2 to 4pmNew
 $699,900Active5 beds 3 baths3,555 sq. ft.
7510 Clarewood Lane, Gurnee, IL 60031
MLS# 12730898Listed by: RE/MAX TOP PERFORMERS - New
 $375,000Active3 beds 2 baths1,694 sq. ft.
936 Estes Street, Gurnee, IL 60031
MLS# 12727015Listed by: COLDWELL BANKER REALTY - New
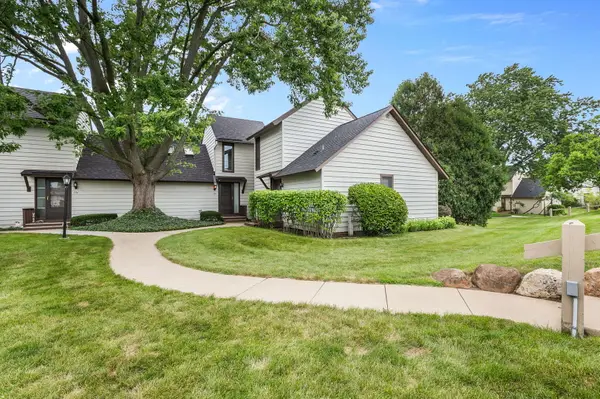 $228,000Active2 beds 2 baths1,162 sq. ft.
732 Chandler Road #732, Gurnee, IL 60031
MLS# 12721714Listed by: COLDWELL BANKER REALTY


Protect your home and budget from life's surprises with an Assurant Home Warranty, backed by a partner that supports you through every step of homeownership. Explore Plans.
© 2026 Better Homes and Gardens Real Estate LLC. An Anywhere Real Estate company. All rights reserved. Better Homes and Gardens® Real Estate is a registered trademark owned by Meredith Operations Corporation, licensed to Better Homes and Gardens Real Estate LLC and used with permission. Better Homes and Gardens Real Estate LLC fully supports the principles of the Fair Housing Act and the Equal Opportunity Act. Listing information is deemed reliable but is not guaranteed accurate.
Each office is independently owned and operated.
Any services or products provided by third parties are not provided by, affiliated with or related to Better Homes and Gardens Real Estate LLC, or its affiliated companies.