
4671 Providence Road, Gurnee, IL 60031
Local realty services provided by:Better Homes and Gardens Real Estate Star Homes
Upcoming open houses
- Sun, Oct 1103:00 pm - 05:00 pm
Listed by: lisa wolf
Office: keller williams north shore west
MLS#:12780891
Source:MLSNI
Price summary
- Price:$595,000
- Price per sq. ft.:$214.65
- Monthly HOA dues:$12.5
About this home
Sought-After Providence Village! Prepare to fall in love with this stunning, beautifully updated home in the highly desirable Providence Village community! Thoughtfully designed with an exceptional floor plan, stylish finishes, and inviting living spaces throughout, this home perfectly blends elegance, comfort, and functionality. Enjoy a huge $60,000 upgrade with a NEW Roof and Exterior Painted! From the moment you step inside, you will appreciate the gorgeous hardwood floors, spacious rooms, and warm, welcoming atmosphere that make this home ideal for both everyday living and entertaining. The impressive main level begins with a spacious formal living room offering plenty of room to host family and friends, complemented by an adjacent formal dining room that sets the stage for memorable dinner parties and special occasions. The beautiful, well-appointed kitchen is sure to impress, featuring an oversized butcher block center island, stunning granite countertops, stainless steel appliances, abundant cabinetry, and a large pantry providing exceptional storage. A convenient tech station and dedicated work area add versatility and functionality, while the comfortable eating area overlooks the backyard and provides the perfect spot to enjoy your morning coffee or casual meals. The kitchen flows seamlessly into the lovely family room, where a cozy fireplace creates the perfect setting to unwind, gather with loved ones, and enjoy relaxing evenings at home. Upstairs, retreat to the spacious primary suite, featuring soaring volume ceilings, a generous walk-in closet complete with custom organizers, and a beautifully updated private bathroom designed for comfort and relaxation. Enjoy the convenience of a double-sink vanity, a separate shower, and a gorgeous freestanding soaking tub that adds a touch of luxury to your everyday routine. Three additional spacious bedrooms provide plenty of room for family, guests, or a home office, including an impressive oversized bonus room featuring a large ceiling fan and endless possibilities for a playroom, media room, recreation space, or private retreat. A full, beautifully updated bathroom serves the additional bedrooms, while the conveniently located second-floor laundry room makes everyday chores a breeze. Updated bathrooms and brand-new carpeting throughout add to the home's fresh, modern appeal and move-in-ready feel. The finished basement expands the living space even further, offering incredible flexibility to suit your lifestyle. Whether you envision a dedicated craft room, a private exercise room, a game room, or additional space for hobbies, recreation, and entertaining, this lower level provides endless opportunities to make the most of every square foot. And just when you think this home couldn't get any better, step outside to your own backyard retreat! The outdoor space is designed for relaxation and enjoyment, featuring a beautiful paver patio perfect setting for unwinding after a long day, hosting summer gatherings, or enjoying peaceful evenings under the stars. With plenty of space to entertain and enjoy the outdoors, this backyard is sure to become a favorite destination throughout the seasons. Adding even more peace of mind, a brand-new roof is being installed, offering another wonderful improvement for the next homeowners to enjoy. With its thoughtfully designed layout, beautiful updates, generous living spaces, finished basement, exceptional outdoor retreat, and sought-after Providence Village location, this home truly checks all the boxes. Don't miss your opportunity to make this incredible property your next home and enjoy the perfect combination of style, comfort, and everyday convenience!...
Contact an agent
Home facts
- Year built:1991
- Subdivision & Development:Providence Village
- Listing ID #:12780891
- Updated:October 10, 2026 at 11:53 AM
Rooms and interior
- Bedrooms:4
- Total bathrooms:3
- Full bathrooms:2
- Half bathrooms:1
- Rooms Total:10
- Dining Description:Separate Dining Room
- Bathrooms Description:Double Sinks, Separate Shower
- Kitchen Description:Dishwasher, Microwave, Range, Refrigerator
- Basement Description:Finished, Full
- Living area:2,772 sq. ft.
Heating and cooling
- Cooling:Central Air
- Heating:Natural Gas
- Central air:Yes
Structure and exterior
- Year built:1991
- Building area:2,772 sq. ft.
- Lot area:0.27 Acres
- Architectural Style:Colonial
- Foundation Description:Concrete Perimeter
- Levels:2 Story
Schools
- High school:Warren Township High School
- Middle school:Woodland Middle School
- Elementary school:Woodland Elementary School
Utilities
- Water:Lake Michigan, Public
- Sewer:Public Sewer
Finances and disclosures
- Price:$595,000
- Price per sq. ft.:$214.65
- Tax amount:$12,923 (2025)
Features and amenities
- Laundry features:Dryer, Washer
- Amenities:CO Detectors, Ceiling Fan(s), Sump Pump
Parking
- Total parking spaces:3
- Parking description:Asphalt, Attached Garage, Garage
- Garage:Yes
- Garage spaces:3
 Copyright 2026 Midwest Real Estate Data LLC. All rights reserved. The data relating to real estate for sale on this web site comes in part from the Broker Reciprocity Program of the Midwest Real Estate Data LLC. Listing information is deemed reliable but not guaranteed.
New listings near 4671 Providence Road
- New
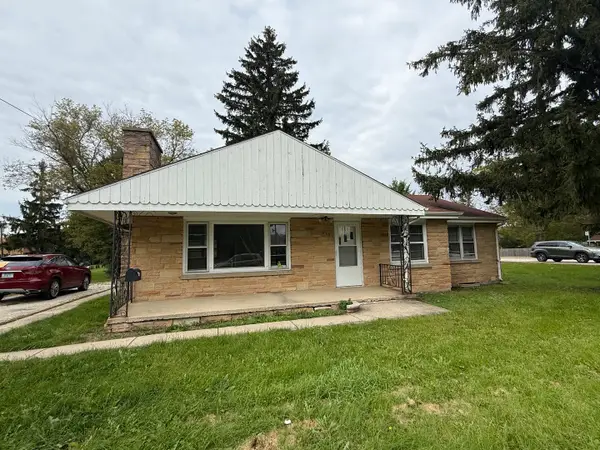 $234,900Active3 beds 2 baths1,572 sq. ft.
618 N Oplaine Road, Gurnee, IL 60031
MLS# 12781870Listed by: RE/MAX PLAZA - New
 $595,000Active4 beds 3 baths3,013 sq. ft.
539 Capital Lane, Gurnee, IL 60031
MLS# 12775586Listed by: JOHN GREENE REALTOR - New
 Listed by BHGRE$480,000Active5 beds 4 baths2,305 sq. ft.
6212 Formoor Lane, Gurnee, IL 60031
MLS# 12781860Listed by: BETTER HOMES AND GARDEN REAL ESTATE STAR HOMES - Open Sun, 11am to 12pmNew
 $649,900Active4 beds 5 baths2,000 sq. ft.
1036 Charles Avenue, Gurnee, IL 60031
MLS# 12761808Listed by: KELLER WILLIAMS NORTH SHORE WEST - Open Sun, 1 to 3pmNew
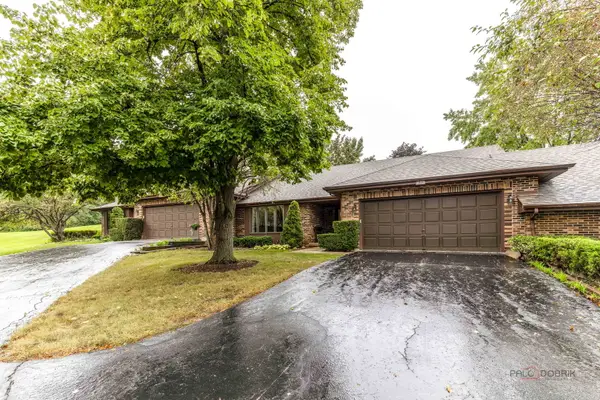 $394,900Active2 beds 2 baths1,603 sq. ft.
822 Brian Court, Gurnee, IL 60031
MLS# 12781826Listed by: RE/MAX PLAZA - New
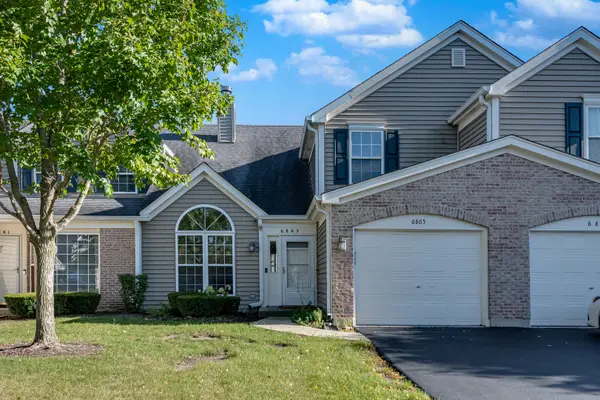 $264,900Active2 beds 2 baths1,308 sq. ft.
6865 Hampton Circle, Gurnee, IL 60031
MLS# 12777949Listed by: CENTURY 21 CIRCLE - New
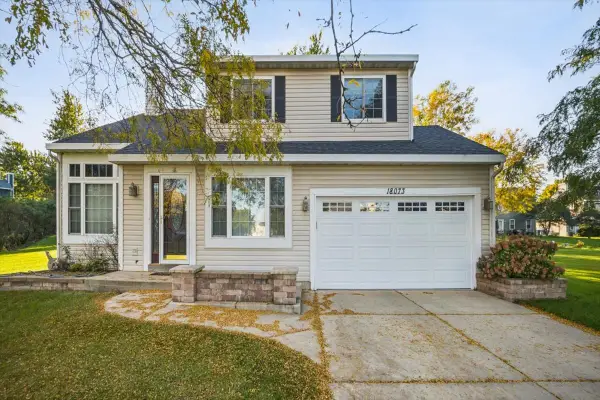 $499,900Active4 beds 4 baths2,819 sq. ft.
18073 W Stockton Court, Gurnee, IL 60031
MLS# 12779013Listed by: HOMESMART CONNECT LLC - Open Sat, 11am to 1pmNew
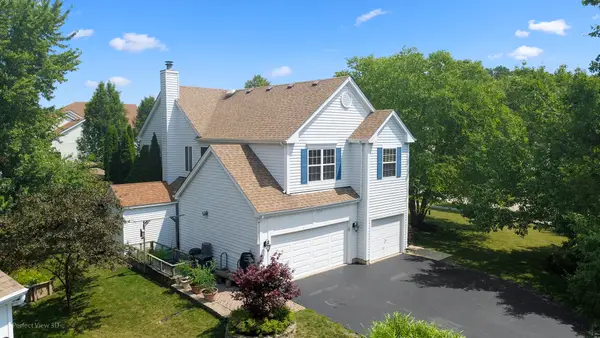 $499,900Active4 beds 3 baths2,385 sq. ft.
7770 Rippling Ridge Court, Gurnee, IL 60031
MLS# 12713420Listed by: KELLER WILLIAMS NORTH SHORE WEST - Open Sat, 1 to 3pmNew
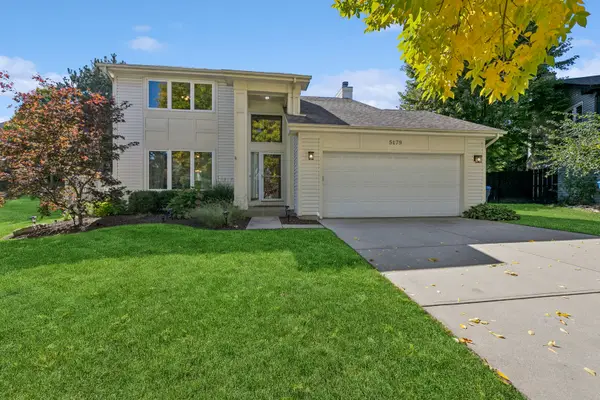 $399,900Active3 beds 3 baths1,732 sq. ft.
5179 Alder Court, Gurnee, IL 60031
MLS# 12776336Listed by: BAIRD & WARNER


Protect your home and budget from life's surprises with an Assurant Home Warranty, backed by a partner that supports you through every step of homeownership. Explore Plans.
© 2026 Better Homes and Gardens Real Estate LLC. An Anywhere Real Estate company. All rights reserved. Better Homes and Gardens® Real Estate is a registered trademark owned by Meredith Operations Corporation, licensed to Better Homes and Gardens Real Estate LLC and used with permission. Better Homes and Gardens Real Estate LLC fully supports the principles of the Fair Housing Act and the Equal Opportunity Act. Listing information is deemed reliable but is not guaranteed accurate.
Each office is independently owned and operated.
Any services or products provided by third parties are not provided by, affiliated with or related to Better Homes and Gardens Real Estate LLC, or its affiliated companies.