
539 Capital Lane, Gurnee, IL 60031
Local realty services provided by:Better Homes and Gardens Real Estate Connections
539 Capital Lane,Gurnee, IL 60031
$595,000
- 4 Beds
- 3 Baths
- 3,013 sq. ft.
- Single family
- Active
Listed by: christina atamian
Office: john greene realtor
MLS#:12775586
Source:MLSNI
Price summary
- Price:$595,000
- Price per sq. ft.:$197.48
- Monthly HOA dues:$27.08
About this home
Welcome to this beautiful 2-story home in the desirable Washington Park subdivision!** Featuring 9-foot ceilings, real hardwood floors, durable aluminum siding, and a spacious 3-car garage, this home offers the perfect blend of elegance, comfort, and functionality. The inviting foyer opens to a stunning 2-story family room filled with natural light. The open-concept kitchen features granite countertops, stainless steel appliances, a custom island, and a walk-in pantry, with sliding glass doors leading to a spacious backyard with a brick paver patio-perfect for entertaining! The main level also includes formal living and dining rooms, a convenient laundry room, and a versatile den with the potential to serve as a fifth bedroom. Upstairs, you'll find four spacious bedrooms, including a luxurious primary suite complete with a sitting room, ample closet space, and a private bath featuring dual sinks, a soaking tub, and a separate shower. The full unfinished basement offers endless possibilities for additional living space, with roughed-in plumbing ready for your finishing touches. Major updates include an approximately 5-year-old HVAC system and roof, a 2018 hot water heater, and a new sump pump. With its generous living spaces, desirable features, and convenient location near schools, shopping, and parks, this home is one you won't want to miss!...
Contact an agent
Home facts
- Year built:1995
- Listing ID #:12775586
- Updated:October 10, 2026 at 11:53 AM
Rooms and interior
- Bedrooms:4
- Total bathrooms:3
- Full bathrooms:2
- Half bathrooms:1
- Rooms Total:9
- Dining Description:Combined With Living Room
- Bathrooms Description:Double Sinks, Separate Shower, Soaking Tub
- Kitchen Description:Dishwasher, Microwave, Range, Refrigerator
- Basement Description:Full, Unfinished
- Living area:3,013 sq. ft.
Heating and cooling
- Cooling:Central Air
- Heating:Natural Gas
- Central air:Yes
Structure and exterior
- Roof:Asphalt
- Year built:1995
- Building area:3,013 sq. ft.
- Lot area:0.33 Acres
- Foundation Description:Concrete Perimeter
- Levels:2 Story
Schools
- High school:Warren Township High School
- Middle school:Woodland Intermediate School
- Elementary school:Woodland Elementary School
Utilities
- Water:Public
- Sewer:Public Sewer
Finances and disclosures
- Price:$595,000
- Price per sq. ft.:$197.48
- Tax amount:$14,742 (2025)
Features and amenities
- Laundry features:Dryer, Washer
Parking
- Total parking spaces:3
- Parking description:Asphalt, Attached Garage, Garage
- Garage:Yes
- Garage spaces:3
 Copyright 2026 Midwest Real Estate Data LLC. All rights reserved. The data relating to real estate for sale on this web site comes in part from the Broker Reciprocity Program of the Midwest Real Estate Data LLC. Listing information is deemed reliable but not guaranteed.
New listings near 539 Capital Lane
- New
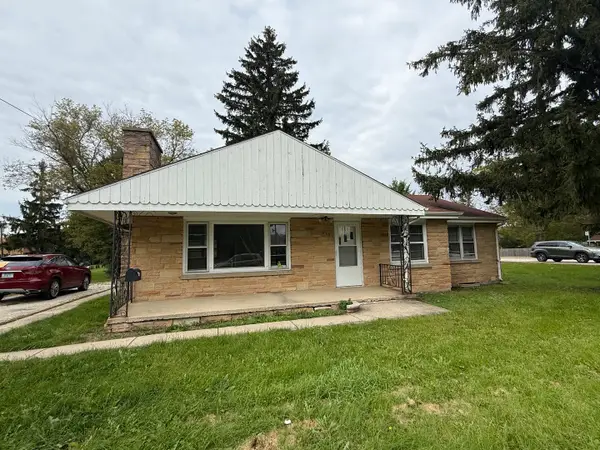 $234,900Active3 beds 2 baths1,572 sq. ft.
618 N Oplaine Road, Gurnee, IL 60031
MLS# 12781870Listed by: RE/MAX PLAZA - New
 Listed by BHGRE$480,000Active5 beds 4 baths2,305 sq. ft.
6212 Formoor Lane, Gurnee, IL 60031
MLS# 12781860Listed by: BETTER HOMES AND GARDEN REAL ESTATE STAR HOMES - Open Sun, 11am to 12pmNew
 $649,900Active4 beds 5 baths2,000 sq. ft.
1036 Charles Avenue, Gurnee, IL 60031
MLS# 12761808Listed by: KELLER WILLIAMS NORTH SHORE WEST - Open Sun, 1 to 3pmNew
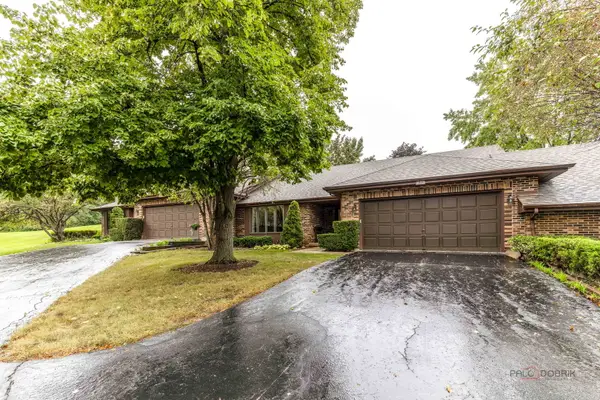 $394,900Active2 beds 2 baths1,603 sq. ft.
822 Brian Court, Gurnee, IL 60031
MLS# 12781826Listed by: RE/MAX PLAZA - Open Sun, 3 to 5pmNew
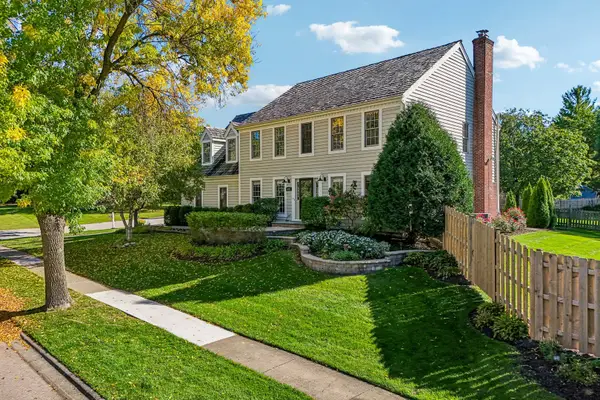 $595,000Active4 beds 3 baths2,772 sq. ft.
4671 Providence Road, Gurnee, IL 60031
MLS# 12780891Listed by: KELLER WILLIAMS NORTH SHORE WEST - New
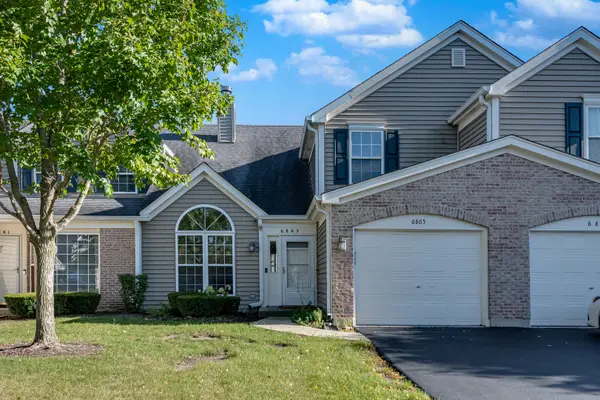 $264,900Active2 beds 2 baths1,308 sq. ft.
6865 Hampton Circle, Gurnee, IL 60031
MLS# 12777949Listed by: CENTURY 21 CIRCLE - New
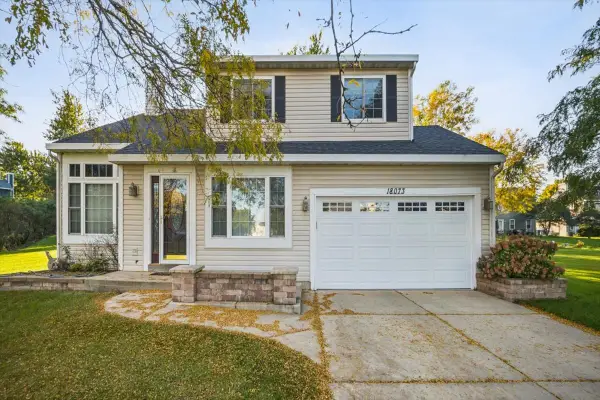 $499,900Active4 beds 4 baths2,819 sq. ft.
18073 W Stockton Court, Gurnee, IL 60031
MLS# 12779013Listed by: HOMESMART CONNECT LLC - Open Sat, 11am to 1pmNew
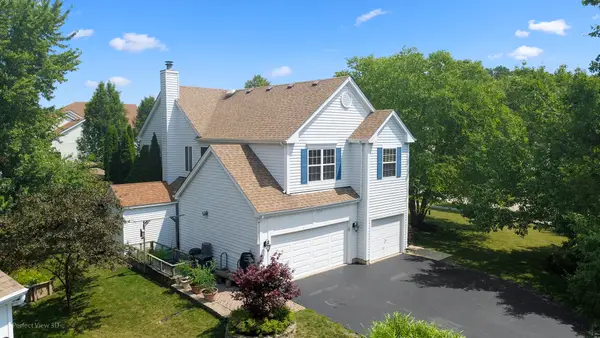 $499,900Active4 beds 3 baths2,385 sq. ft.
7770 Rippling Ridge Court, Gurnee, IL 60031
MLS# 12713420Listed by: KELLER WILLIAMS NORTH SHORE WEST - Open Sat, 1 to 3pmNew
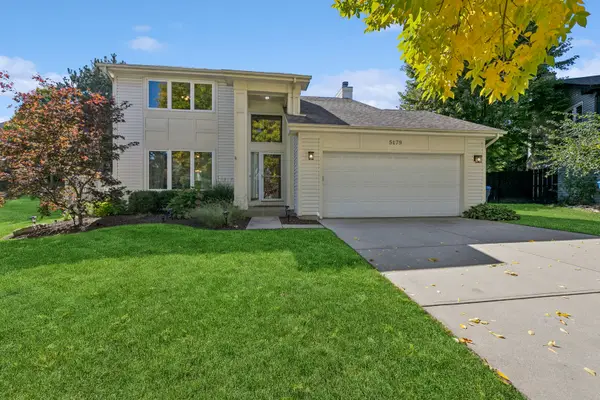 $399,900Active3 beds 3 baths1,732 sq. ft.
5179 Alder Court, Gurnee, IL 60031
MLS# 12776336Listed by: BAIRD & WARNER


Protect your home and budget from life's surprises with an Assurant Home Warranty, backed by a partner that supports you through every step of homeownership. Explore Plans.
© 2026 Better Homes and Gardens Real Estate LLC. An Anywhere Real Estate company. All rights reserved. Better Homes and Gardens® Real Estate is a registered trademark owned by Meredith Operations Corporation, licensed to Better Homes and Gardens Real Estate LLC and used with permission. Better Homes and Gardens Real Estate LLC fully supports the principles of the Fair Housing Act and the Equal Opportunity Act. Listing information is deemed reliable but is not guaranteed accurate.
Each office is independently owned and operated.
Any services or products provided by third parties are not provided by, affiliated with or related to Better Homes and Gardens Real Estate LLC, or its affiliated companies.