
6331 Doral Drive, Gurnee, IL 60031
Local realty services provided by:Better Homes and Gardens Real Estate Connections
6331 Doral Drive,Gurnee, IL 60031
$454,000
- 2 Beds
- 2 Baths
- - sq. ft.
- Single family
- Sold
Listed by: beth wexler, scott glazer
Office: @properties christie's international real estate
MLS#:12734358
Source:MLSNI
Sorry, we are unable to map this address
Price summary
- Price:$454,000
- Monthly HOA dues:$234
About this home
Welcome to Wentworth Subdivision and this move-in-ready Clifton ranch, built in 2018 and lightly lived in since 2020. Offering approximately 1,863 square feet, this well-maintained home features two bedrooms, two full bathrooms, a flexible den, a full unfinished basement, and an attached two-car garage. The open-concept layout connects the kitchen, dining area, and spacious great room, creating an inviting setting for everyday living and entertaining. Luxury vinyl plank flooring runs throughout the main living areas, while neutral colors throughout provide a clean, cohesive backdrop that is easy to make your own. The kitchen features abundant cabinetry, generous granite counter space, stainless steel appliances, a large center island, and a walk-in pantry. The private primary suite includes two walk-in closets and an en-suite bathroom with a dual vanity, linen storage, and a walk-in shower. A second bedroom and full bathroom provide comfortable space for guests, while the den offers flexibility as a home office, hobby room, sitting room, or additional living area. The full unfinished basement provides extensive storage and the opportunity to create additional living space tailored to your needs. Additional highlights include a dedicated laundry room and covered patio. Lawn mowing, snow removal, and general landscaping are included, providing a convenient, low-maintenance lifestyle. With its neutral finishes, newer construction, and move-in-ready condition, there is little left to do but move in and enjoy. Ideally located near shopping, dining, parks, Gurnee Mills, Six Flags Great America, and I-94, with easy access throughout Lake County and the greater Chicago area...
Contact an agent
Home facts
- Year built:2020
- Subdivision & Development:Wentworth
- Listing ID #:12734358
- Updated:September 21, 2026 at 07:58 AM
Rooms and interior
- Bedrooms:2
- Total bathrooms:2
- Full bathrooms:2
- Rooms Total:6
- Dining Description:Combined With Living Room
- Bathrooms Description:Double Sinks, No Tub, Separate Shower
- Kitchen Description:Dishwasher, Microwave, Range, Refrigerator
- Basement Description:Full, Unfinished
Heating and cooling
- Cooling:Central Air
- Heating:Forced Air, Natural Gas
- Central air:Yes
Structure and exterior
- Roof:Asphalt
- Year built:2020
- Architectural Style:Ranch
- Levels:1 Story
Schools
- High school:Warren Township High School
- Middle school:Woodland Jr High School
- Elementary school:Woodland Elementary School
Utilities
- Water:Public
- Sewer:Public Sewer
Finances and disclosures
- Price:$454,000
- Tax amount:$8,711 (2025)
Features and amenities
- Laundry features:Dryer, Washer
- Amenities:CO Detectors, Fire Sprinklers, Sump Pump
Parking
- Total parking spaces:2
- Parking description:Asphalt, Attached Garage, Garage
- Garage:Yes
- Garage spaces:2
 Copyright 2026 Midwest Real Estate Data LLC. All rights reserved. The data relating to real estate for sale on this web site comes in part from the Broker Reciprocity Program of the Midwest Real Estate Data LLC. Listing information is deemed reliable but not guaranteed.
New listings near 6331 Doral Drive
- New
 $365,000Active3 beds 3 baths1,742 sq. ft.
1570 Monterey Court, Gurnee, IL 60031
MLS# 12763079Listed by: COLDWELL BANKER REALTY - New
 $469,900Active4 beds 3 baths2,125 sq. ft.
6719 Foxworth Lane, Gurnee, IL 60031
MLS# 12750665Listed by: RE/MAX PLAZA - New
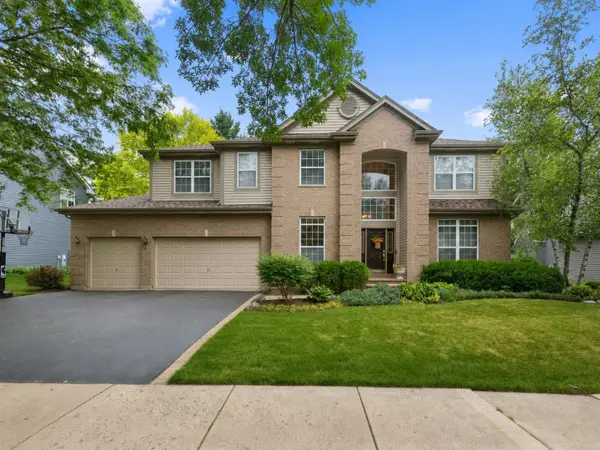 $699,000Active5 beds 4 baths3,860 sq. ft.
556 Prescott Lane, Gurnee, IL 60031
MLS# 12764094Listed by: COLDWELL BANKER REALTY - New
 $295,000Active3 beds 3 baths1,568 sq. ft.
34313 N Homestead Road, Gurnee, IL 60031
MLS# 12732603Listed by: BAIRD & WARNER - New
 $429,900Active2 beds 2 baths1,603 sq. ft.
822 Brian Court, Gurnee, IL 60031
MLS# 12763784Listed by: RE/MAX PLAZA - New
 $424,900Active4 beds 3 baths1,776 sq. ft.
Address Withheld By Seller, Gurnee, IL 60031
MLS# 12763141Listed by: WELCOME HOME REALTY INC - New
 $250,000Active2.79 Acres
4437-4495 W Kennedy Drive, Gurnee, IL 60031
MLS# 12763315Listed by: COLDWELL BANKER REALTY - New
 $209,900Active2 beds 2 baths1,364 sq. ft.
661 Mitchell Court #661, Gurnee, IL 60031
MLS# 12762957Listed by: CENTURY 21 INTEGRA  $179,900Pending2 beds 2 baths1,200 sq. ft.
690 Chandler Road #408, Gurnee, IL 60031
MLS# 12763019Listed by: RE/MAX SUBURBAN- New
 $229,900Active2 beds 2 baths1,498 sq. ft.
907 Vose Drive, Gurnee, IL 60031
MLS# 12761558Listed by: HOMESMART CONNECT LLC


Protect your home and budget from life's surprises with an Assurant Home Warranty, backed by a partner that supports you through every step of homeownership. Explore Plans.
© 2026 Better Homes and Gardens Real Estate LLC. An Anywhere Real Estate company. All rights reserved. Better Homes and Gardens® Real Estate is a registered trademark owned by Meredith Operations Corporation, licensed to Better Homes and Gardens Real Estate LLC and used with permission. Better Homes and Gardens Real Estate LLC fully supports the principles of the Fair Housing Act and the Equal Opportunity Act. Listing information is deemed reliable but is not guaranteed accurate.
Each office is independently owned and operated.
Any services or products provided by third parties are not provided by, affiliated with or related to Better Homes and Gardens Real Estate LLC, or its affiliated companies.