
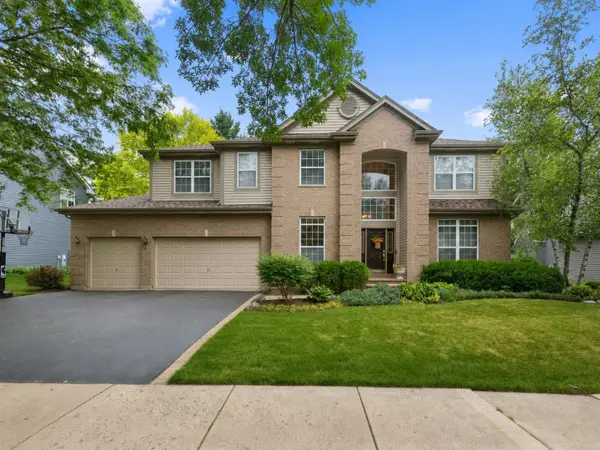
7404 Brentwood Lane, Gurnee, IL 60031
Local realty services provided by:Better Homes and Gardens Real Estate Star Homes
7404 Brentwood Lane,Gurnee, IL 60031
$690,000
- 5 Beds
- 4 Baths
- - sq. ft.
- Single family
- Sold
Listed by: leslie mcdonnell
Office: re/max suburban
MLS#:12178139
Source:MLSNI
Sorry, we are unable to map this address
Price summary
- Price:$690,000
- Monthly HOA dues:$22.5
About this home
DESIGNER UPDATES | MAPLE FLOOR PLAN | FINISHED BASEMENT | UPDATED KITCHEN | PRIVATE FIRST-FLOOR OFFICE | FENCED YARD | SOUGHT-AFTER TIMBERWOODS SUBDIVISION | Freshly painted in today's most sought-after color palette, featuring a new fence (2024) and new water heater (2025), this home offers over three finished levels designed for everyday living and effortless entertaining. Head inside where you are greeted by an impressive two-story foyer where beautiful hardwood flooring flows throughout most of the main level, creating a warm and inviting first impression. The sun-filled living room showcases elegant crown molding and opens seamlessly to the adjoining dining room, creating the ideal layout for holiday gatherings and dinner parties. The designer-inspired kitchen is sure to impress with 42" white cabinetry, stunning Quartz countertops, quality stainless steel appliances, designer lighting, a spacious center island with breakfast bar seating, and a bright eating area perfect for casual meals or morning coffee. Sliding doors lead directly to the private fenced backyard where summer barbecues, outdoor dining, and worry-free play for kids and pets become part of everyday life. The dramatic two-story family room serves as the heart of the home, highlighted by a cozy gas fireplace that creates the perfect setting for relaxing evenings. A private first-floor office provides the ideal work-from-home space, while the versatile game room offers endless possibilities as a playroom, second office, guest room, or additional bedroom. A convenient half bath and well-appointed laundry/mudroom featuring built-in cubby lockers keeps everyday essentials organized while adding functionality to the thoughtfully designed main level. Escape upstairs through elegant French doors into the expansive primary suite featuring a large walk-in closet and an updated spa-inspired bath with dual vanities, a dedicated makeup vanity, whirlpool tub, and separate shower. Three additional generously sized bedrooms and a full hall bath with dual sinks and a subway tile tub/shower combo complete the second floor. The finished basement adds even more flexible living space with a large rec room, a full bathroom, and fifth bedroom, making it the perfect setup for in-law living, overnight guests, a home theater, fitness room, or ultimate hangout space. A two-car attached garage adds everyday convenience, while the sought-after Timberwoods neighborhood offers walking paths, Timberwoods Park, and an unbeatable location just minutes from Gurnee's shopping, dining, entertainment, and everyday conveniences....
Contact an agent
Home facts
- Year built:2000
- Subdivision & Development:Timberwoods
- Listing ID #:12178139
- Updated:September 21, 2026 at 07:58 AM
Rooms and interior
- Bedrooms:5
- Total bathrooms:4
- Full bathrooms:3
- Half bathrooms:1
- Rooms Total:12
- Dining Description:Separate Dining Room
- Bathrooms Description:Double Sinks, Separate Shower, Whirlpool
- Kitchen Description:Dishwasher, Disposal, Double Oven, Microwave, Refrigerator, Stainless Steel Appliance(s)
- Basement Description:Finished, Full
Heating and cooling
- Cooling:Central Air
- Heating:Forced Air, Natural Gas, Sep Heating Systems - 2+
- Central air:Yes
Structure and exterior
- Roof:Asphalt
- Year built:2000
- Lot Features:Landscaped
- Architectural Style:Traditional
- Levels:2 Story
Schools
- High school:Warren Township High School
- Middle school:Woodland Jr High School
- Elementary school:Woodland Elementary School
Utilities
- Water:Public
- Sewer:Public Sewer
Finances and disclosures
- Price:$690,000
- Tax amount:$15,574 (2025)
Features and amenities
- Laundry features:Dryer, Washer
- Amenities:CO Detectors, Ceiling Fan(s), Radon Mitigation System, Sump Pump
Parking
- Total parking spaces:2
- Parking description:Asphalt, Attached Garage, Garage
- Garage:Yes
- Garage spaces:2
 Copyright 2026 Midwest Real Estate Data LLC. All rights reserved. The data relating to real estate for sale on this web site comes in part from the Broker Reciprocity Program of the Midwest Real Estate Data LLC. Listing information is deemed reliable but not guaranteed.
New listings near 7404 Brentwood Lane
- New
 $365,000Active3 beds 3 baths1,742 sq. ft.
1570 Monterey Court, Gurnee, IL 60031
MLS# 12763079Listed by: COLDWELL BANKER REALTY - New
 $469,900Active4 beds 3 baths2,125 sq. ft.
6719 Foxworth Lane, Gurnee, IL 60031
MLS# 12750665Listed by: RE/MAX PLAZA - New
 $699,000Active5 beds 4 baths3,860 sq. ft.
556 Prescott Lane, Gurnee, IL 60031
MLS# 12764094Listed by: COLDWELL BANKER REALTY - New
 $295,000Active3 beds 3 baths1,568 sq. ft.
34313 N Homestead Road, Gurnee, IL 60031
MLS# 12732603Listed by: BAIRD & WARNER - New
 $429,900Active2 beds 2 baths1,603 sq. ft.
822 Brian Court, Gurnee, IL 60031
MLS# 12763784Listed by: RE/MAX PLAZA - New
 $424,900Active4 beds 3 baths1,776 sq. ft.
Address Withheld By Seller, Gurnee, IL 60031
MLS# 12763141Listed by: WELCOME HOME REALTY INC - New
 $250,000Active2.79 Acres
4437-4495 W Kennedy Drive, Gurnee, IL 60031
MLS# 12763315Listed by: COLDWELL BANKER REALTY - New
 $209,900Active2 beds 2 baths1,364 sq. ft.
661 Mitchell Court #661, Gurnee, IL 60031
MLS# 12762957Listed by: CENTURY 21 INTEGRA  $179,900Pending2 beds 2 baths1,200 sq. ft.
690 Chandler Road #408, Gurnee, IL 60031
MLS# 12763019Listed by: RE/MAX SUBURBAN- New
 $229,900Active2 beds 2 baths1,498 sq. ft.
907 Vose Drive, Gurnee, IL 60031
MLS# 12761558Listed by: HOMESMART CONNECT LLC


Protect your home and budget from life's surprises with an Assurant Home Warranty, backed by a partner that supports you through every step of homeownership. Explore Plans.
© 2026 Better Homes and Gardens Real Estate LLC. An Anywhere Real Estate company. All rights reserved. Better Homes and Gardens® Real Estate is a registered trademark owned by Meredith Operations Corporation, licensed to Better Homes and Gardens Real Estate LLC and used with permission. Better Homes and Gardens Real Estate LLC fully supports the principles of the Fair Housing Act and the Equal Opportunity Act. Listing information is deemed reliable but is not guaranteed accurate.
Each office is independently owned and operated.
Any services or products provided by third parties are not provided by, affiliated with or related to Better Homes and Gardens Real Estate LLC, or its affiliated companies.