
155 Centennial Drive, Hainesville, IL 60073
Local realty services provided by:Better Homes and Gardens Real Estate Connections
155 Centennial Drive,Hainesville, IL 60073
$334,900
- 3 Beds
- 3 Baths
- 1,350 sq. ft.
- Single family
- Pending
Listed by: lisa connolly, kathrin connolly
Office: baird & warner
MLS#:12743547
Source:MLSNI
Price summary
- Price:$334,900
- Price per sq. ft.:$248.07
About this home
Welcome to 155 Centennial Drive! This beautifully maintained 3-bedroom, 2.5-bath quad-level home offers a unique and flexible floor plan with multiple living spaces, a spacious loft, and thoughtful updates throughout. Step inside to a freshly painted interior with a natural flow and warmth between the living areas and plenty of room to spread out. The kitchen features wood laminate flooring, a convenient walk-in pantry, and newer appliances, including a 2026 stove/oven, 2025 refrigerator, and 2025 washer and dryer. Upstairs, the spacious primary suite offers a private full bathroom with tile flooring and an impressive walk-in closet. The additional loft provides wonderful flexibility and can easily serve as a home office, playroom, reading nook, or second living area. The lower level offers even more finished living space, along with a convenient half bath-perfect for a family room, recreation area, or additional gathering space. Step outside to the fenced backyard and concrete patio, offering a great space for relaxing, entertaining, or enjoying the outdoors. The pond can be enjoyed from the main level and upstairs, adding a beautiful scenic element to the home. Even better, the property backs directly to walking paths that lead to Cranberry Lake, providing easy access to scenic walks and outdoor recreation. Major updates include a 2018 roof, 2018 furnace and A/C, 2024 water heater, and 2020 sump pump with battery backup, providing added peace of mind for the next homeowner. With its distinctive quad-level design, generous living space, versatile loft, excellent storage, fenced yard, beautiful pond views from multiple levels, and direct access to Cranberry Lake walking paths, 155 Centennial Drive offers the space, flexibility, and location you've been looking for....
Contact an agent
Home facts
- Year built:2001
- Subdivision & Development:Cranberry Lake
- Listing ID #:12743547
- Updated:September 05, 2026 at 08:08 AM
Rooms and interior
- Bedrooms:3
- Total bathrooms:3
- Full bathrooms:2
- Half bathrooms:1
- Rooms Total:9
- Dining Description:Eating Area
- Kitchen Description:Dishwasher, Microwave, Range, Refrigerator
- Basement Description:Partial, Partially Finished
- Living area:1,350 sq. ft.
Heating and cooling
- Cooling:Central Air
- Heating:Forced Air
- Central air:Yes
Structure and exterior
- Roof:Asphalt
- Year built:2001
- Building area:1,350 sq. ft.
- Lot area:0.11 Acres
- Foundation Description:Concrete Perimeter
- Levels:Split Level with Sub
Utilities
- Water:Lake Michigan
- Sewer:Public Sewer
Finances and disclosures
- Price:$334,900
- Price per sq. ft.:$248.07
- Tax amount:$7,640 (2025)
Features and amenities
- Laundry features:Dryer, Washer
- Amenities:Backup Sump Pump, CO Detectors, Ceiling Fan(s), Sump Pump
Parking
- Total parking spaces:2
- Parking description:Asphalt, Attached Garage, Garage
- Garage:Yes
- Garage spaces:2
 Copyright 2026 Midwest Real Estate Data LLC. All rights reserved. The data relating to real estate for sale on this web site comes in part from the Broker Reciprocity Program of the Midwest Real Estate Data LLC. Listing information is deemed reliable but not guaranteed.
New listings near 155 Centennial Drive
- New
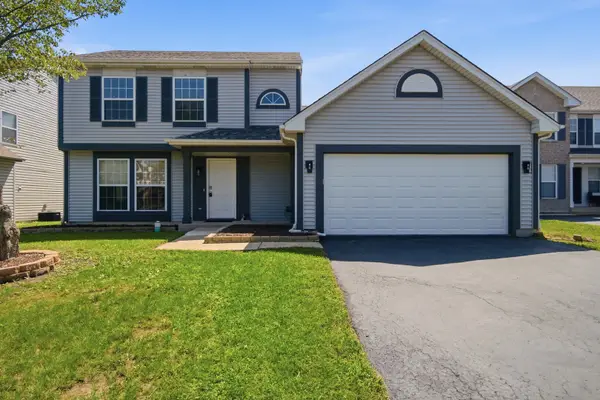 $379,000Active3 beds 3 baths1,699 sq. ft.
105 E Brittany Lane, Hainesville, IL 60030
MLS# 12739686Listed by: CENTURY 21 CIRCLE 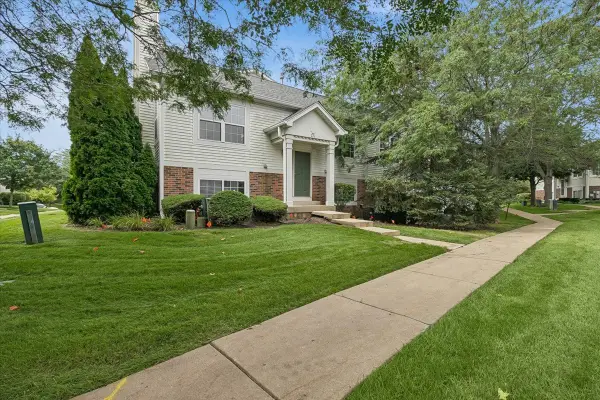 $250,000Pending3 beds 2 baths1,662 sq. ft.
271 Holiday Lane, Hainesville, IL 60073
MLS# 12735768Listed by: BAIRD & WARNER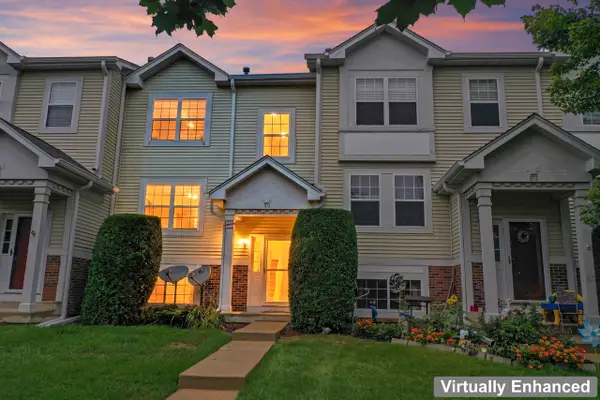 $220,000Pending2 beds 2 baths1,920 sq. ft.
304 Holiday Lane, Hainesville, IL 60073
MLS# 12716633Listed by: KELLER WILLIAMS INFINITY $214,750Pending2 beds 2 baths1,088 sq. ft.
164 Holiday Lane #27-4, Hainesville, IL 60073
MLS# 12727821Listed by: RE/MAX SUBURBAN $365,000Pending4 beds 3 baths2,120 sq. ft.
354 White Tail Drive, Hainesville, IL 60030
MLS# 12726856Listed by: REAL PEOPLE REALTY $419,900Active3 beds 3 baths2,120 sq. ft.
382 Deer Crossing Court, Hainesville, IL 60030
MLS# 12719954Listed by: RISSA REALTY INC


Protect your home and budget from life's surprises with an Assurant Home Warranty, backed by a partner that supports you through every step of homeownership. Explore Plans.
© 2026 Better Homes and Gardens Real Estate LLC. An Anywhere Real Estate company. All rights reserved. Better Homes and Gardens® Real Estate is a registered trademark owned by Meredith Operations Corporation, licensed to Better Homes and Gardens Real Estate LLC and used with permission. Better Homes and Gardens Real Estate LLC fully supports the principles of the Fair Housing Act and the Equal Opportunity Act. Listing information is deemed reliable but is not guaranteed accurate.
Each office is independently owned and operated.
Any services or products provided by third parties are not provided by, affiliated with or related to Better Homes and Gardens Real Estate LLC, or its affiliated companies.