
84 N Brittany Lane, Hainesville, IL 60030
Local realty services provided by:Better Homes and Gardens Real Estate Star Homes
84 N Brittany Lane,Hainesville, IL 60030
$399,900
- 4 Beds
- 3 Baths
- - sq. ft.
- Single family
- Pending
Listed by: keith brand, meaghan mccarthy
Office: berkshire hathaway homeservices chicago
MLS#:12643638
Source:MLSNI
Price summary
- Price:$399,900
About this home
Beautifully maintained 4-bedroom, 2.1-bath home nestled in the desirable Misty Hill Farm of Hainesville. This spacious home combines functional design with warm, light-filled living spaces perfect for everyday living. The inviting open layout features generous living and dining areas, a cozy fireplace, and an eat-in kitchen with ample cabinetry and workspace, perfect for everyday living and entertaining. The main level is thoughtfully designed with a formal dining room, private office, convenient half bath, and laundry, complete with a built-in locker system just off the garage. Upstairs, you'll find four well-sized bedrooms, including a spacious primary suite with an updated bathroom and a large walk-in closet. The full basement offers endless potential for additional living space, recreation, a home gym, or storage. If you enjoy woodworking, you will also love the expansive workshop in the basement. Backing to an open meadow, this home provides added privacy, scenic views, and a quiet setting rarely found in the neighborhood. Enjoy a late-night summer dinner party or drinks on the patio with friends. Conveniently located near parks, schools, shopping, dining, and commuter routes. A wonderful opportunity to call this move-in-ready home your own!...
Contact an agent
Home facts
- Year built:1997
- Listing ID #:12643638
- Updated:July 11, 2026 at 11:07 AM
Rooms and interior
- Bedrooms:4
- Total bathrooms:3
- Full bathrooms:2
- Half bathrooms:1
- Rooms Total:9
- Dining Description:Separate Dining Room
- Bathrooms Description:Soaking Tub
- Kitchen Description:Dishwasher, Disposal, Gas Oven, Microwave, Range, Refrigerator
- Basement Description:Full, Unfinished
Heating and cooling
- Cooling:Central Air
- Heating:Forced Air, Natural Gas
- Central air:Yes
Structure and exterior
- Roof:Asphalt
- Year built:1997
- Lot area:0.16 Acres
- Foundation Description:Concrete Perimeter
- Levels:2 Story
Schools
- Middle school:Grayslake Middle School
- Elementary school:Grayslake Middle School
Utilities
- Water:Public
- Sewer:Public Sewer
Finances and disclosures
- Price:$399,900
- Tax amount:$11,165 (2025)
Features and amenities
- Laundry features:Dryer, Washer
- Amenities:Sump Pump
Parking
- Total parking spaces:2
- Parking description:Asphalt, Attached Garage, Garage
- Garage:Yes
- Garage spaces:2
 Copyright 2026 Midwest Real Estate Data LLC. All rights reserved. The data relating to real estate for sale on this web site comes in part from the Broker Reciprocity Program of the Midwest Real Estate Data LLC. Listing information is deemed reliable but not guaranteed.
New listings near 84 N Brittany Lane
- New
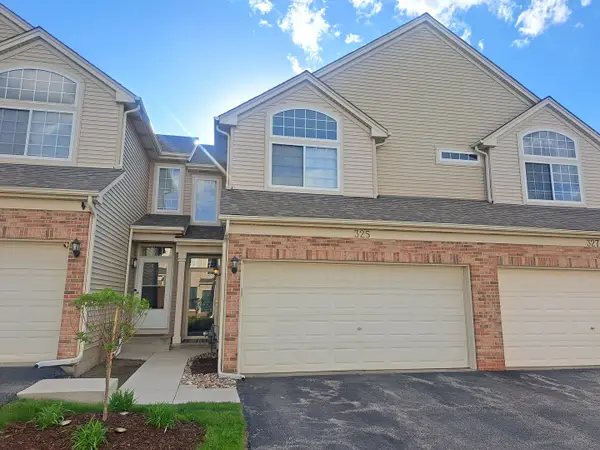 $264,900Active2 beds 3 baths1,488 sq. ft.
325 N Patriot Drive, Hainesville, IL 60030
MLS# 12702144Listed by: RE/MAX SUBURBAN - New
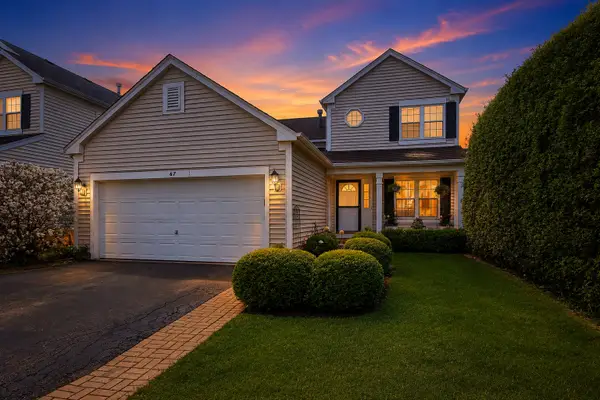 $375,000Active3 beds 3 baths1,350 sq. ft.
67 Centennial Drive, Hainesville, IL 60073
MLS# 12700772Listed by: RE/MAX PLAZA - New
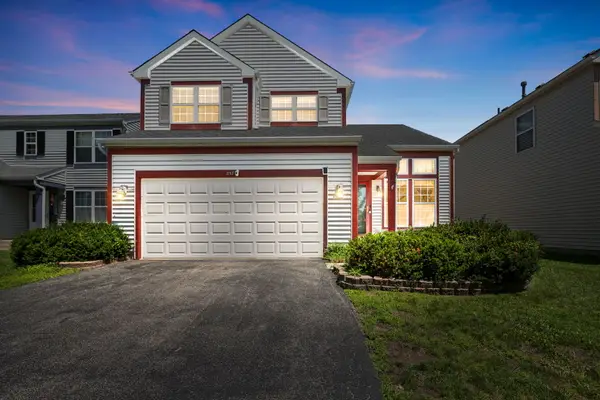 $335,000Active3 beds 3 baths1,682 sq. ft.
257 Cranberry Lake Drive, Hainesville, IL 60073
MLS# 12630872Listed by: COLDWELL BANKER REALTY - New
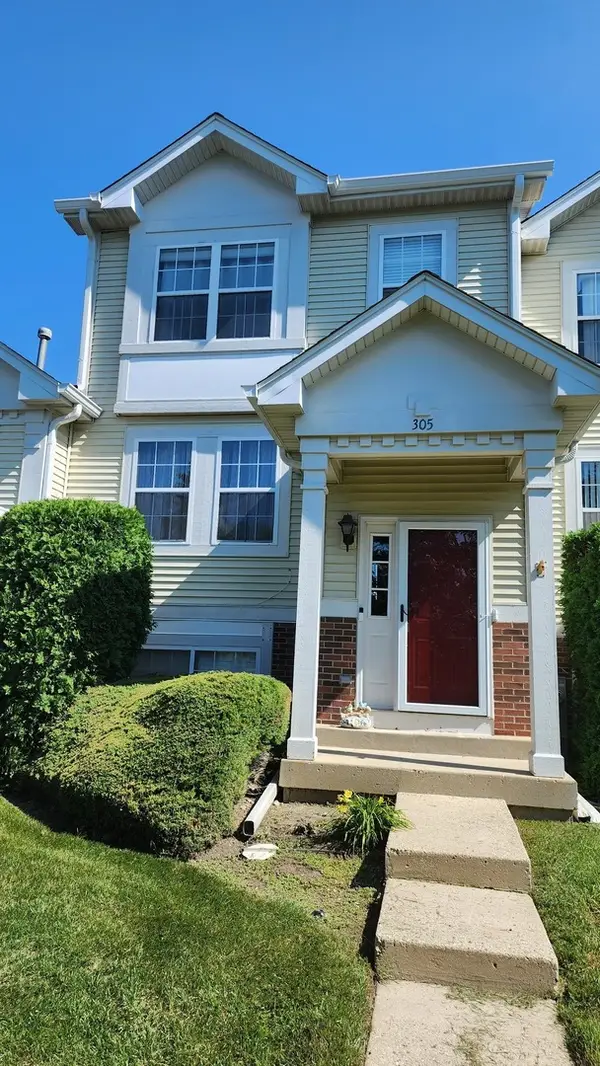 $284,900Active3 beds 3 baths1,472 sq. ft.
305 Holiday Lane, Hainesville, IL 60073
MLS# 12699838Listed by: USA REALTY GROUP INC 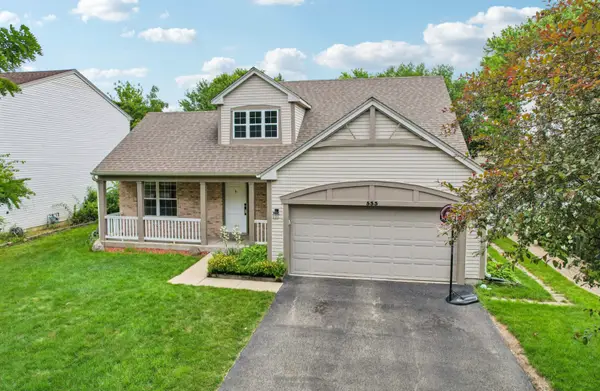 $379,900Pending3 beds 3 baths1,713 sq. ft.
533 Deer Crossing Court, Hainesville, IL 60030
MLS# 12664399Listed by: KELLER WILLIAMS NORTH SHORE WEST $420,000Pending4 beds 3 baths2,157 sq. ft.
225 E Brittany Lane, Hainesville, IL 60030
MLS# 12681267Listed by: BAIRD & WARNER $329,000Active4 beds 3 baths1,805 sq. ft.
91 E Haines Drive #9, Hainesville, IL 60030
MLS# 12688432Listed by: REAL BROKER, LLC $429,900Pending4 beds 3 baths2,235 sq. ft.
81 Misty Hill Lane, Hainesville, IL 60030
MLS# 12672151Listed by: COLDWELL BANKER REALTY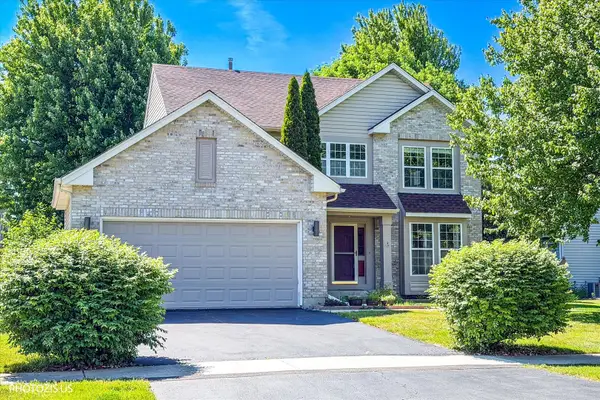 $425,000Pending4 beds 4 baths2,553 sq. ft.
186 N Brittany Lane, Hainesville, IL 60030
MLS# 12664220Listed by: REALTA REAL ESTATE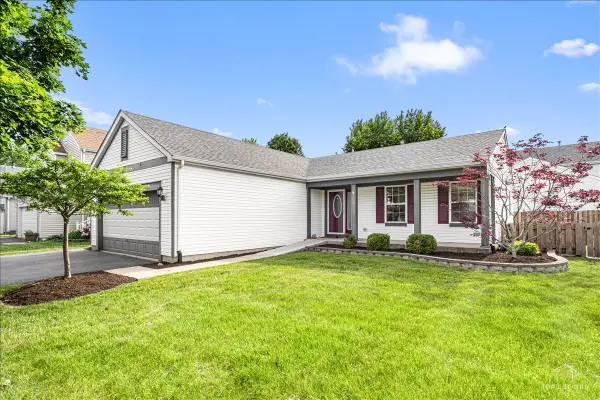 $370,000Pending4 beds 3 baths1,228 sq. ft.
608 N White Lane, Hainesville, IL 60030
MLS# 12661171Listed by: PRELLO REALTY


Protect your home and budget from life's surprises with an Assurant Home Warranty, backed by a partner that supports you through every step of homeownership. Explore Plans.
© 2026 Better Homes and Gardens Real Estate LLC. An Anywhere Real Estate company. All rights reserved. Better Homes and Gardens® Real Estate is a registered trademark owned by Meredith Operations Corporation, licensed to Better Homes and Gardens Real Estate LLC and used with permission. Better Homes and Gardens Real Estate LLC fully supports the principles of the Fair Housing Act and the Equal Opportunity Act. Listing information is deemed reliable but is not guaranteed accurate.
Each office is independently owned and operated.
Any services or products provided by third parties are not provided by, affiliated with or related to Better Homes and Gardens Real Estate LLC, or its affiliated companies.