
1219 Da Vinci Drive, Hampshire, IL 60140
Local realty services provided by:Better Homes and Gardens Real Estate Connections
1219 Da Vinci Drive,Hampshire, IL 60140
$295,000
- 3 Beds
- 3 Baths
- - sq. ft.
- Townhouse
- Sold
Listed by: brittany biermann
Office: keller williams inspire - geneva
MLS#:12730395
Source:MLSNI
Sorry, we are unable to map this address
Price summary
- Price:$295,000
- Monthly HOA dues:$238
About this home
Welcome to 1219 Da Vinci Drive, a beautifully maintained 3-bedroom, 2.5-bath townhome in Hampshire's Tuscany Woods neighborhood, where you can enjoy a little more breathing room while still being close to the places that make this area feel like home. Step inside to a bright two-story foyer and a main level filled with natural light. The oversized kitchen offers stainless steel appliances, upgraded cabinetry, recessed lighting, a closet pantry, and plenty of counter space, with a separate dining area that makes everything from weeknight dinners to hosting friends feel easy. A convenient half bath completes the main level. Upstairs, the spacious primary suite features a walk-in closet and private full bath, while two additional bedrooms and another full bathroom offer plenty of flexibility for family, guests, or a home office. And one of those everyday details you'll quickly appreciate? The laundry is right where you need it, on the second floor. Outside, enjoy a neighborhood park within walking distance and a location that makes it easy to enjoy everything Hampshire has to offer. Buyers are able to build a patio off of the screen door, plans for that are uploaded with disclosures! You're just about five minutes from charming downtown Hampshire, where you can grab a drink at Copper Barrel, spend an evening at Hampshire Social, or pop into the local library. And when fall rolls around, Goebbert's Farm is just a short drive away for pumpkin-patch days and all the best parts of the season. Well-kept, welcoming, and truly move-in ready, 1219 Da Vinci Drive is ready to feel like home....
Contact an agent
Home facts
- Year built:2016
- Listing ID #:12730395
- Updated:October 23, 2026 at 07:53 AM
Rooms and interior
- Bedrooms:3
- Total bathrooms:3
- Full bathrooms:2
- Half bathrooms:1
- Rooms Total:6
Heating and cooling
- Cooling:Central Air
- Heating:Natural Gas
- Central air:Yes
Structure and exterior
- Year built:2016
Utilities
- Water:Public
- Sewer:Public Sewer
Finances and disclosures
- Price:$295,000
- Tax amount:$6,229 (2025)
Parking
- Total parking spaces:2
- Parking description:Asphalt, Attached Garage, Garage
- Garage:Yes
- Garage spaces:2
 Copyright 2026 Midwest Real Estate Data LLC. All rights reserved. The data relating to real estate for sale on this web site comes in part from the Broker Reciprocity Program of the Midwest Real Estate Data LLC. Listing information is deemed reliable but not guaranteed.
New listings near 1219 Da Vinci Drive
- New
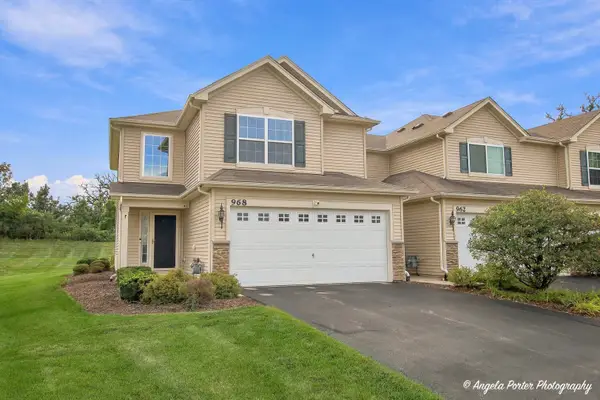 $300,000Active3 beds 3 baths1,770 sq. ft.
968 Tuscany Trail, Hampshire, IL 60140
MLS# 12790024Listed by: CENTURY 21 INTEGRA - Open Sat, 12 to 2pmNew
 $279,900Active3 beds 1 baths1,400 sq. ft.
Address Withheld By Seller, Hampshire, IL 60140
MLS# 12773543Listed by: DUARTE REALTY COMPANY - New
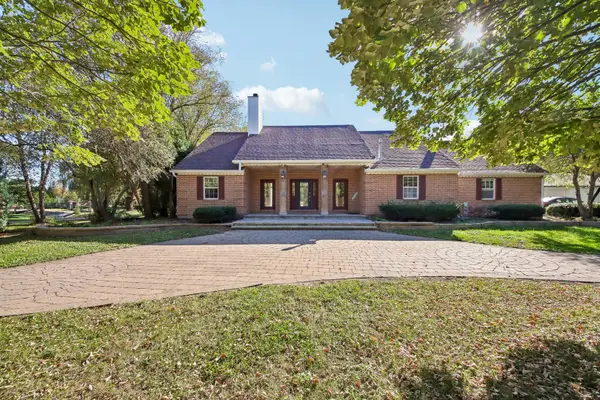 $1,325,000Active3 beds 2 baths2,605 sq. ft.
47W975 Lenschow Road, Hampshire, IL 60140
MLS# 12790281Listed by: REAL 1 REALTY - New
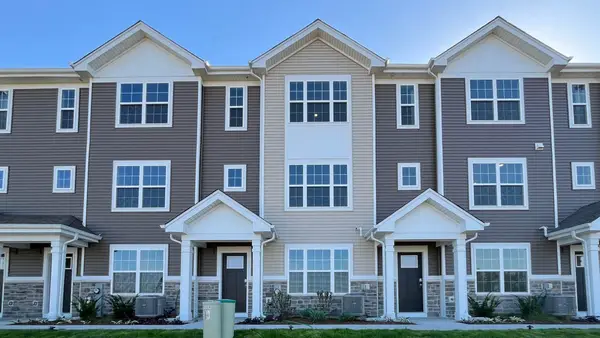 $329,990Active2 beds 3 baths1,651 sq. ft.
2744 Arrowhead Drive, Pingree Grove, IL 60140
MLS# 12791109Listed by: DAYNAE GAUDIO - Open Sun, 10am to 12pmNew
 $425,000Active3 beds 2 baths2,243 sq. ft.
159 Terwilliger Avenue, Hampshire, IL 60140
MLS# 12780264Listed by: HOMESMART CONNECT LLC - New
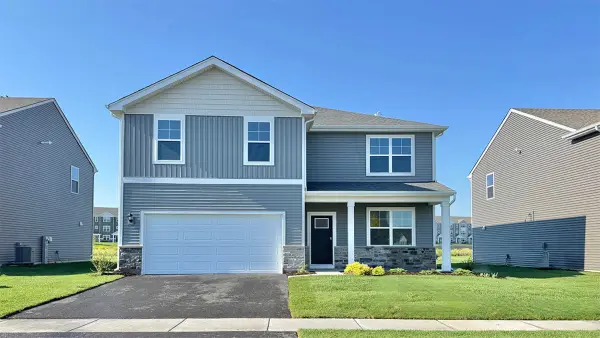 $509,990Active4 beds 3 baths2,600 sq. ft.
914 Cascade Drive, Pingree Grove, IL 60140
MLS# 12788922Listed by: DAYNAE GAUDIO - New
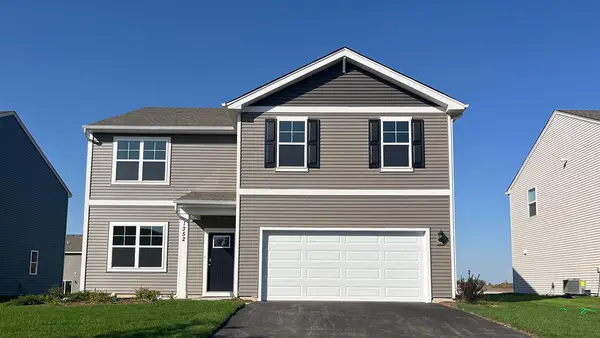 $499,990Active4 beds 3 baths2,600 sq. ft.
894 Cascade Court, Pingree Grove, IL 60140
MLS# 12788936Listed by: DAYNAE GAUDIO - New
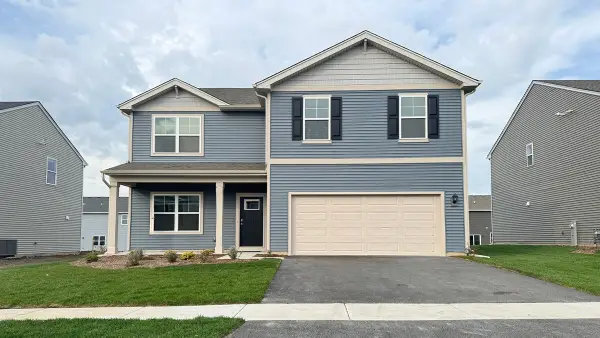 $494,990Active4 beds 3 baths2,600 sq. ft.
2660 San Juan Lane, Pingree Grove, IL 60140
MLS# 12787169Listed by: DAYNAE GAUDIO - New
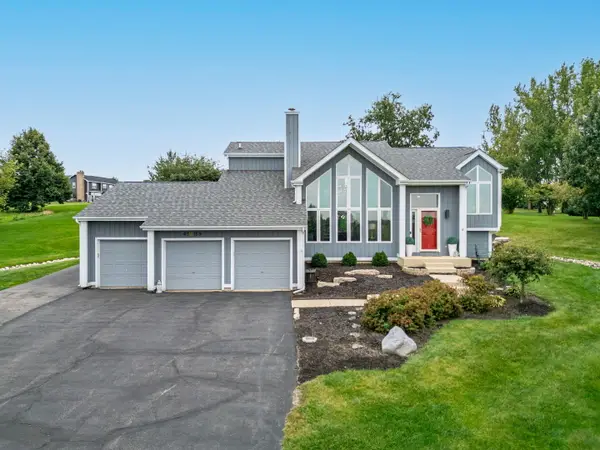 $575,000Active3 beds 3 baths2,513 sq. ft.
45W169 Hillview Lane, Hampshire, IL 60140
MLS# 12785997Listed by: GREAT WESTERN PROPERTIES - New
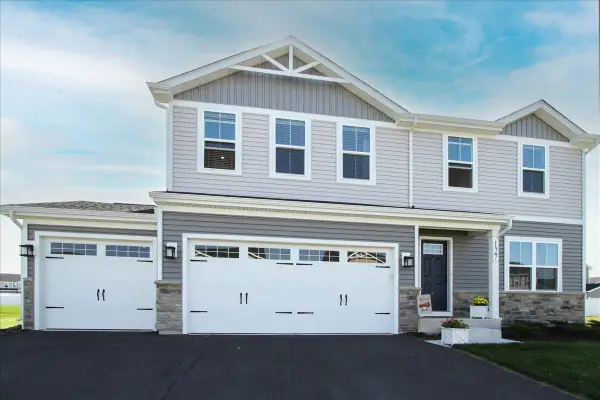 $428,000Active4 beds 3 baths1,903 sq. ft.
127 Wildflower Way, Hampshire, IL 60140
MLS# 12782807Listed by: WESTPORT ENTERPRISES LLC


Protect your home and budget from life's surprises with an Assurant Home Warranty, backed by a partner that supports you through every step of homeownership. Explore Plans.
© 2026 Better Homes and Gardens Real Estate LLC. An Anywhere Real Estate company. All rights reserved. Better Homes and Gardens® Real Estate is a registered trademark owned by Meredith Operations Corporation, licensed to Better Homes and Gardens Real Estate LLC and used with permission. Better Homes and Gardens Real Estate LLC fully supports the principles of the Fair Housing Act and the Equal Opportunity Act. Listing information is deemed reliable but is not guaranteed accurate.
Each office is independently owned and operated.
Any services or products provided by third parties are not provided by, affiliated with or related to Better Homes and Gardens Real Estate LLC, or its affiliated companies.