
15N133 Shirewood Farm Road, Hampshire, IL 60140
Local realty services provided by:Better Homes and Gardens Real Estate Connections
15N133 Shirewood Farm Road,Hampshire, IL 60140
$600,000
- 4 Beds
- 3 Baths
- 1,982 sq. ft.
- Single family
- Active
Listed by: erica kliman
Office: century 21 new heritage - hampshire
MLS#:12784009
Source:MLSNI
Price summary
- Price:$600,000
- Price per sq. ft.:$302.72
About this home
Welcome to 15N133 Shirewood Farm Rd! This incredible 4-bedroom, 2.5-bath home is packed with features you won't find just anywhere! Situated on nearly an acre on a quiet dead-end road in highly sought-after District 301, this property offers the perfect combination of space, privacy, and impressive upgrades. The DREAM 4+ car heated garage is fully finished with epoxy floors, upgraded lighting, sink, and plenty of room for all your toys and projects! Enjoy summers in the 36' heated saltwater pool surrounded by a beautiful Trex deck and outdoor entertaining space. Inside, you'll find fresh paint, new ceiling fans, and updated windows. Major improvements include a roof approximately 2 years old, new water heater, and high-end reverse osmosis system. From the incredible garage to the backyard oasis, this home truly has something for everyone. You have to see it to appreciate everything it offers!Welcome to 15N133 Shirewood Farm Rd! This incredible 4-bedroom, 2.5-bath home is packed with features you won't find just anywhere! Situated on nearly an acre on a quiet dead-end road in highly sought-after District 301, this property offers the perfect combination of space, privacy, and impressive upgrades. The DREAM 4+ car heated garage is fully finished with epoxy floors, upgraded lighting, sink, and plenty of room for all your toys and projects! Enjoy summers in the 36' heated saltwater pool surrounded by a beautiful Trex deck and outdoor entertaining space. Inside, you'll find fresh paint, new ceiling fans, and updated windows. Major improvements include a roof approximately 2 years old, new water heater, and high-end reverse osmosis system. From the incredible garage to the backyard oasis, this home truly has something for everyone. You have to see it to appreciate everything it offers!...
Contact an agent
Home facts
- Year built:1989
- Listing ID #:12784009
- Updated:October 23, 2026 at 01:28 PM
Rooms and interior
- Bedrooms:4
- Total bathrooms:3
- Full bathrooms:2
- Half bathrooms:1
- Rooms Total:8
- Dining Description:Separate Dining Room
- Kitchen Description:Dishwasher, Microwave, Range, Refrigerator, Stainless Steel Appliance(s)
- Basement Description:Full, Unfinished
- Living area:1,982 sq. ft.
Heating and cooling
- Cooling:Central Air
- Heating:Gas
- Central air:Yes
Structure and exterior
- Roof:Asphalt
- Year built:1989
- Building area:1,982 sq. ft.
- Lot area:0.9 Acres
- Lot Features:Cul-De-Sac
- Foundation Description:Concrete Perimeter
- Levels:2 Story
Finances and disclosures
- Price:$600,000
- Price per sq. ft.:$302.72
- Tax amount:$8,129 (2025)
Features and amenities
- Laundry features:Dryer, Washer
Parking
- Total parking spaces:4
- Parking description:Asphalt, Attached Garage, Garage, Tandem
- Garage:Yes
- Garage spaces:4
 Copyright 2026 Midwest Real Estate Data LLC. All rights reserved. The data relating to real estate for sale on this web site comes in part from the Broker Reciprocity Program of the Midwest Real Estate Data LLC. Listing information is deemed reliable but not guaranteed.
New listings near 15N133 Shirewood Farm Road
- New
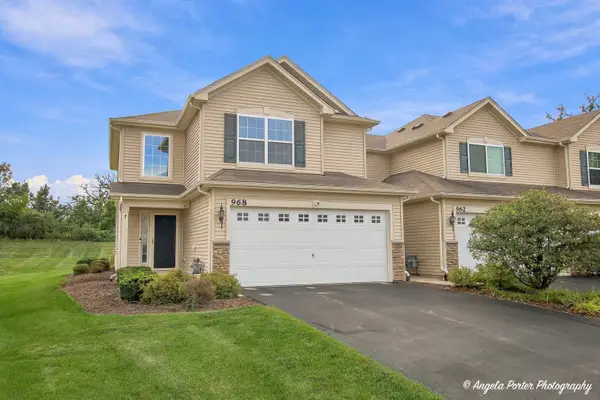 $300,000Active3 beds 3 baths1,770 sq. ft.
968 Tuscany Trail, Hampshire, IL 60140
MLS# 12790024Listed by: CENTURY 21 INTEGRA - Open Sat, 12 to 2pmNew
 $279,900Active3 beds 1 baths1,400 sq. ft.
Address Withheld By Seller, Hampshire, IL 60140
MLS# 12773543Listed by: DUARTE REALTY COMPANY - New
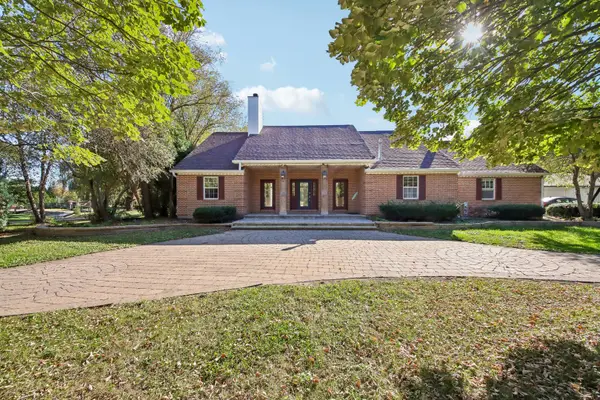 $1,325,000Active3 beds 2 baths2,605 sq. ft.
47W975 Lenschow Road, Hampshire, IL 60140
MLS# 12790281Listed by: REAL 1 REALTY - New
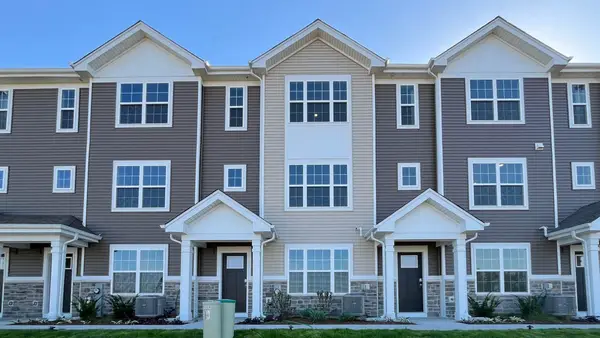 $329,990Active2 beds 3 baths1,651 sq. ft.
2744 Arrowhead Drive, Pingree Grove, IL 60140
MLS# 12791109Listed by: DAYNAE GAUDIO - Open Sun, 10am to 12pmNew
 $425,000Active3 beds 2 baths2,243 sq. ft.
159 Terwilliger Avenue, Hampshire, IL 60140
MLS# 12780264Listed by: HOMESMART CONNECT LLC - New
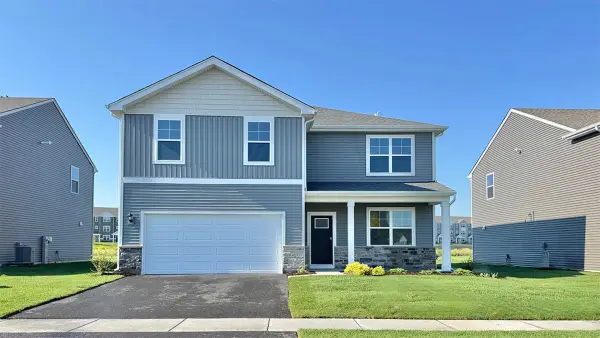 $509,990Active4 beds 3 baths2,600 sq. ft.
914 Cascade Drive, Pingree Grove, IL 60140
MLS# 12788922Listed by: DAYNAE GAUDIO - New
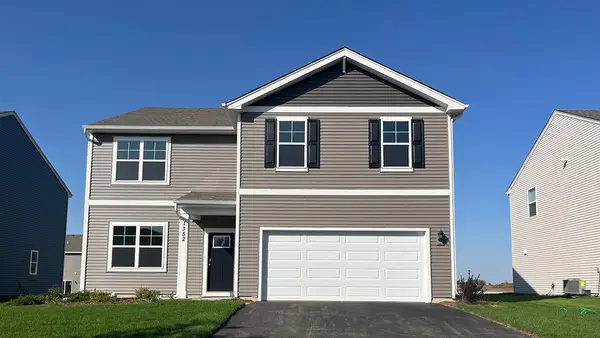 $499,990Active4 beds 3 baths2,600 sq. ft.
894 Cascade Court, Pingree Grove, IL 60140
MLS# 12788936Listed by: DAYNAE GAUDIO - New
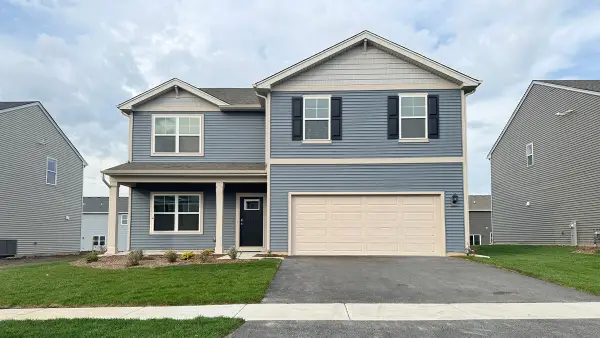 $494,990Active4 beds 3 baths2,600 sq. ft.
2660 San Juan Lane, Pingree Grove, IL 60140
MLS# 12787169Listed by: DAYNAE GAUDIO - New
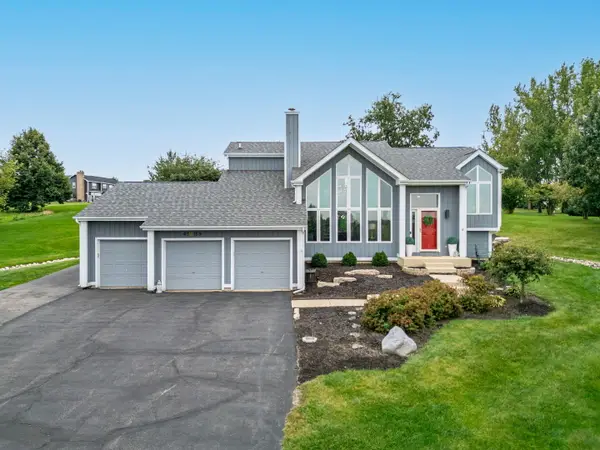 $575,000Active3 beds 3 baths2,513 sq. ft.
45W169 Hillview Lane, Hampshire, IL 60140
MLS# 12785997Listed by: GREAT WESTERN PROPERTIES - New
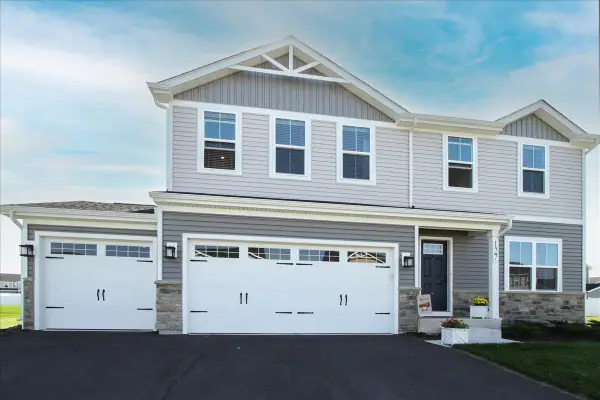 $428,000Active4 beds 3 baths1,903 sq. ft.
127 Wildflower Way, Hampshire, IL 60140
MLS# 12782807Listed by: WESTPORT ENTERPRISES LLC


Protect your home and budget from life's surprises with an Assurant Home Warranty, backed by a partner that supports you through every step of homeownership. Explore Plans.
© 2026 Better Homes and Gardens Real Estate LLC. An Anywhere Real Estate company. All rights reserved. Better Homes and Gardens® Real Estate is a registered trademark owned by Meredith Operations Corporation, licensed to Better Homes and Gardens Real Estate LLC and used with permission. Better Homes and Gardens Real Estate LLC fully supports the principles of the Fair Housing Act and the Equal Opportunity Act. Listing information is deemed reliable but is not guaranteed accurate.
Each office is independently owned and operated.
Any services or products provided by third parties are not provided by, affiliated with or related to Better Homes and Gardens Real Estate LLC, or its affiliated companies.