
232 Johnson Street, Hampshire, IL 60140
Local realty services provided by:Better Homes and Gardens Real Estate Star Homes
232 Johnson Street,Hampshire, IL 60140
$519,900
- 4 Beds
- 4 Baths
- 3,472 sq. ft.
- Single family
- Active
Listed by: bruce wascher
Office: re/max horizon
MLS#:12696030
Source:MLSNI
Price summary
- Price:$519,900
- Price per sq. ft.:$149.74
About this home
Large four bedroom brick front two story with three car heated garage. 3472 square feet of living space PLUS full finished walkout basement. Roomy first floor features living room and dining room combination. Spacious first floor family room with wood burning fireplace, sun room. Large eat in kitchen, first floor laundry room and powder room. Most of first floor has hardwood floors. Two level deck overlooking premium lot, green space, wetlands and no neighbors behind you. Spacious second floor includes primary bedroom with garden tub bath. separate shower and walk in closet. Large flex/sitting area/loft plus three additional bedrooms and additional bath. Finished walkout basement, with exercise room and office that could be used as fifth bedroom if needed. New roof in '17. Please leave personal property untouched, thanks.
Contact an agent
Home facts
- Year built:2002
- Subdivision & Development:White Oak Ponds
- Listing ID #:12696030
- Updated:August 21, 2026 at 01:28 PM
Rooms and interior
- Bedrooms:4
- Total bathrooms:4
- Full bathrooms:3
- Half bathrooms:1
- Rooms Total:12
- Dining Description:Combined With Living Room
- Bathrooms Description:Garden Tub, Separate Shower, Soaking Tub
- Kitchen Description:Dishwasher, Disposal, Microwave, Range, Range Hood
- Basement Description:Finished, Full
- Living area:3,472 sq. ft.
Heating and cooling
- Cooling:Central Air
- Heating:Forced Air, Natural Gas
- Central air:Yes
Structure and exterior
- Roof:Asphalt
- Year built:2002
- Building area:3,472 sq. ft.
- Architectural Style:Traditional
- Foundation Description:Concrete Perimeter
- Levels:2 Story
Schools
- High school:Hampshire High School
- Middle school:Hampshire Middle School
- Elementary school:Hampshire Elementary School
Utilities
- Water:Public
- Sewer:Public Sewer
Finances and disclosures
- Price:$519,900
- Price per sq. ft.:$149.74
- Tax amount:$9,754 (2025)
Features and amenities
- Laundry features:Dryer, Washer
Parking
- Total parking spaces:3
- Parking description:Asphalt, Attached Garage, Garage
- Garage:Yes
- Garage spaces:3
 Copyright 2026 Midwest Real Estate Data LLC. All rights reserved. The data relating to real estate for sale on this web site comes in part from the Broker Reciprocity Program of the Midwest Real Estate Data LLC. Listing information is deemed reliable but not guaranteed.
New listings near 232 Johnson Street
- Open Fri, 10am to 5pmNew
 $449,990Active4 beds 3 baths2,051 sq. ft.
469 Vista Drive, Hampshire, IL 60140
MLS# 12738742Listed by: DAYNAE GAUDIO - Open Sat, 12 to 2pmNew
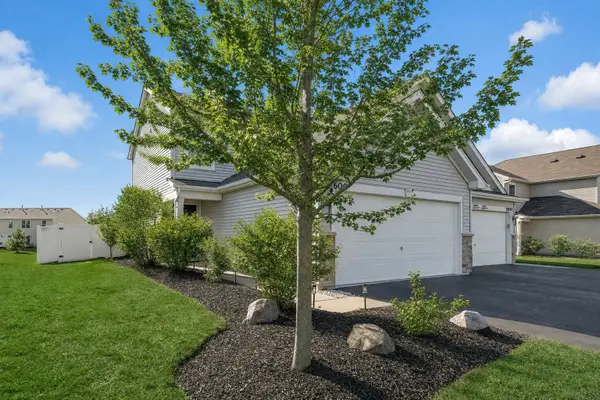 $299,900Active2 beds 2 baths1,362 sq. ft.
600 Vine Street, Hampshire, IL 60140
MLS# 12737704Listed by: RE/MAX CITY - New
 $292,500Active3 beds 2 baths1,296 sq. ft.
2641 Carlisle Lane, Hampshire, IL 60140
MLS# 12736996Listed by: BAIRD & WARNER - New
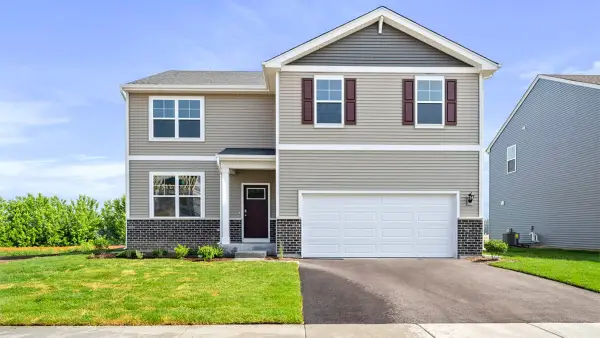 $479,990Active4 beds 3 baths2,600 sq. ft.
2651 San Juan Lane, Pingree Grove, IL 60140
MLS# 12736317Listed by: DAYNAE GAUDIO - New
 $519,990Active4 beds 3 baths2,600 sq. ft.
863 Cascade Court, Pingree Grove, IL 60140
MLS# 12736344Listed by: DAYNAE GAUDIO - New
 $319,990Active2 beds 3 baths1,651 sq. ft.
2682 Arrowhead Drive, Pingree Grove, IL 60140
MLS# 12736354Listed by: DAYNAE GAUDIO - New
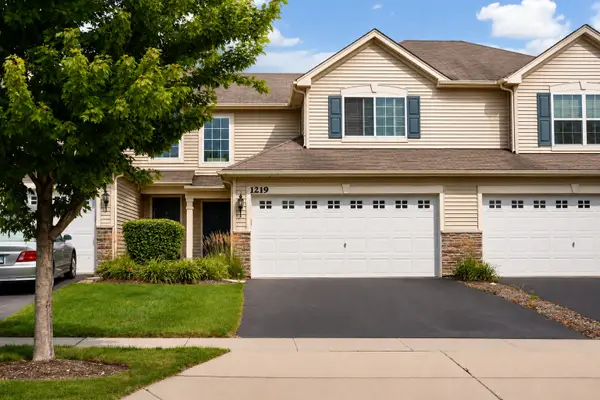 $299,000Active3 beds 3 baths1,568 sq. ft.
1219 Da Vinci Drive, Hampshire, IL 60140
MLS# 12730395Listed by: KELLER WILLIAMS INSPIRE - GENEVA - New
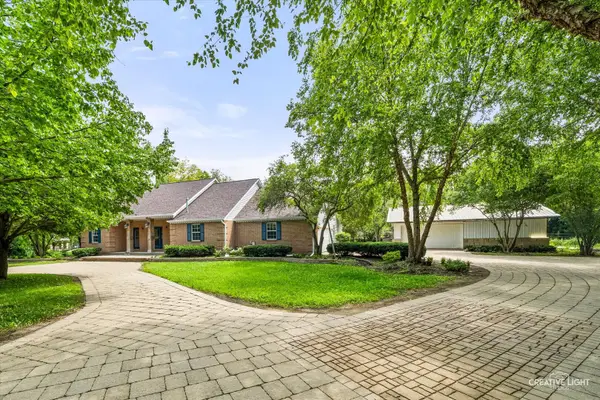 $949,000Active3 beds 3 baths2,104 sq. ft.
47W975 Lenschow Road, Hampshire, IL 60140
MLS# 12732593Listed by: BAIRD & WARNER FOX VALLEY - GENEVA - New
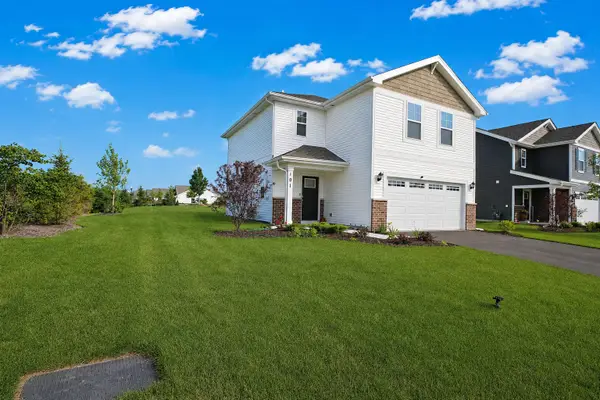 $388,999Active3 beds 3 baths1,561 sq. ft.
101 Fieldcrest Avenue, Hampshire, IL 60140
MLS# 12733353Listed by: SOHUM REALTY, INC. - New
 $529,900Active4 beds 3 baths2,786 sq. ft.
419 Zachary Drive, Hampshire, IL 60140
MLS# 12731986Listed by: WIRTZ REAL ESTATE GROUP INC.


Protect your home and budget from life's surprises with an Assurant Home Warranty, backed by a partner that supports you through every step of homeownership. Explore Plans.
© 2026 Better Homes and Gardens Real Estate LLC. An Anywhere Real Estate company. All rights reserved. Better Homes and Gardens® Real Estate is a registered trademark owned by Meredith Operations Corporation, licensed to Better Homes and Gardens Real Estate LLC and used with permission. Better Homes and Gardens Real Estate LLC fully supports the principles of the Fair Housing Act and the Equal Opportunity Act. Listing information is deemed reliable but is not guaranteed accurate.
Each office is independently owned and operated.
Any services or products provided by third parties are not provided by, affiliated with or related to Better Homes and Gardens Real Estate LLC, or its affiliated companies.