
46W989 Kelley Road, Hampshire, IL 60140
Local realty services provided by:Better Homes and Gardens Real Estate Star Homes
46W989 Kelley Road,Hampshire, IL 60140
$749,000
- 3 Beds
- 2 Baths
- 2,600 sq. ft.
- Single family
- Active
Listed by: betty ebert-rylko
Office: baird & warner fox valley - geneva
MLS#:12695399
Source:MLSNI
Price summary
- Price:$749,000
- Price per sq. ft.:$288.08
About this home
5 Plus-Acre Equestrian Retreat Discover the space, comfort, and country lifestyle of this exceptional five-plus-acre equestrian retreat. This spacious three-bedroom, quad-level home offers versatile living areas, thoughtful amenities, and an outdoor setting designed for horse enthusiasts. The main level features a formal living room, formal dining room, and an eat-in kitchen with a convenient prep island. All appliances are included. Step outside from the kitchen to a screened porch and adjoining deck, creating an easy flow for relaxed mornings, entertaining, and enjoying the surrounding views. The lower level provides a huge family room with a wood-burning fireplace and sliding doors that open to a paver-brick patio. An office on this level offers a convenient dedicated space for work, study, or hobbies. The lowest level is ready to become an amazing game room, recreation space, or valuable additional storage. Outside, acres of pasture ground provide room to roam. The property includes a five-stall barn and a 60-by-100-foot riding arena which includes four additional stalls, hay/grain storage area and a warming room, making it well suited for riding, training, and caring for horses at home. Three large fenced in pastures provide grazing areas. The southeast pasture has a 3-bay shed on the exterior of the riding arena, providing shelter from the elements. A Generac generator helps protect the home from electrical outages for added peace of mind....
Contact an agent
Home facts
- Listing ID #:12695399
- Updated:October 23, 2026 at 11:44 AM
Rooms and interior
- Bedrooms:3
- Total bathrooms:2
- Full bathrooms:1
- Half bathrooms:1
- Rooms Total:8
- Dining Description:Combined With Living Room
- Kitchen Description:Dishwasher, Microwave, Range, Refrigerator
- Basement Description:Partial, Unfinished
- Living area:2,600 sq. ft.
Heating and cooling
- Cooling:Central Air
- Heating:Forced Air, Natural Gas
- Central air:Yes
Structure and exterior
- Roof:Asphalt
- Building area:2,600 sq. ft.
- Foundation Description:Concrete Perimeter
- Levels:Split Level with Sub
Finances and disclosures
- Price:$749,000
- Price per sq. ft.:$288.08
- Tax amount:$2,802 (2025)
Features and amenities
- Laundry features:Dryer, Washer
Parking
- Total parking spaces:2
- Parking description:Asphalt, Attached Garage, Garage
- Garage:Yes
- Garage spaces:2
 Copyright 2026 Midwest Real Estate Data LLC. All rights reserved. The data relating to real estate for sale on this web site comes in part from the Broker Reciprocity Program of the Midwest Real Estate Data LLC. Listing information is deemed reliable but not guaranteed.
New listings near 46W989 Kelley Road
- New
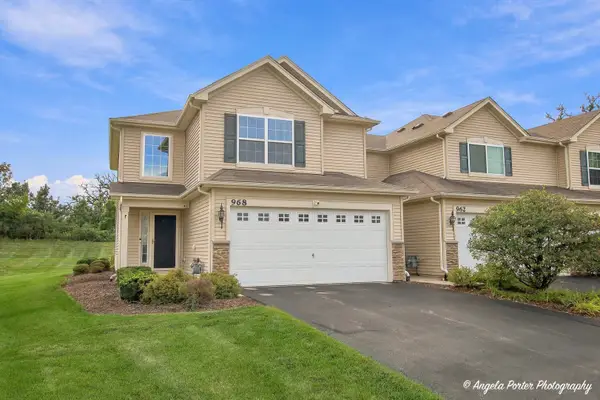 $300,000Active3 beds 3 baths1,770 sq. ft.
968 Tuscany Trail, Hampshire, IL 60140
MLS# 12790024Listed by: CENTURY 21 INTEGRA - Open Sat, 12 to 2pmNew
 $279,900Active3 beds 1 baths1,400 sq. ft.
Address Withheld By Seller, Hampshire, IL 60140
MLS# 12773543Listed by: DUARTE REALTY COMPANY - New
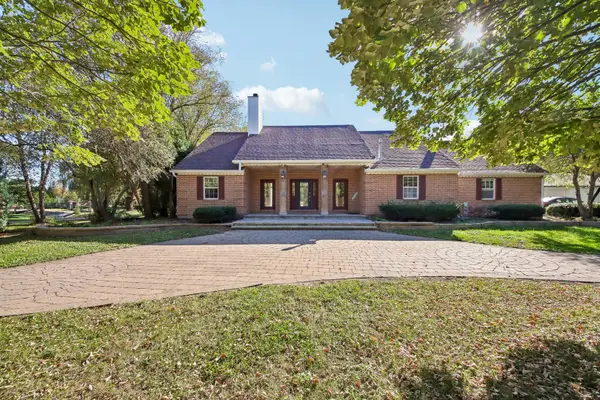 $1,325,000Active3 beds 2 baths2,605 sq. ft.
47W975 Lenschow Road, Hampshire, IL 60140
MLS# 12790281Listed by: REAL 1 REALTY - New
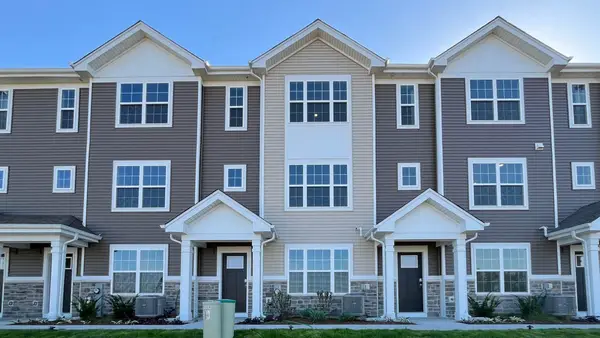 $329,990Active2 beds 3 baths1,651 sq. ft.
2744 Arrowhead Drive, Pingree Grove, IL 60140
MLS# 12791109Listed by: DAYNAE GAUDIO - Open Sun, 10am to 12pmNew
 $425,000Active3 beds 2 baths2,243 sq. ft.
159 Terwilliger Avenue, Hampshire, IL 60140
MLS# 12780264Listed by: HOMESMART CONNECT LLC - New
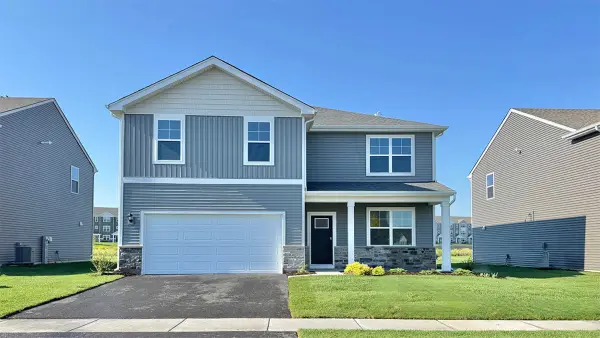 $509,990Active4 beds 3 baths2,600 sq. ft.
914 Cascade Drive, Pingree Grove, IL 60140
MLS# 12788922Listed by: DAYNAE GAUDIO - New
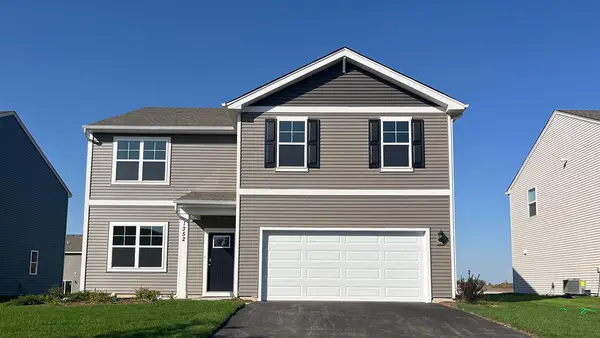 $499,990Active4 beds 3 baths2,600 sq. ft.
894 Cascade Court, Pingree Grove, IL 60140
MLS# 12788936Listed by: DAYNAE GAUDIO - New
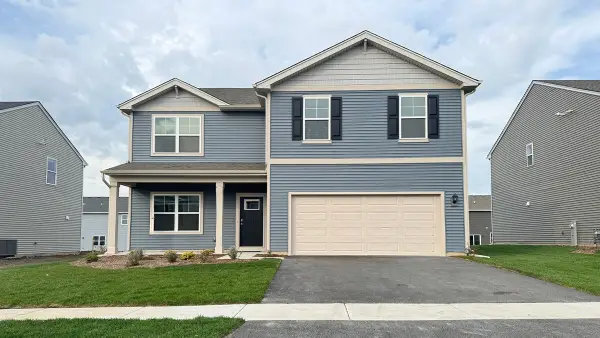 $494,990Active4 beds 3 baths2,600 sq. ft.
2660 San Juan Lane, Pingree Grove, IL 60140
MLS# 12787169Listed by: DAYNAE GAUDIO - New
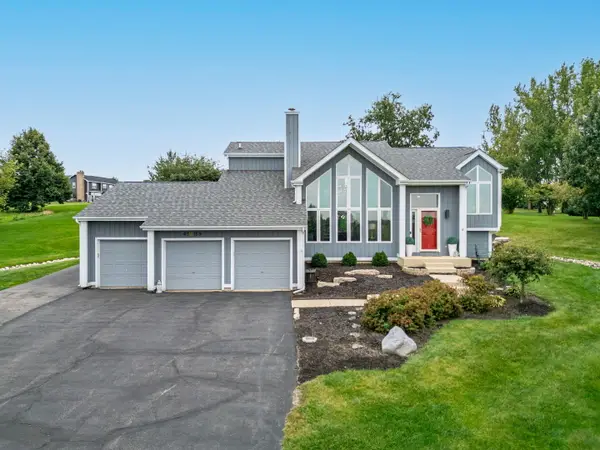 $575,000Active3 beds 3 baths2,513 sq. ft.
45W169 Hillview Lane, Hampshire, IL 60140
MLS# 12785997Listed by: GREAT WESTERN PROPERTIES - New
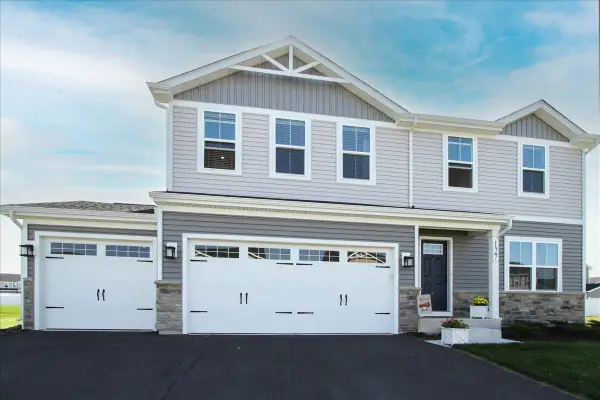 $428,000Active4 beds 3 baths1,903 sq. ft.
127 Wildflower Way, Hampshire, IL 60140
MLS# 12782807Listed by: WESTPORT ENTERPRISES LLC


Protect your home and budget from life's surprises with an Assurant Home Warranty, backed by a partner that supports you through every step of homeownership. Explore Plans.
© 2026 Better Homes and Gardens Real Estate LLC. An Anywhere Real Estate company. All rights reserved. Better Homes and Gardens® Real Estate is a registered trademark owned by Meredith Operations Corporation, licensed to Better Homes and Gardens Real Estate LLC and used with permission. Better Homes and Gardens Real Estate LLC fully supports the principles of the Fair Housing Act and the Equal Opportunity Act. Listing information is deemed reliable but is not guaranteed accurate.
Each office is independently owned and operated.
Any services or products provided by third parties are not provided by, affiliated with or related to Better Homes and Gardens Real Estate LLC, or its affiliated companies.