
1015 Hastings Lane, Hanover Park, IL 60133
Local realty services provided by:Better Homes and Gardens Real Estate Star Homes
1015 Hastings Lane,Hanover Park, IL 60133
$350,000
- 3 Beds
- 2 Baths
- 903 sq. ft.
- Single family
- Active
Upcoming open houses
- Sat, Nov 1412:00 pm - 03:00 pm
Listed by: aigerim jakipova
Office: john greene, realtor
MLS#:12806669
Source:MLSNI
Price summary
- Price:$350,000
- Price per sq. ft.:$387.6
About this home
Well updated, move-in-ready raised ranch residence situated in the desirable Hanover Highlands subdivision of Hanover Park, Illinois. This property presents an exceptional opportunity for families and individuals seeking a turnkey home in highly regarded community. The residence features a functional layout with 3 bedrooms, 1.5 bathrooms, and an attached 2-car garage. Over the past decade, the property has undergone a significant improvement reducing near-term maintenance for the next owner: Roof, siding, and gutters (2018), new water heater (2024), Full bathroom with standing shower and half bathroom (2025), all new windows (2015), new driveway concrete (2017), new garage door (2016), and front concrete steps (2021). Families benefit from top-tier local public schools assigned through highly rated regional systems; highly acclaimed School District 54 and High School District 211 provides excellent educational opportunities. Ideally situated near major transit corridors, premier shopping destinations, and public transportation networks, this location offers seamless commuting and effortless daily errands. Showings start on Saturday, Nov 14th at 12pm....
Contact an agent
Home facts
- Year built:1970
- Subdivision & Development:Hanover Highlands
- Listing ID #:12806669
- Updated:November 13, 2026 at 12:59 PM
Rooms and interior
- Bedrooms:3
- Total bathrooms:2
- Full bathrooms:1
- Half bathrooms:1
- Rooms Total:7
- Kitchen Description:Microwave, Range, Refrigerator
- Basement Description:Finished, Partial
- Living area:903 sq. ft.
Heating and cooling
- Cooling:Central Air
- Heating:Forced Air, Gas
- Central air:Yes
Structure and exterior
- Roof:Asphalt
- Year built:1970
- Building area:903 sq. ft.
Utilities
- Water:Public
- Sewer:Public Sewer
Finances and disclosures
- Price:$350,000
- Price per sq. ft.:$387.6
- Tax amount:$6,594 (2023)
Features and amenities
- Laundry features:Dryer, Washer
- Amenities:CO Detectors
Parking
- Total parking spaces:2
- Parking description:Attached Garage, Concrete, Garage
- Garage:Yes
- Garage spaces:2
 Copyright 2026 Midwest Real Estate Data LLC. All rights reserved. The data relating to real estate for sale on this web site comes in part from the Broker Reciprocity Program of the Midwest Real Estate Data LLC. Listing information is deemed reliable but not guaranteed.
New listings near 1015 Hastings Lane
- New
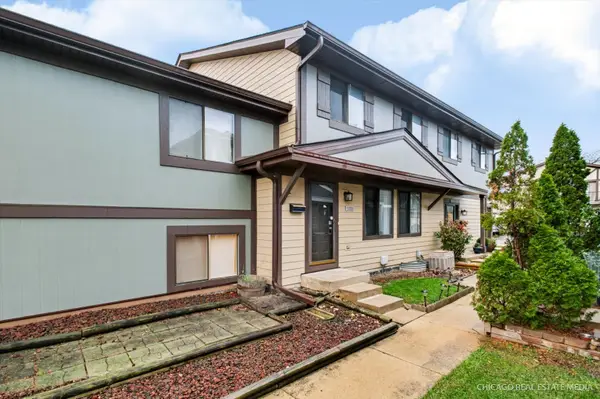 $230,000Active2 beds 2 baths1,428 sq. ft.
1520 Sutter Drive #1520, Hanover Park, IL 60133
MLS# 12807130Listed by: CHARLES RUTENBERG REALTY OF IL - New
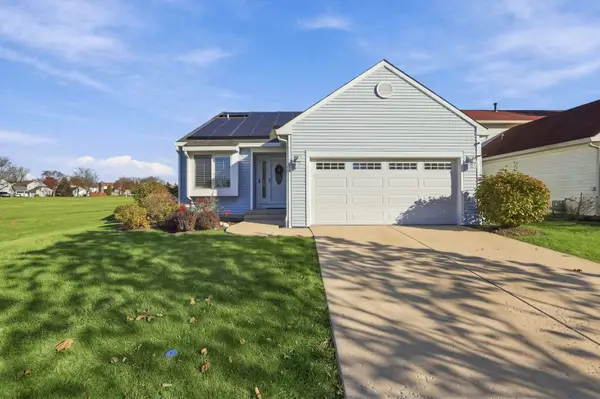 $389,900Active3 beds 3 baths1,248 sq. ft.
1870 Grosse Pointe Circle, Hanover Park, IL 60133
MLS# 12806667Listed by: INFINITI PROPERTIES, INC. - Open Sat, 12am to 2pmNew
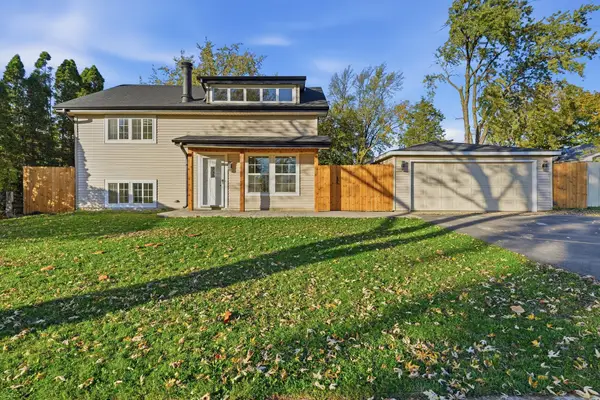 $460,000Active3 beds 3 baths1,529 sq. ft.
2216 Sycamore Avenue, Hanover Park, IL 60133
MLS# 12795302Listed by: BAIRD & WARNER - New
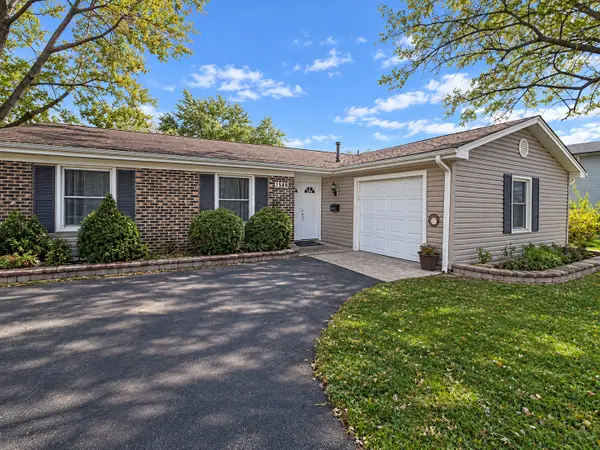 $349,000Active3 beds 2 baths1,126 sq. ft.
1388 Laurie Lane, Hanover Park, IL 60133
MLS# 12806393Listed by: REAL BROKER, LLC - New
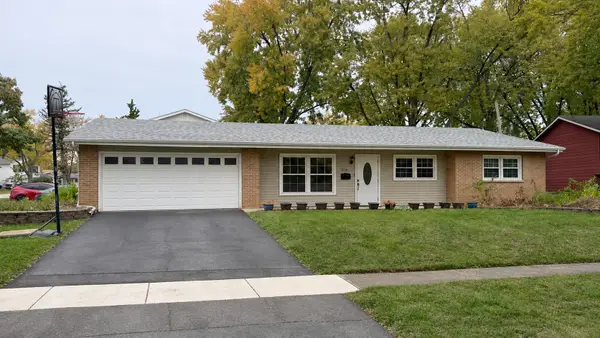 $399,000Active4 beds 2 baths1,633 sq. ft.
1110 Brookside Court, Hanover Park, IL 60133
MLS# 12798625Listed by: MIDWEST REAL ESTATE, INC. - Open Sat, 12 to 2pmNew
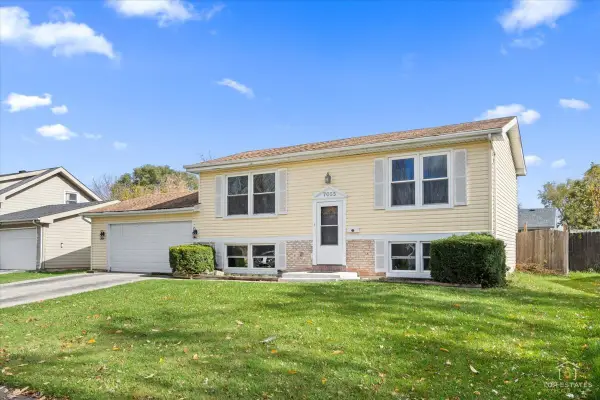 $365,000Active4 beds 2 baths1,358 sq. ft.
7055 Chestnut Street, Hanover Park, IL 60133
MLS# 12805139Listed by: EXP REALTY - New
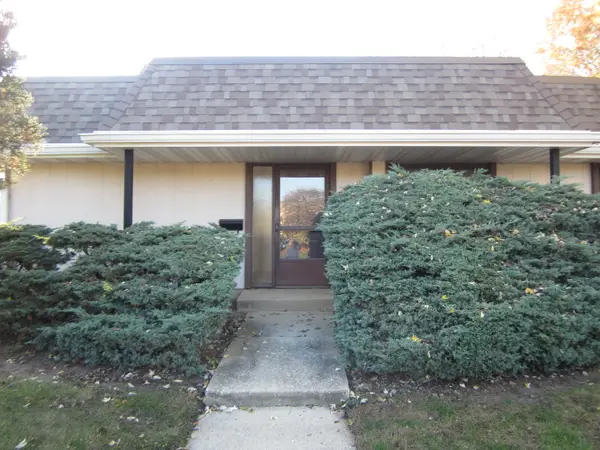 $184,900Active3 beds 1 baths1,062 sq. ft.
1101 Court B #1101, Hanover Park, IL 60133
MLS# 12805036Listed by: RE/MAX SUBURBAN 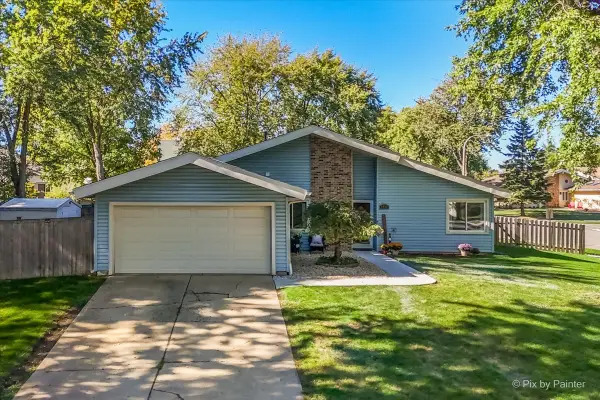 $395,000Pending3 beds 2 baths1,587 sq. ft.
5892 Chatsworth Court, Hanover Park, IL 60133
MLS# 12805094Listed by: RE/MAX SUBURBAN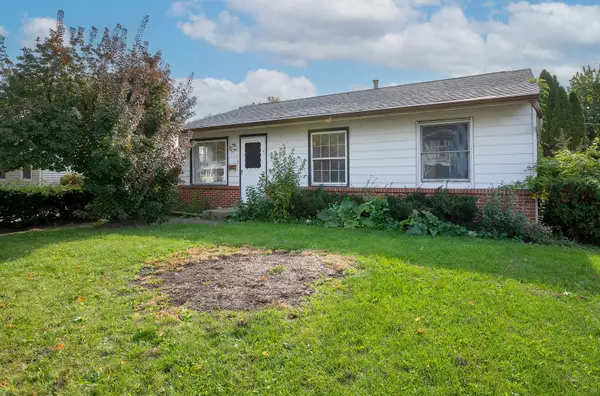 $259,500Pending3 beds 1 baths884 sq. ft.
1829 Sycamore Avenue, Hanover Park, IL 60133
MLS# 12796162Listed by: @PROPERTIES CHRISTIES INTERNATIONAL REAL ESTATE


Protect your home and budget from life's surprises with an Assurant Home Warranty, backed by a partner that supports you through every step of homeownership. Explore Plans.
© 2026 Better Homes and Gardens Real Estate LLC. An Anywhere Real Estate company. All rights reserved. Better Homes and Gardens® Real Estate is a registered trademark owned by Meredith Operations Corporation, licensed to Better Homes and Gardens Real Estate LLC and used with permission. Better Homes and Gardens Real Estate LLC fully supports the principles of the Fair Housing Act and the Equal Opportunity Act. Listing information is deemed reliable but is not guaranteed accurate.
Each office is independently owned and operated.
Any services or products provided by third parties are not provided by, affiliated with or related to Better Homes and Gardens Real Estate LLC, or its affiliated companies.