
1520 Sutter Drive #1520, Hanover Park, IL 60133
Local realty services provided by:Better Homes and Gardens Real Estate Connections
1520 Sutter Drive #1520,Hanover Park, IL 60133
$230,000
- 2 Beds
- 2 Baths
- 1,428 sq. ft.
- Condominium
- Active
Listed by: heather keller
Office: charles rutenberg realty of il
MLS#:12807130
Source:MLSNI
Price summary
- Price:$230,000
- Price per sq. ft.:$161.06
- Monthly HOA dues:$273
About this home
Commuter's dream! This inviting 2-story condo offers a fantastic location with convenient access to the train station, major highways, shopping, dining, and everyday amenities. Featuring 2 bedrooms and 1.5 bathrooms, this home offers a comfortable layout with thoughtful updates throughout. The upgraded eat-in kitchen features stainless steel appliances, an attractive tile backsplash, and plenty of space for everyday dining. Updated bathrooms add to the home's appeal, while the spacious primary bedroom offers a generous walk-in closet for added storage and convenience. The finished basement provides additional living space, perfect for a family room, home office, recreation area, or whatever fits your needs. Laundry is also conveniently located in the basement. With its functional layout, tasteful updates, and excellent commuter location, this condo is ready for its next owner. Move right in and enjoy! Property is being sold as-is.
Contact an agent
Home facts
- Year built:1978
- Subdivision & Development:The Glens
- Listing ID #:12807130
- Updated:November 13, 2026 at 12:59 PM
Rooms and interior
- Bedrooms:2
- Total bathrooms:2
- Full bathrooms:1
- Half bathrooms:1
- Rooms Total:6
- Dining Description:Eating Area
- Basement Description:Finished, Full
- Living area:1,428 sq. ft.
Heating and cooling
- Cooling:Central Air
- Heating:Forced Air, Gas
- Central air:Yes
Structure and exterior
- Year built:1978
- Building area:1,428 sq. ft.
Schools
- High school:Lake Park High School
- Middle school:Spring Wood Middle School
- Elementary school:Greenbrook Elementary School
Utilities
- Water:Public
- Sewer:Public Sewer
Finances and disclosures
- Price:$230,000
- Price per sq. ft.:$161.06
- Tax amount:$4,976 (2025)
Parking
- Total parking spaces:1
- Parking description:Attached Garage, Garage
- Garage:Yes
- Garage spaces:1
 Copyright 2026 Midwest Real Estate Data LLC. All rights reserved. The data relating to real estate for sale on this web site comes in part from the Broker Reciprocity Program of the Midwest Real Estate Data LLC. Listing information is deemed reliable but not guaranteed.
New listings near 1520 Sutter Drive #1520
- Open Sat, 12 to 3pmNew
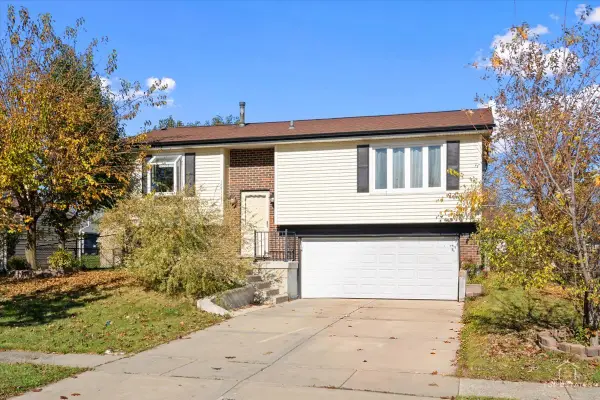 $350,000Active3 beds 2 baths903 sq. ft.
1015 Hastings Lane, Hanover Park, IL 60133
MLS# 12806669Listed by: JOHN GREENE, REALTOR - New
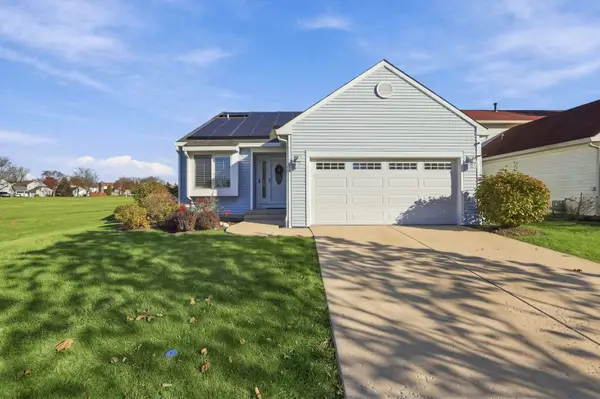 $389,900Active3 beds 3 baths1,248 sq. ft.
1870 Grosse Pointe Circle, Hanover Park, IL 60133
MLS# 12806667Listed by: INFINITI PROPERTIES, INC. - Open Sat, 12am to 2pmNew
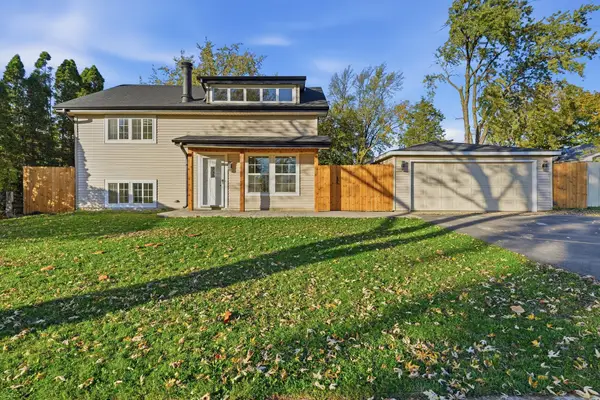 $460,000Active3 beds 3 baths1,529 sq. ft.
2216 Sycamore Avenue, Hanover Park, IL 60133
MLS# 12795302Listed by: BAIRD & WARNER - New
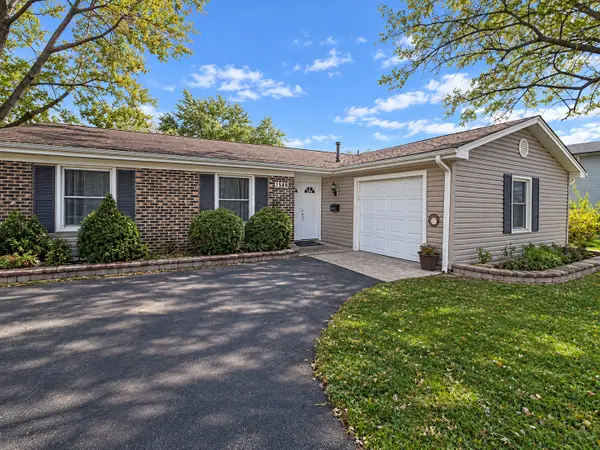 $349,000Active3 beds 2 baths1,126 sq. ft.
1388 Laurie Lane, Hanover Park, IL 60133
MLS# 12806393Listed by: REAL BROKER, LLC - New
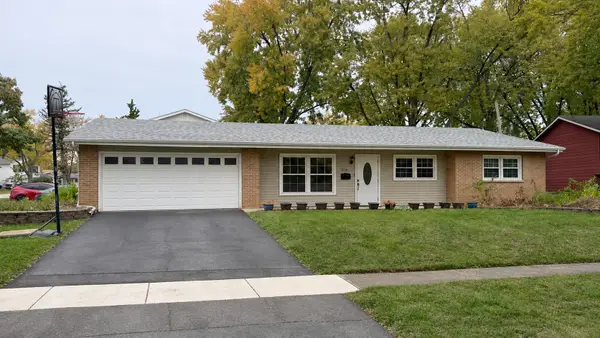 $399,000Active4 beds 2 baths1,633 sq. ft.
1110 Brookside Court, Hanover Park, IL 60133
MLS# 12798625Listed by: MIDWEST REAL ESTATE, INC. - Open Sat, 12 to 2pmNew
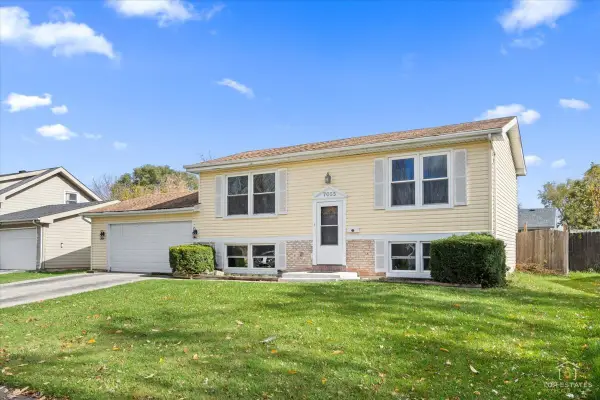 $365,000Active4 beds 2 baths1,358 sq. ft.
7055 Chestnut Street, Hanover Park, IL 60133
MLS# 12805139Listed by: EXP REALTY - New
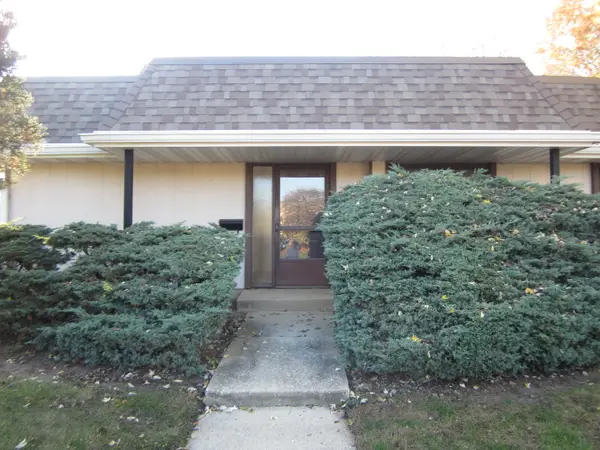 $184,900Active3 beds 1 baths1,062 sq. ft.
1101 Court B #1101, Hanover Park, IL 60133
MLS# 12805036Listed by: RE/MAX SUBURBAN 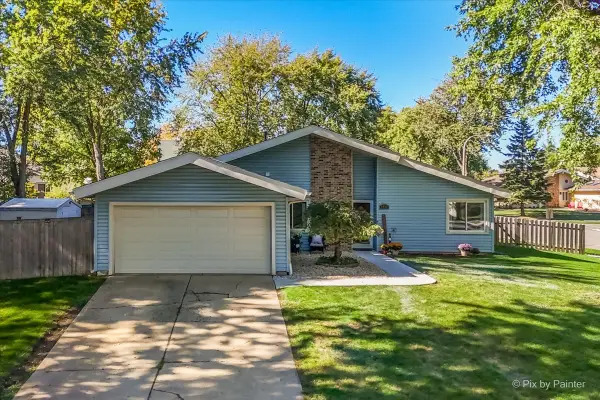 $395,000Pending3 beds 2 baths1,587 sq. ft.
5892 Chatsworth Court, Hanover Park, IL 60133
MLS# 12805094Listed by: RE/MAX SUBURBAN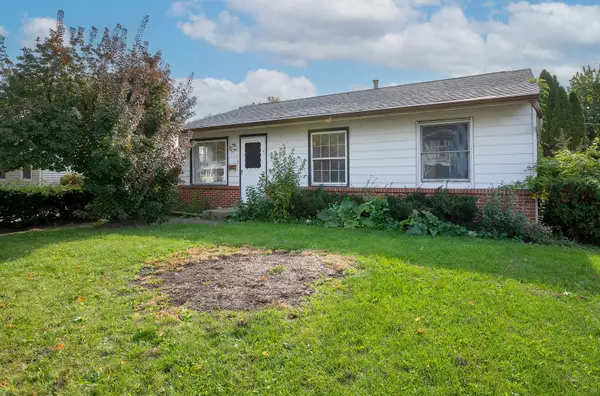 $259,500Pending3 beds 1 baths884 sq. ft.
1829 Sycamore Avenue, Hanover Park, IL 60133
MLS# 12796162Listed by: @PROPERTIES CHRISTIES INTERNATIONAL REAL ESTATE


Protect your home and budget from life's surprises with an Assurant Home Warranty, backed by a partner that supports you through every step of homeownership. Explore Plans.
© 2026 Better Homes and Gardens Real Estate LLC. An Anywhere Real Estate company. All rights reserved. Better Homes and Gardens® Real Estate is a registered trademark owned by Meredith Operations Corporation, licensed to Better Homes and Gardens Real Estate LLC and used with permission. Better Homes and Gardens Real Estate LLC fully supports the principles of the Fair Housing Act and the Equal Opportunity Act. Listing information is deemed reliable but is not guaranteed accurate.
Each office is independently owned and operated.
Any services or products provided by third parties are not provided by, affiliated with or related to Better Homes and Gardens Real Estate LLC, or its affiliated companies.