
2134 Aberdeen Court, Hanover Park, IL 60133
Local realty services provided by:Better Homes and Gardens Real Estate Star Homes
2134 Aberdeen Court,Hanover Park, IL 60133
$340,000
- 3 Beds
- 3 Baths
- 1,412 sq. ft.
- Condominium
- Active
Listed by: kristy sreenan
Office: baird & warner fox valley - geneva
MLS#:12730191
Source:MLSNI
Price summary
- Price:$340,000
- Price per sq. ft.:$240.79
- Monthly HOA dues:$270
About this home
This exceptional 2 story, 3 bedroom, 2.5 bath townhome checks every box. Step inside to luxury vinyl plank flooring throughout the first and second floors and an open, airy layout with vaulted cathedral ceilings. The family room soars two stories, with floor to ceiling windows bringing in not only sunlight but gorgeous mature greenery from every vantage. The updated eat in kitchen features granite countertops, a tile backsplash, and plenty of space to gather, all flowing seamlessly into the main living areas. The first floor powder room and upstairs hall bath have also been updated. Upstairs, the primary bedroom offers vaulted ceilings, a ceiling fan and light, shiplap accents, and dual closets, one with a built in desk for a perfect work from home setup. Outside, a custom brick paver patio overlooks a peaceful setting with mature landscaping and a pond behind offering beautiful water views when the leaves disappear in the colder months. Additional highlights include a custom built attic space for extra storage and a 2 car garage with custom built shelving. Located in highly rated Bartlett schools and park district, this home combines comfort, style, and an unbeatable setting....
Contact an agent
Home facts
- Year built:1990
- Subdivision & Development:Mayfair Station
- Listing ID #:12730191
- Updated:August 13, 2026 at 12:14 PM
Rooms and interior
- Bedrooms:3
- Total bathrooms:3
- Full bathrooms:2
- Half bathrooms:1
- Rooms Total:6
- Dining Description:L-Shaped
- Bathrooms Description:Double Sinks, Separate Shower
- Kitchen Description:Dishwasher, Disposal, Microwave, Range, Refrigerator
- Living area:1,412 sq. ft.
Heating and cooling
- Cooling:Central Air
- Heating:Forced Air, Natural Gas
- Central air:Yes
Structure and exterior
- Roof:Asphalt
- Year built:1990
- Building area:1,412 sq. ft.
- Lot Features:Cul-De-Sac
- Foundation Description:Concrete Perimeter
Schools
- High school:Bartlett High School
- Middle school:East View Middle School
- Elementary school:Prairieview Elementary School
Utilities
- Water:Lake Michigan
- Sewer:Public Sewer
Finances and disclosures
- Price:$340,000
- Price per sq. ft.:$240.79
- Tax amount:$6,970 (2025)
Features and amenities
- Laundry features:Dryer, Washer
- Amenities:Ceiling Fan(s), TV-Cable
Parking
- Total parking spaces:2
- Parking description:Asphalt, Attached Garage, Garage
- Garage:Yes
- Garage spaces:2
 Copyright 2026 Midwest Real Estate Data LLC. All rights reserved. The data relating to real estate for sale on this web site comes in part from the Broker Reciprocity Program of the Midwest Real Estate Data LLC. Listing information is deemed reliable but not guaranteed.
New listings near 2134 Aberdeen Court
- New
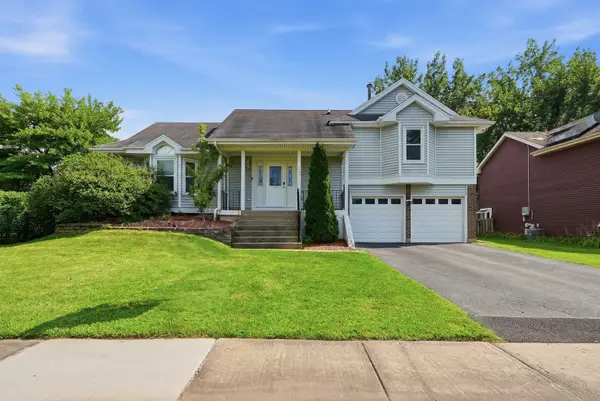 $420,000Active3 beds 2 baths1,344 sq. ft.
1885 Eastman Lane, Hanover Park, IL 60133
MLS# 12696136Listed by: RE/MAX FUTURE 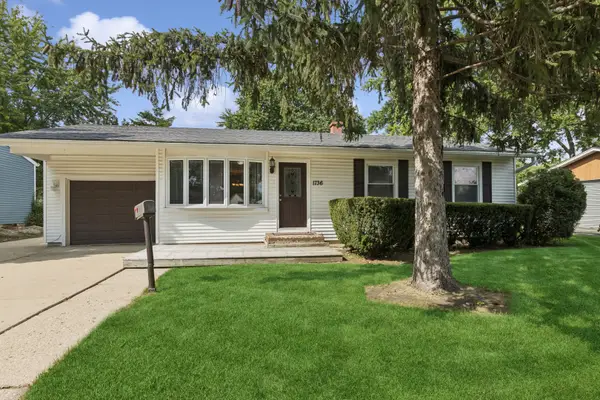 $349,000Pending3 beds 2 baths1,032 sq. ft.
1736 Poplar Avenue, Hanover Park, IL 60133
MLS# 12725448Listed by: BAIRD & WARNER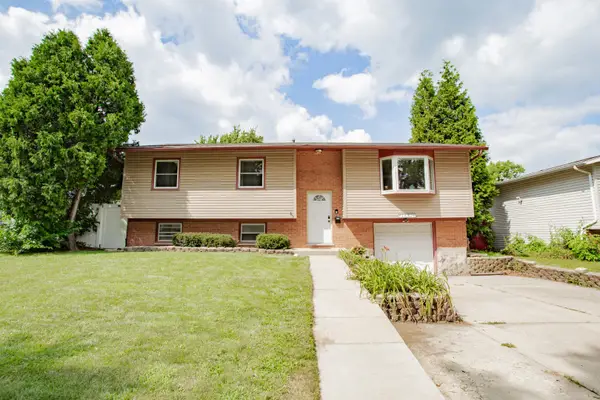 $365,000Pending4 beds 2 baths1,439 sq. ft.
1531 Maplewood Avenue, Hanover Park, IL 60133
MLS# 12649737Listed by: RE/MAX SUBURBAN- New
 $275,000Active2 beds 2 baths1,017 sq. ft.
699 Canterbury Drive, Hanover Park, IL 60133
MLS# 12726203Listed by: SCHIRO REALTY SERVICES, INC - New
 $489,990Active4 beds 3 baths2,352 sq. ft.
1952 Pastoral Lane, Hanover Park, IL 60133
MLS# 12726848Listed by: ARNI REALTY INCORPORATED  $225,000Pending2 beds 1 baths943 sq. ft.
5830 Fresno Court #A, Hanover Park, IL 60133
MLS# 12724495Listed by: COLDWELL BANKER REALTY- New
 $279,900Active3 beds 2 baths1,260 sq. ft.
6292 Fremont Drive, Hanover Park, IL 60133
MLS# 12702528Listed by: HOMESMART CONNECT LLC - New
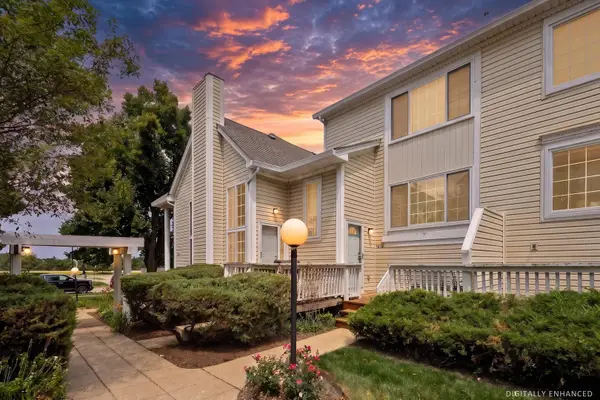 $289,000Active3 beds 2 baths1,258 sq. ft.
1639 Liberty Street, Hanover Park, IL 60133
MLS# 12725960Listed by: @PROPERTIES CHRISTIES INTERNATIONAL REAL ESTATE - New
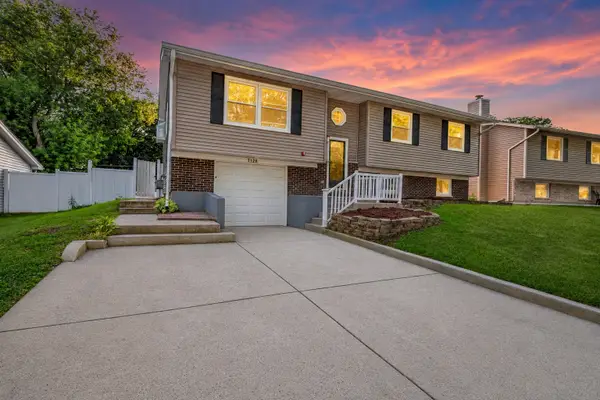 $449,000Active4 beds 3 baths2,186 sq. ft.
7128 Glenwood Lane, Hanover Park, IL 60133
MLS# 12725746Listed by: HOMESMART CONNECT LLC


Protect your home and budget from life's surprises with an Assurant Home Warranty, backed by a partner that supports you through every step of homeownership. Explore Plans.
© 2026 Better Homes and Gardens Real Estate LLC. An Anywhere Real Estate company. All rights reserved. Better Homes and Gardens® Real Estate is a registered trademark owned by Meredith Operations Corporation, licensed to Better Homes and Gardens Real Estate LLC and used with permission. Better Homes and Gardens Real Estate LLC fully supports the principles of the Fair Housing Act and the Equal Opportunity Act. Listing information is deemed reliable but is not guaranteed accurate.
Each office is independently owned and operated.
Any services or products provided by third parties are not provided by, affiliated with or related to Better Homes and Gardens Real Estate LLC, or its affiliated companies.