
5830 Fresno Court #A, Hanover Park, IL 60133
Local realty services provided by:Better Homes and Gardens Real Estate Connections
5830 Fresno Court #A,Hanover Park, IL 60133
$225,000
- 2 Beds
- 1 Baths
- 943 sq. ft.
- Condominium
- Active
Listed by: josephine ceglarek, lynn bjorvik
Office: coldwell banker realty
MLS#:12724495
Source:MLSNI
Price summary
- Price:$225,000
- Price per sq. ft.:$238.6
- Monthly HOA dues:$279
About this home
Welcome to Fresno Court, Unit A! This well-maintained 2-bedroom, ground-floor home offers a comfortable, easy-living layout with thoughtful updates throughout. Step inside through the tiled entry, complete with a convenient built-in bench area for kicking off your shoes, and into an inviting L-shaped living and dining space with plenty of room to relax, entertain or work from home. The updated kitchen features rich wood cabinetry, ceramic tile flooring, stainless steel appliances, a brand-new garbage disposal & dishwasher, with an abundance of natural light flowing in from the generous sliding doors. A remodeled full bathroom offers a fresh, modern look with an updated vanity, fixtures and tile, creating that spa-like ambience. Both bedrooms provide comfortable living space, while in-unit laundry adds everyday convenience. Several important improvements have already been handled, including a new hot water heater approximately three months ago, new dishwasher and heating and central air units that are approximately five years old. Outside, enjoy the benefits of the Sierra Blanca community, including a brand-new community pool and newly completed driveways. Parking is easy with a garage space, plus driveway parking, and ability for storage in the garage too. Convenient ground-floor living, valuable updates and community amenities come together in a home that is ready for its next owner. Move in and enjoy!...
Contact an agent
Home facts
- Year built:1976
- Subdivision & Development:Sierra Blanca
- Listing ID #:12724495
- Updated:August 07, 2026 at 11:19 AM
Rooms and interior
- Bedrooms:2
- Total bathrooms:1
- Full bathrooms:1
- Rooms Total:5
- Dining Description:Combined With Living Room
- Bathrooms Description:Whirlpool
- Kitchen Description:Dishwasher, Disposal, Range, Refrigerator, Stainless Steel Appliance(s)
- Living area:943 sq. ft.
Heating and cooling
- Cooling:Central Air
- Heating:Forced Air, Natural Gas
- Central air:Yes
Structure and exterior
- Year built:1976
- Building area:943 sq. ft.
- Lot Features:Common Grounds
Schools
- High school:Lake Park High School
- Middle school:Spring Wood Middle School
- Elementary school:Greenbrook Elementary School
Utilities
- Water:Lake Michigan
- Sewer:Public Sewer
Finances and disclosures
- Price:$225,000
- Price per sq. ft.:$238.6
- Tax amount:$3,824 (2025)
Features and amenities
- Laundry features:Dryer, Washer
- Amenities:Ceiling Fan(s)
Parking
- Total parking spaces:1
- Parking description:Asphalt, Detached Garage, Garage, Off Street, Unassigned
- Garage:Yes
- Garage spaces:1
 Copyright 2026 Midwest Real Estate Data LLC. All rights reserved. The data relating to real estate for sale on this web site comes in part from the Broker Reciprocity Program of the Midwest Real Estate Data LLC. Listing information is deemed reliable but not guaranteed.
New listings near 5830 Fresno Court #A
- New
 $275,000Active2 beds 2 baths1,017 sq. ft.
699 Canterbury Drive, Hanover Park, IL 60133
MLS# 12726203Listed by: SCHIRO REALTY SERVICES, INC - Open Sat, 10am to 12pmNew
 $279,900Active3 beds 2 baths1,260 sq. ft.
6292 Fremont Drive, Hanover Park, IL 60133
MLS# 12702528Listed by: HOMESMART CONNECT LLC - New
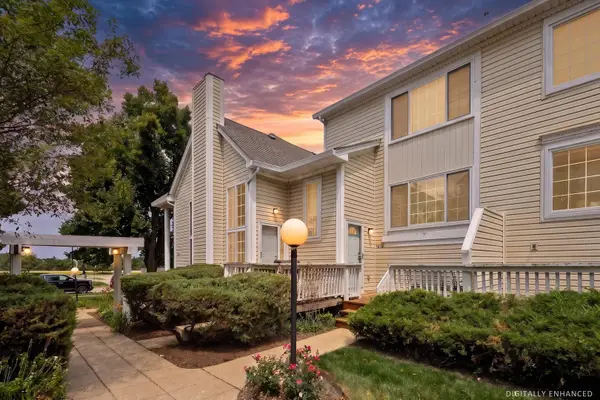 $289,000Active3 beds 2 baths1,258 sq. ft.
1639 Liberty Street, Hanover Park, IL 60133
MLS# 12725960Listed by: @PROPERTIES CHRISTIES INTERNATIONAL REAL ESTATE - New
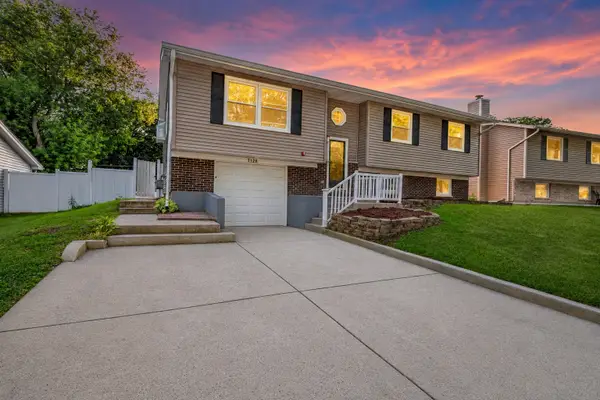 $449,000Active4 beds 3 baths2,186 sq. ft.
Address Withheld By Seller, Hanover Park, IL 60133
MLS# 12725746Listed by: HOMESMART CONNECT LLC  $300,000Pending3 beds 3 baths1,214 sq. ft.
1941 Marigold Lane, Hanover Park, IL 60133
MLS# 12721226Listed by: COMPASS- New
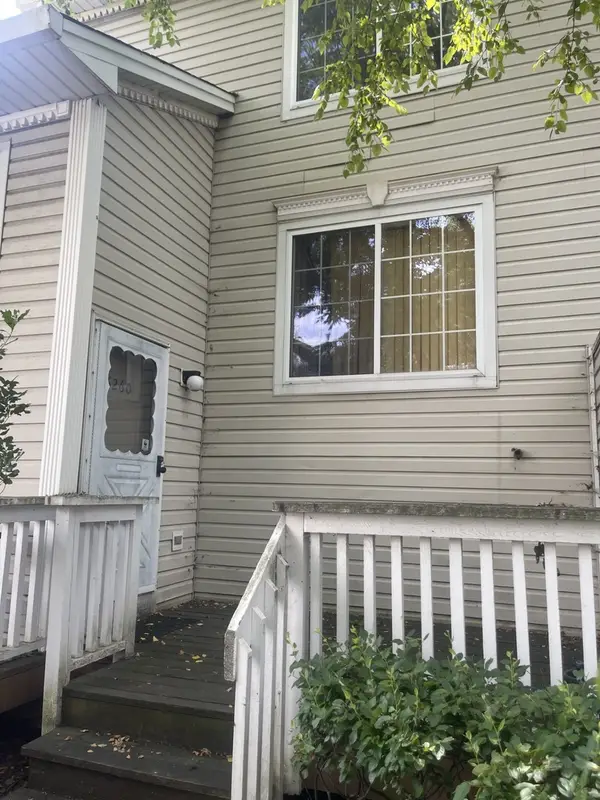 $213,500Active2 beds 1 baths880 sq. ft.
6260 Fremont Drive #6260, Hanover Park, IL 60133
MLS# 12714631Listed by: AFFORDABLE REAL ESTATE, INC. - New
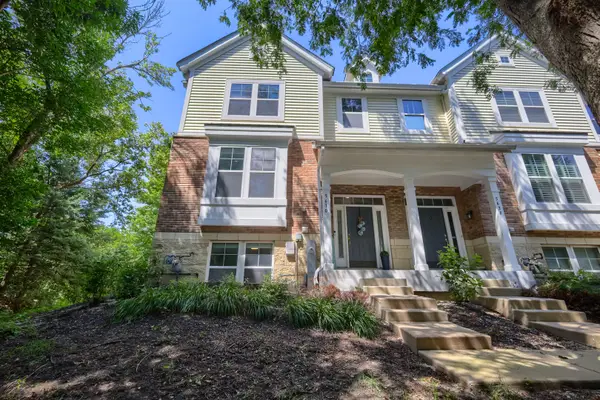 $414,900Active4 beds 4 baths2,395 sq. ft.
5630 Cambridge Way, Hanover Park, IL 60133
MLS# 12726666Listed by: PUBLIX REALTY, INC. - New
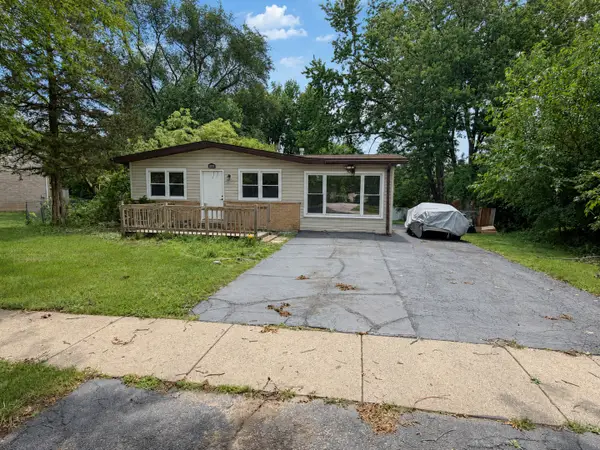 $350,000Active4 beds 2 baths1,207 sq. ft.
2039 Cherry Avenue, Hanover Park, IL 60133
MLS# 12723153Listed by: REAL BROKER, LLC - New
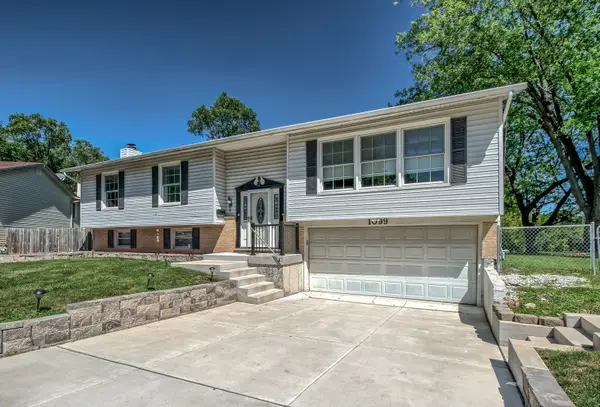 $499,900Active3 beds 3 baths2,000 sq. ft.
1099 Stratford Lane, Hanover Park, IL 60133
MLS# 12722881Listed by: SELL SMART REALTY GROUP INC.


Protect your home and budget from life's surprises with an Assurant Home Warranty, backed by a partner that supports you through every step of homeownership. Explore Plans.
© 2026 Better Homes and Gardens Real Estate LLC. An Anywhere Real Estate company. All rights reserved. Better Homes and Gardens® Real Estate is a registered trademark owned by Meredith Operations Corporation, licensed to Better Homes and Gardens Real Estate LLC and used with permission. Better Homes and Gardens Real Estate LLC fully supports the principles of the Fair Housing Act and the Equal Opportunity Act. Listing information is deemed reliable but is not guaranteed accurate.
Each office is independently owned and operated.
Any services or products provided by third parties are not provided by, affiliated with or related to Better Homes and Gardens Real Estate LLC, or its affiliated companies.