
4520 Zeppelin Drive, Hanover Park, IL 60133
Local realty services provided by:Better Homes and Gardens Real Estate Star Homes
4520 Zeppelin Drive,Hanover Park, IL 60133
$299,900
- 3 Beds
- 1 Baths
- 1,008 sq. ft.
- Single family
- Active
Listed by: david pickard
Office: re/max suburban
MLS#:12764932
Source:MLSNI
Price summary
- Price:$299,900
- Price per sq. ft.:$297.52
About this home
Welcome to this updated ranch home with a bright, open floor plan. Hardwood floors and recessed lighting flow throughout the home. The living room features a stylish accent wall with a modern electric fireplace and opens to the updated kitchen. The kitchen features Euro-style cabinetry, granite counters, a subway tile backsplash, stainless steel appliances, a beverage refrigerator, and a large center island with additional storage and seating. A sliding glass door leads directly to the deck with a pergola. The primary bedroom features an accent wall and large closet with organizers. Two additional bedrooms each offer wall closets with organizers. The bathroom has a soaking tub and shower combination with tile surround, ceramic tile flooring, and a large vanity with drawers and plenty of countertop space. Convenient laundry closet with stacked washer/dryer. Two-car garage with extra storage. Located close to schools, shopping, restaurants, playgrounds, transportation, and more. New roof in 2021. Outstanding value, as-is sale...hurry home!...
Contact an agent
Home facts
- Year built:1979
- Listing ID #:12764932
- Updated:September 28, 2026 at 08:19 PM
Rooms and interior
- Bedrooms:3
- Total bathrooms:1
- Full bathrooms:1
- Rooms Total:5
- Kitchen Description:Dishwasher, Microwave, Range, Refrigerator, Stainless Steel Appliance(s), Wine Refrigerator
- Living area:1,008 sq. ft.
Heating and cooling
- Cooling:Central Air
- Heating:Forced Air, Natural Gas
- Central air:Yes
Structure and exterior
- Roof:Asphalt
- Year built:1979
- Building area:1,008 sq. ft.
- Lot area:0.18 Acres
- Architectural Style:Ranch
- Foundation Description:Concrete Perimeter
- Levels:1 Story
Schools
- High school:Glenbard North High School
- Middle school:Stratford Middle School
- Elementary school:Elsie Johnson Elementary School
Utilities
- Water:Public
- Sewer:Public Sewer
Finances and disclosures
- Price:$299,900
- Price per sq. ft.:$297.52
- Tax amount:$7,278 (2025)
Features and amenities
- Laundry features:Dryer, Washer
Parking
- Total parking spaces:2
- Parking description:Asphalt, Attached Garage, Garage
- Garage:Yes
- Garage spaces:2
 Copyright 2026 Midwest Real Estate Data LLC. All rights reserved. The data relating to real estate for sale on this web site comes in part from the Broker Reciprocity Program of the Midwest Real Estate Data LLC. Listing information is deemed reliable but not guaranteed.
New listings near 4520 Zeppelin Drive
- New
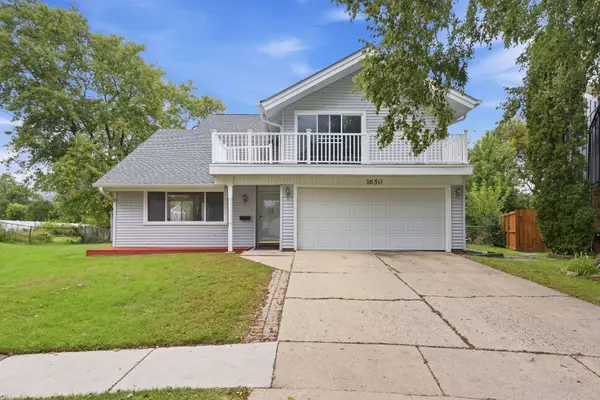 $419,900Active5 beds 3 baths2,212 sq. ft.
1650 Beverly Court, Hanover Park, IL 60133
MLS# 12771025Listed by: ZAMUDIO REALTY GROUP - New
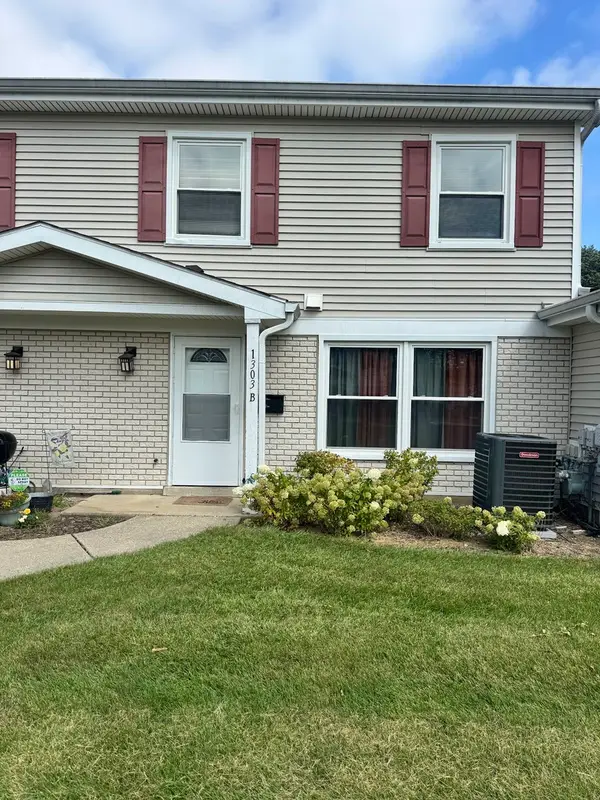 $264,900Active3 beds 2 baths1,250 sq. ft.
1303 Kingsbury Drive #B, Hanover Park, IL 60133
MLS# 12770210Listed by: EXP REALTY - New
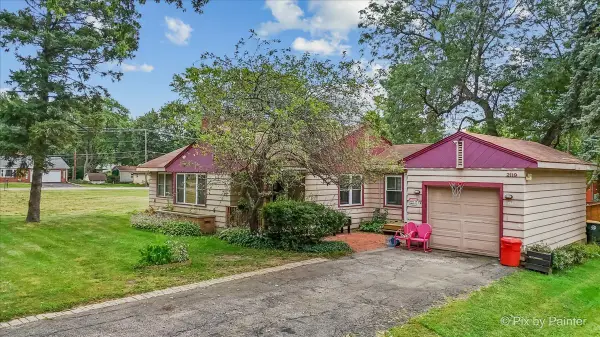 $319,900Active4 beds 2 baths1,309 sq. ft.
2119 Cherry Avenue, Hanover Park, IL 60133
MLS# 12770482Listed by: GREAT HOMES REAL ESTATE, INC.  $385,000Pending4 beds 2 baths1,032 sq. ft.
7101 Mulberry Street, Hanover Park, IL 60133
MLS# 12770494Listed by: #AIR REAL ESTATE- New
 $419,000Active4 beds 3 baths2,006 sq. ft.
2341 Leeward Lane, Hanover Park, IL 60133
MLS# 12769268Listed by: ARNI REALTY INCORPORATED - New
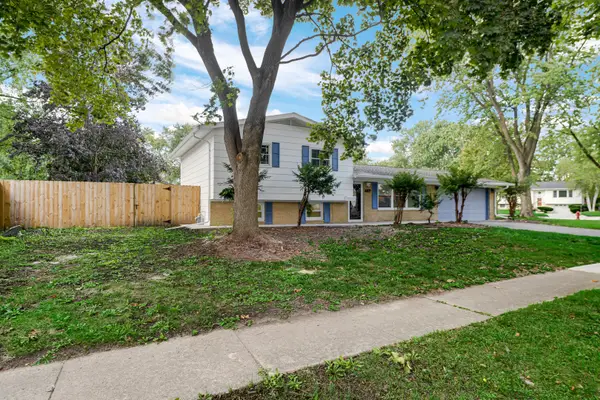 $369,900Active4 beds 2 baths1,495 sq. ft.
7180 Edgebrook Lane, Hanover Park, IL 60133
MLS# 12769230Listed by: PAUL LUXURY HOMES, LLC - New
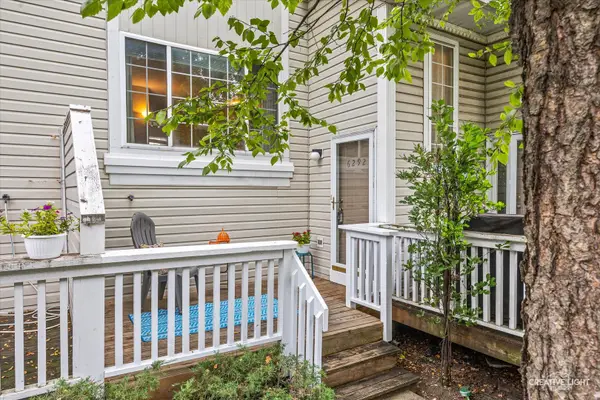 $264,990Active3 beds 2 baths1,260 sq. ft.
6292 Fremont Drive, Hanover Park, IL 60133
MLS# 12768129Listed by: HOMESMART CONNECT LLC - New
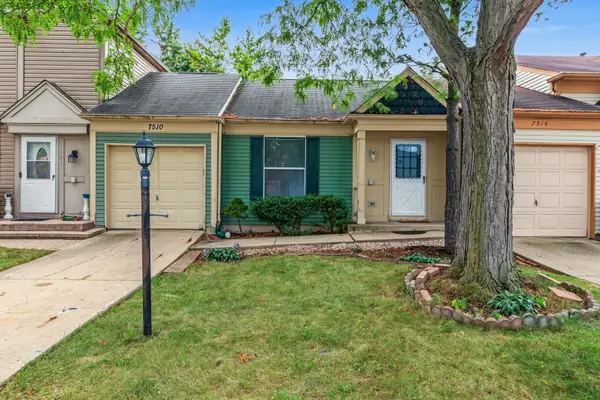 $175,000Active1 beds 1 baths660 sq. ft.
7510 Washington Street, Hanover Park, IL 60133
MLS# 12766703Listed by: LEGACY PROPERTIES, A SARAH LEONARD COMPANY, LLC - New
 $359,999Active3 beds 2 baths1,214 sq. ft.
7290 Jasmine Drive, Hanover Park, IL 60133
MLS# 12739778Listed by: @PROPERTIES CHRISTIE'S INTERNATIONAL REAL ESTATE


Protect your home and budget from life's surprises with an Assurant Home Warranty, backed by a partner that supports you through every step of homeownership. Explore Plans.
© 2026 Better Homes and Gardens Real Estate LLC. An Anywhere Real Estate company. All rights reserved. Better Homes and Gardens® Real Estate is a registered trademark owned by Meredith Operations Corporation, licensed to Better Homes and Gardens Real Estate LLC and used with permission. Better Homes and Gardens Real Estate LLC fully supports the principles of the Fair Housing Act and the Equal Opportunity Act. Listing information is deemed reliable but is not guaranteed accurate.
Each office is independently owned and operated.
Any services or products provided by third parties are not provided by, affiliated with or related to Better Homes and Gardens Real Estate LLC, or its affiliated companies.