
6260 Fremont Drive #6260, Hanover Park, IL 60133
Local realty services provided by:Better Homes and Gardens Real Estate Connections
6260 Fremont Drive #6260,Hanover Park, IL 60133
$206,500
- 2 Beds
- 1 Baths
- 880 sq. ft.
- Condominium
- Pending
Listed by: jim lewinski
Office: affordable real estate, inc.
MLS#:12714631
Source:MLSNI
Price summary
- Price:$206,500
- Price per sq. ft.:$234.66
- Monthly HOA dues:$267
About this home
Diamond in the rough in Beautiful RAINBOW POINTE Subdivision-Unit needs updating! 2 Bedrooms, 1 bath eat in kitchen with deck cozy FR. laundry w- stackable washer/dryer. unlimited possibilities waiting for you. 2 car garage. Cul de sac location, -Perfect for handyman-Inspections are welcome for buyers' knowledge only-unit is sold ad is condition -Inspections are welcome for buyers' knowledge only-Unit IS AN ESTATE AND IS BEING SOLD IN AS-IS CONDITION. NO REPAIRS OR CREDITS WILL BE OFFERED
Contact an agent
Home facts
- Year built:1992
- Subdivision & Development:Rainbow Pointe
- Listing ID #:12714631
- Updated:September 27, 2026 at 08:26 AM
Rooms and interior
- Bedrooms:2
- Total bathrooms:1
- Full bathrooms:1
- Rooms Total:4
- Kitchen Description:Dishwasher, Range, Refrigerator
- Living area:880 sq. ft.
Heating and cooling
- Cooling:Central Air
- Heating:Forced Air, Natural Gas
- Central air:Yes
Structure and exterior
- Roof:Asphalt
- Year built:1992
- Building area:880 sq. ft.
- Lot Features:Common Grounds, Cul-De-Sac, Landscaped
- Foundation Description:Concrete Perimeter
Utilities
- Water:Lake Michigan
- Sewer:Public Sewer
Finances and disclosures
- Price:$206,500
- Price per sq. ft.:$234.66
- Tax amount:$4,019 (2025)
Features and amenities
- Laundry features:Dryer, Washer
Parking
- Total parking spaces:2
- Parking description:Attached Garage, Concrete, Garage
- Garage:Yes
- Garage spaces:2
 Copyright 2026 Midwest Real Estate Data LLC. All rights reserved. The data relating to real estate for sale on this web site comes in part from the Broker Reciprocity Program of the Midwest Real Estate Data LLC. Listing information is deemed reliable but not guaranteed.
New listings near 6260 Fremont Drive #6260
- New
 $385,000Active4 beds 2 baths1,032 sq. ft.
7101 Mulberry Street, Hanover Park, IL 60133
MLS# 12770494Listed by: #AIR REAL ESTATE - New
 $419,000Active4 beds 3 baths2,006 sq. ft.
2341 Leeward Lane, Hanover Park, IL 60133
MLS# 12769268Listed by: ARNI REALTY INCORPORATED - New
 $299,900Active3 beds 1 baths1,008 sq. ft.
4520 Zeppelin Drive, Hanover Park, IL 60133
MLS# 12764932Listed by: RE/MAX SUBURBAN - New
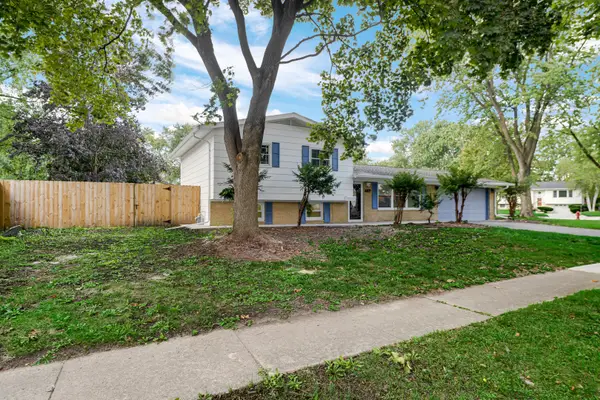 $369,900Active4 beds 2 baths1,495 sq. ft.
7180 Edgebrook Lane, Hanover Park, IL 60133
MLS# 12769230Listed by: PAUL LUXURY HOMES, LLC - New
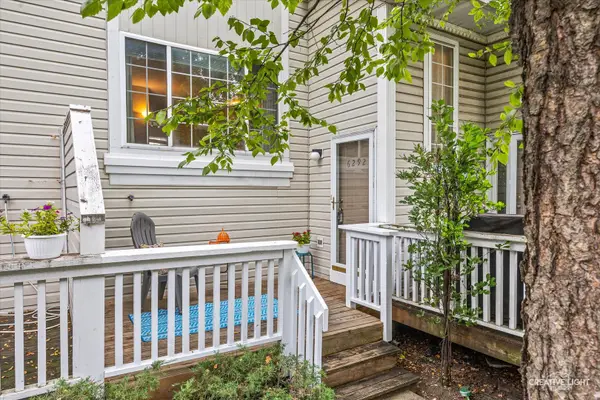 $264,990Active3 beds 2 baths1,260 sq. ft.
6292 Fremont Drive, Hanover Park, IL 60133
MLS# 12768129Listed by: HOMESMART CONNECT LLC - New
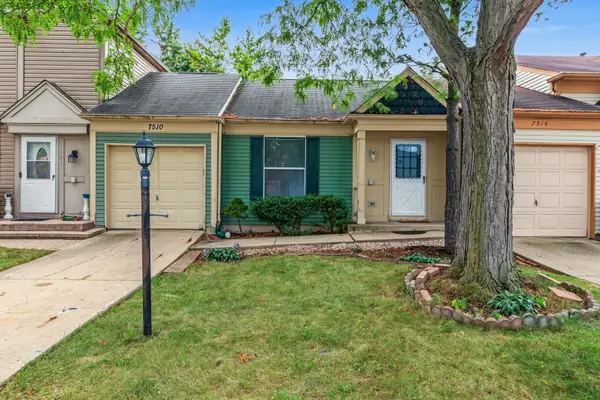 $175,000Active1 beds 1 baths660 sq. ft.
7510 Washington Street, Hanover Park, IL 60133
MLS# 12766703Listed by: LEGACY PROPERTIES, A SARAH LEONARD COMPANY, LLC - Open Sun, 1:30 to 3pmNew
 $359,999Active3 beds 2 baths1,214 sq. ft.
7290 Jasmine Drive, Hanover Park, IL 60133
MLS# 12739778Listed by: @PROPERTIES CHRISTIE'S INTERNATIONAL REAL ESTATE  $250,000Pending3 beds 3 baths1,434 sq. ft.
1440 Schooner Lane, Hanover Park, IL 60133
MLS# 12767060Listed by: HOMESMART REALTY GROUP- New
 $329,000Active4 beds 2 baths1,207 sq. ft.
2039 Cherry Avenue, Hanover Park, IL 60133
MLS# 12766565Listed by: REAL BROKER, LLC - New
 $454,999Active3 beds 3 baths2,000 sq. ft.
1099 Stratford Lane, Hanover Park, IL 60133
MLS# 12765370Listed by: SELL SMART REALTY GROUP INC.


Protect your home and budget from life's surprises with an Assurant Home Warranty, backed by a partner that supports you through every step of homeownership. Explore Plans.
© 2026 Better Homes and Gardens Real Estate LLC. An Anywhere Real Estate company. All rights reserved. Better Homes and Gardens® Real Estate is a registered trademark owned by Meredith Operations Corporation, licensed to Better Homes and Gardens Real Estate LLC and used with permission. Better Homes and Gardens Real Estate LLC fully supports the principles of the Fair Housing Act and the Equal Opportunity Act. Listing information is deemed reliable but is not guaranteed accurate.
Each office is independently owned and operated.
Any services or products provided by third parties are not provided by, affiliated with or related to Better Homes and Gardens Real Estate LLC, or its affiliated companies.