
15822 S Ashland Avenue, Harvey, IL 60426
Local realty services provided by:Better Homes and Gardens Real Estate Connections
15822 S Ashland Avenue,Harvey, IL 60426
$249,900
- 3 Beds
- 2 Baths
- 1,400 sq. ft.
- Single family
- Active
Listed by: eduardo padro
Office: pearson realty group
MLS#:12699629
Source:MLSNI
Price summary
- Price:$249,900
- Price per sq. ft.:$178.5
About this home
Beautifully rehabbed 3 bedroom, 2 full bath home. Large living room area adjacent to an open kitchen, dining space experience. Custom kitchen cabinetry with two lazy susans, white and grey accent quartz counter-tops, full line of appliances: fridge, stove, microwave & dishwasher. New flooring through-out, custom bathrooms with luxurious vanities, tile flooring and touch screen lighting mirrors. New trim and doors, new furnace, tankless water heater, electrical, plumbing, roof, gutters, windows. Laundry room with stackable washer and dryer. Enormous rear yard, rear parking space for two vehicles. Close proximity to a Metra Train Station, I-294 & I-57 Bishop Ford Expressways. Home has an alarm & cameras.
Contact an agent
Home facts
- Year built:1954
- Listing ID #:12699629
- Updated:July 12, 2026 at 12:18 PM
Rooms and interior
- Bedrooms:3
- Total bathrooms:2
- Full bathrooms:2
- Rooms Total:5
- Kitchen Description:Dishwasher, Microwave, Range, Refrigerator
- Living area:1,400 sq. ft.
Heating and cooling
- Cooling:Central Air
- Heating:Forced Air, Natural Gas
- Central air:Yes
Structure and exterior
- Year built:1954
- Building area:1,400 sq. ft.
- Architectural Style:Ranch
- Levels:1 Story
Utilities
- Water:Public
- Sewer:Public Sewer
Finances and disclosures
- Price:$249,900
- Price per sq. ft.:$178.5
- Tax amount:$3,464 (2023)
Features and amenities
- Laundry features:Dryer, Washer
Parking
- Total parking spaces:2
 Copyright 2026 Midwest Real Estate Data LLC. All rights reserved. The data relating to real estate for sale on this web site comes in part from the Broker Reciprocity Program of the Midwest Real Estate Data LLC. Listing information is deemed reliable but not guaranteed.
New listings near 15822 S Ashland Avenue
- New
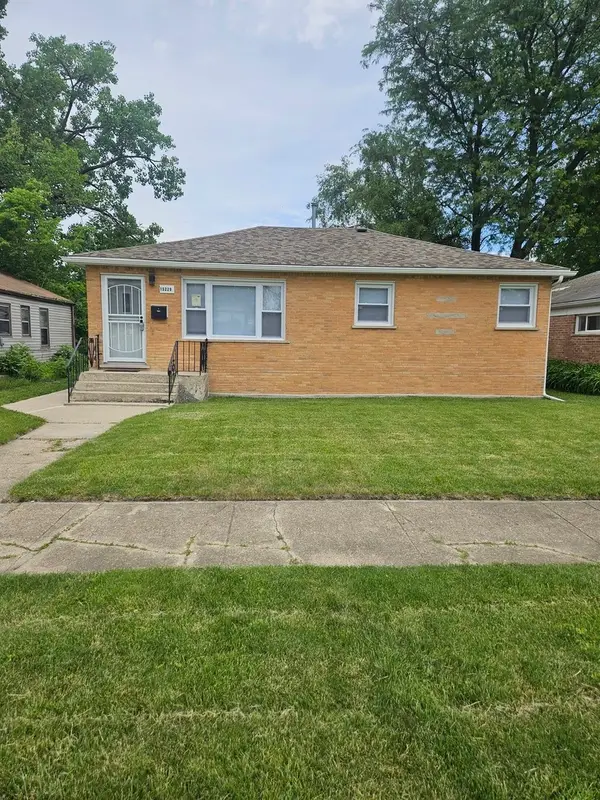 $199,000Active3 beds 2 baths900 sq. ft.
15229 Honore Avenue, Harvey, IL 60426
MLS# 12701083Listed by: REALTY ADVANTAGE PLUS - New
 $219,000Active4 beds 2 baths1,935 sq. ft.
14807 Wood Street, Harvey, IL 60426
MLS# 12699395Listed by: STANDARD PROPERTIES GROUP LLC - New
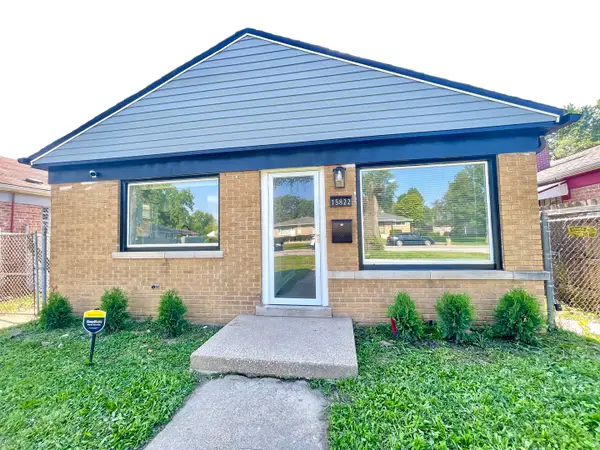 $249,900Active3 beds 2 baths1,400 sq. ft.
15822 S Ashland Avenue, Harvey, IL 60426
MLS# 12699629Listed by: PEARSON REALTY GROUP - New
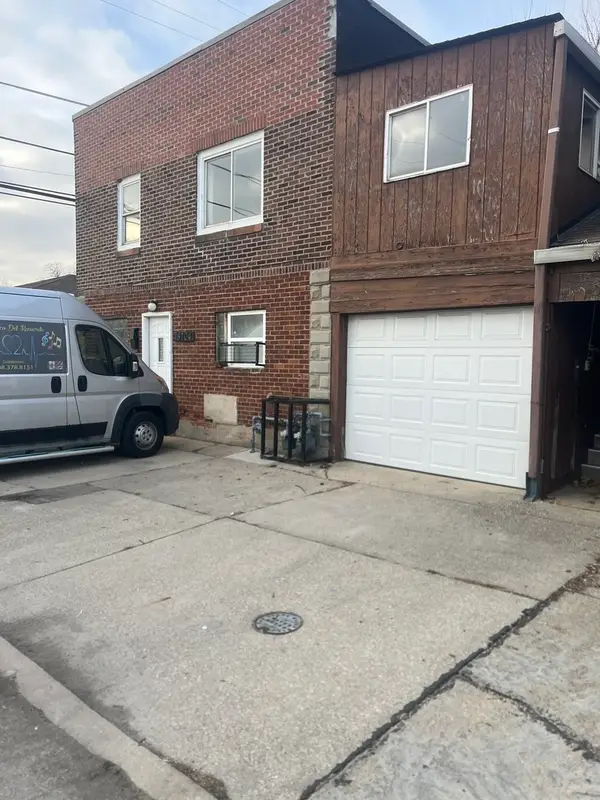 $99,000Active3 beds 2 baths
15704 Willard Avenue, Harvey, IL 60426
MLS# 12699316Listed by: BLOOM/SANCHEZ REALTY, INC. - New
 $39,000Active3 beds 1 baths1,060 sq. ft.
14718 Loomis Avenue, Harvey, IL 60426
MLS# 12696272Listed by: KELLER WILLIAMS PREFERRED REALTY - New
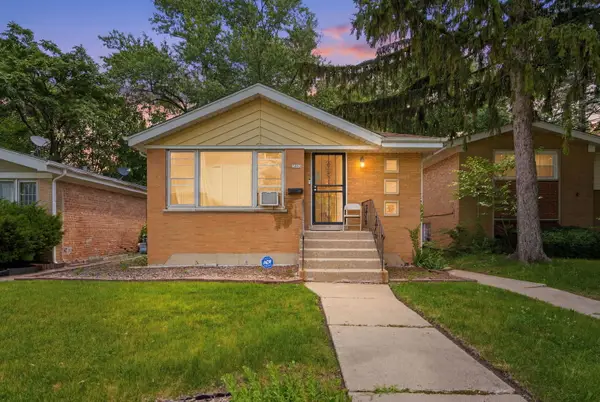 $159,900Active3 beds 2 baths1,100 sq. ft.
14533 Center Avenue, Harvey, IL 60426
MLS# 12696426Listed by: LISTING LEADERS NORTHWEST, INC - New
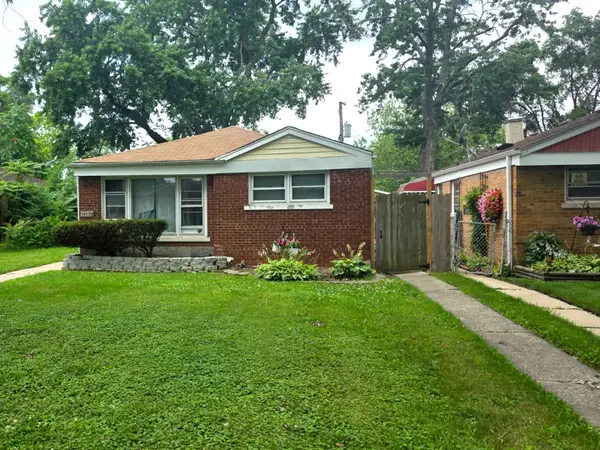 $119,500Active3 beds 1 baths1,069 sq. ft.
14432 Green Street, Harvey, IL 60426
MLS# 12695239Listed by: KALE REALTY - New
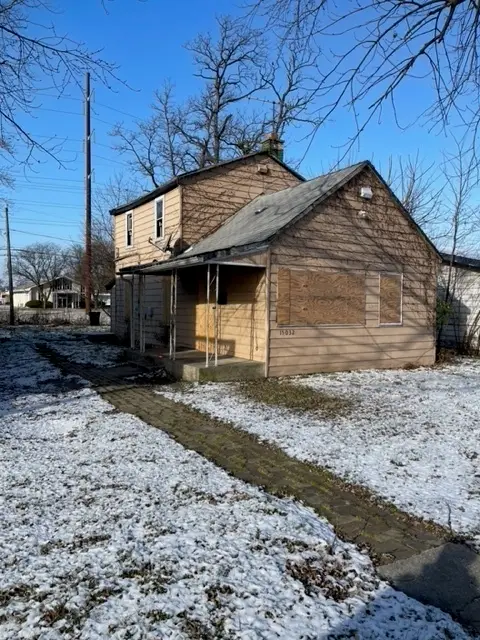 $55,000Active3 beds 1 baths990 sq. ft.
15032 Winchester Avenue, Harvey, IL 60426
MLS# 12696495Listed by: KELLER WILLIAMS PREFERRED REALTY - New
 $139,900Active3 beds 2 baths1,600 sq. ft.
15947 Vine Avenue, Harvey, IL 60426
MLS# 12695023Listed by: ELITE REALTY SERVICES INC - New
 $165,000Active3 beds 2 baths1,502 sq. ft.
16446 Emerald Avenue, Harvey, IL 60426
MLS# 12694281Listed by: EXP REALTY


Protect your home and budget from life's surprises with an Assurant Home Warranty, backed by a partner that supports you through every step of homeownership. Explore Plans.
© 2026 Better Homes and Gardens Real Estate LLC. An Anywhere Real Estate company. All rights reserved. Better Homes and Gardens® Real Estate is a registered trademark owned by Meredith Operations Corporation, licensed to Better Homes and Gardens Real Estate LLC and used with permission. Better Homes and Gardens Real Estate LLC fully supports the principles of the Fair Housing Act and the Equal Opportunity Act. Listing information is deemed reliable but is not guaranteed accurate.
Each office is independently owned and operated.
Any services or products provided by third parties are not provided by, affiliated with or related to Better Homes and Gardens Real Estate LLC, or its affiliated companies.