
4925 N Oconto Avenue, Harwood Heights, IL 60706
Local realty services provided by:Better Homes and Gardens Real Estate Connections
4925 N Oconto Avenue,Harwood Heights, IL 60706
$350,000
- 3 Beds
- 2 Baths
- 1,201 sq. ft.
- Single family
- Active
Listed by: gina back
Office: homesmart connect llc.
MLS#:12806958
Source:MLSNI
Price summary
- Price:$350,000
- Price per sq. ft.:$291.42
About this home
Welcome to this beautiful well maintained 3-bedroom ranch home. Offers freshly painted (2026) throughout, new wood laminate flooring (2026) in the living room, dining room and kitchen area. Additional improvement includes new 100 watts circuit breaker (2026), new water heater (2021), new AC (2024) and new refrigerator (2026). Cement driveway installed (2018), Furnace (2017). Situated in the heart of Harwood Heights, this home is just minutes from Harlem Irving Plaza, shopping, grocery stores, restaurants, parks and highly sought-after Maine South High School District! Enjoy easy access to major highways, public transportation, O'Hare International Airport etc making commuting a breeze. Home is sold in AS IS condition
Contact an agent
Home facts
- Year built:1953
- Listing ID #:12806958
- Updated:November 13, 2026 at 12:59 PM
Rooms and interior
- Bedrooms:3
- Total bathrooms:2
- Full bathrooms:1
- Half bathrooms:1
- Rooms Total:6
- Kitchen Description:Dishwasher, Range, Refrigerator
- Living area:1,201 sq. ft.
Heating and cooling
- Cooling:Central Air
- Heating:Gas
- Central air:Yes
Structure and exterior
- Year built:1953
- Building area:1,201 sq. ft.
- Levels:1 Story
Schools
- Middle school:Pennoyer Elementary School
- Elementary school:Pennoyer Elementary School
Utilities
- Water:Public
- Sewer:Public Sewer
Finances and disclosures
- Price:$350,000
- Price per sq. ft.:$291.42
- Tax amount:$6,087 (2023)
Features and amenities
- Laundry features:Dryer, Washer
Parking
- Total parking spaces:1
- Parking description:Attached Garage, Concrete, Garage
- Garage:Yes
- Garage spaces:1
 Copyright 2026 Midwest Real Estate Data LLC. All rights reserved. The data relating to real estate for sale on this web site comes in part from the Broker Reciprocity Program of the Midwest Real Estate Data LLC. Listing information is deemed reliable but not guaranteed.
New listings near 4925 N Oconto Avenue
- New
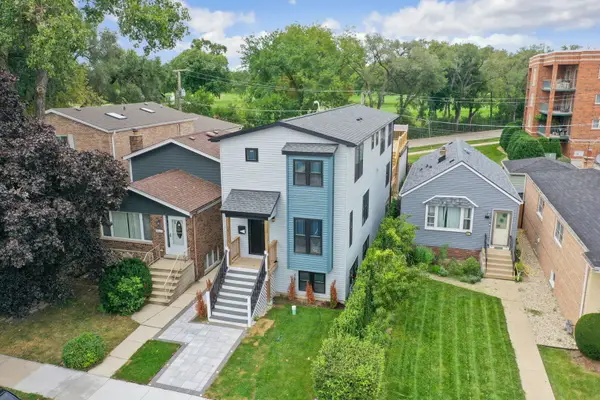 $999,900Active5 beds 4 baths3,100 sq. ft.
6672 W Montrose Avenue, Harwood Heights, IL 60706
MLS# 12801423Listed by: REDFIN CORPORATION - New
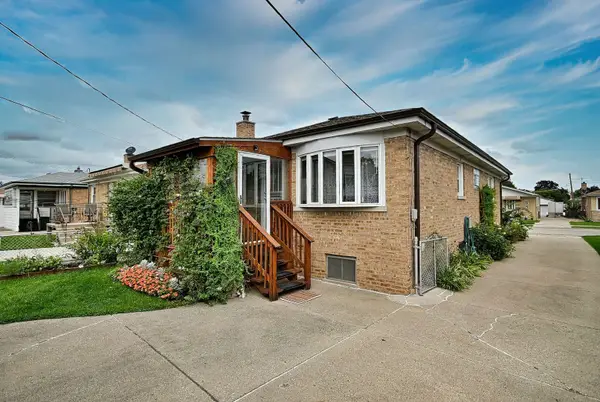 $469,000Active3 beds 2 baths1,150 sq. ft.
4704 N Newland Avenue, Harwood Heights, IL 60706
MLS# 12801099Listed by: LANDMARK REALTORS 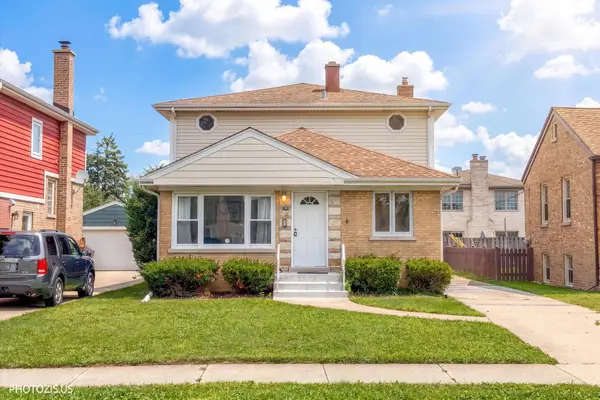 $549,900Active6 beds 3 baths1,701 sq. ft.
7408 W Argyle Street, Harwood Heights, IL 60706
MLS# 12797509Listed by: YOUR HOUSE REALTY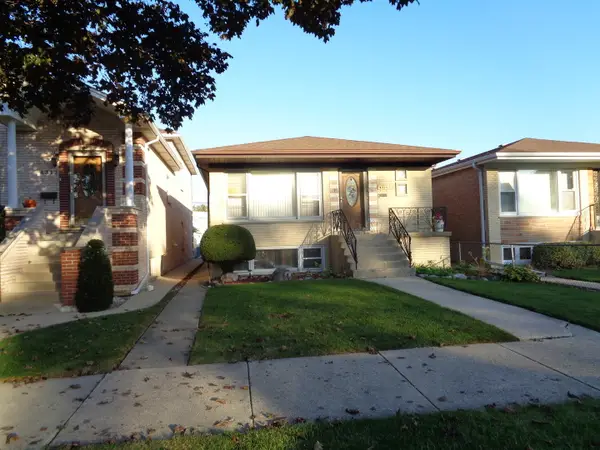 $400,000Pending3 beds 3 baths1,152 sq. ft.
4315 N Newcastle Avenue, Harwood Heights, IL 60706
MLS# 12793944Listed by: ROPPOLO REALTY, INC.- Open Sat, 11am to 1pm
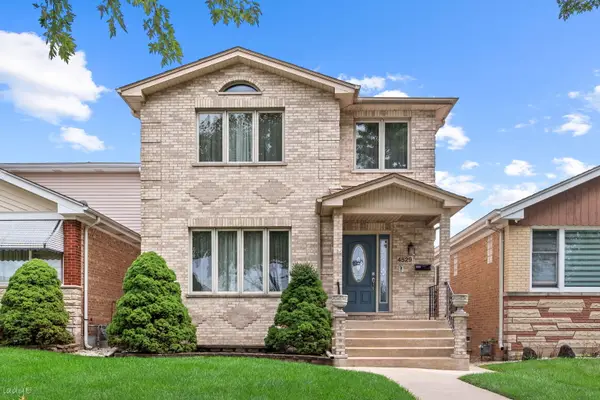 $749,900Active5 beds 4 baths3,489 sq. ft.
4529 N Sayre Avenue, Harwood Heights, IL 60706
MLS# 12793053Listed by: KELLER WILLIAMS ONECHICAGO 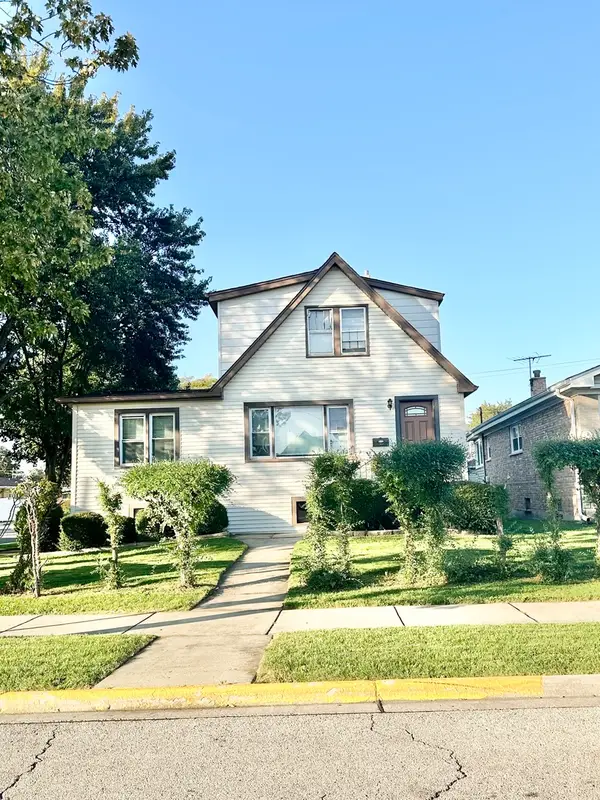 $324,900Active4 beds 2 baths1,800 sq. ft.
7458 W Winona Street, Harwood Heights, IL 60706
MLS# 12791831Listed by: ZERILLO REALTY INC. $329,000Pending2 beds 2 baths1,300 sq. ft.
6550 W Gunnison Street #305, Harwood Heights, IL 60706
MLS# 12788362Listed by: LANDMARK REALTORS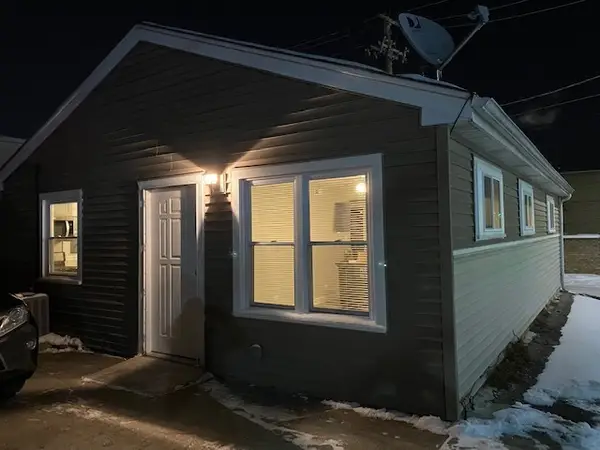 $299,900Active2 beds 1 baths1,000 sq. ft.
4417 N Nagle Avenue, Harwood Heights, IL 60706
MLS# 12787234Listed by: REAL BROKER LLC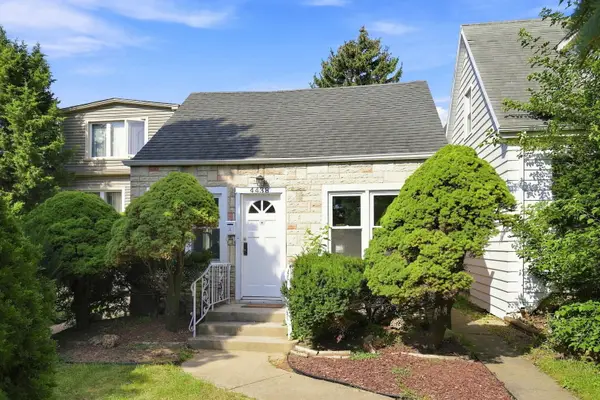 $290,000Active2 beds 1 baths
4438 N Narragansett Avenue, Harwood Heights, IL 60706
MLS# 12786077Listed by: COLDWELL BANKER REALTY


Protect your home and budget from life's surprises with an Assurant Home Warranty, backed by a partner that supports you through every step of homeownership. Explore Plans.
© 2026 Better Homes and Gardens Real Estate LLC. An Anywhere Real Estate company. All rights reserved. Better Homes and Gardens® Real Estate is a registered trademark owned by Meredith Operations Corporation, licensed to Better Homes and Gardens Real Estate LLC and used with permission. Better Homes and Gardens Real Estate LLC fully supports the principles of the Fair Housing Act and the Equal Opportunity Act. Listing information is deemed reliable but is not guaranteed accurate.
Each office is independently owned and operated.
Any services or products provided by third parties are not provided by, affiliated with or related to Better Homes and Gardens Real Estate LLC, or its affiliated companies.