
4925 N Odell Avenue, Harwood Heights, IL 60706
Local realty services provided by:Better Homes and Gardens Real Estate Star Homes
4925 N Odell Avenue,Harwood Heights, IL 60706
$325,000
- 4 Beds
- 2 Baths
- 1,476 sq. ft.
- Single family
- Active
Listed by: kelly janowiak
Office: @properties christie's international real estate
MLS#:12775122
Source:MLSNI
Price summary
- Price:$325,000
- Price per sq. ft.:$220.19
About this home
Opportunity awaits in Harwood Heights! Whether you're looking for your next renovation project or a great lot to build your dream home, this property offers plenty of potential on a generous 49.8 x 134.5 lot. Ideal for builders, investors, rehabbers, or buyers ready to bring their own vision to life. The existing home features four bedrooms, including two on the main level and two upstairs, finished basement, and attached one-car garage (possibly two car tandem). Conveniently located close to shopping, fitness centers, and everyday conveniences, with the CTA Blue Line and Kennedy Expressway less than a mile away for easy access to the city. Located within the Pennoyer Elementary and Maine South High School districts. Property is being sold by the Cook County Public Guardian's Office in as-is condition and is subject to court approval. Buyer will be responsible for any and all Village of Harwood Heights inspection requirements and repairs. Bring your ideas and take advantage of the possibilities this property and location have to offer!...
Contact an agent
Home facts
- Year built:1955
- Listing ID #:12775122
- Updated:October 06, 2026 at 11:19 AM
Rooms and interior
- Bedrooms:4
- Total bathrooms:2
- Full bathrooms:2
- Rooms Total:9
- Basement Description:Finished, Full
- Living area:1,476 sq. ft.
Heating and cooling
- Cooling:Central Air
- Heating:Forced Air, Natural Gas
- Central air:Yes
Structure and exterior
- Year built:1955
- Building area:1,476 sq. ft.
- Levels:2 Story
Schools
- High school:Maine South High School
- Elementary school:Pennoyer Elementary School
Utilities
- Water:Public
- Sewer:Public Sewer
Finances and disclosures
- Price:$325,000
- Price per sq. ft.:$220.19
- Tax amount:$8,062 (2025)
Parking
- Total parking spaces:1
- Parking description:Attached Garage, Concrete, Garage
- Garage:Yes
- Garage spaces:1
 Copyright 2026 Midwest Real Estate Data LLC. All rights reserved. The data relating to real estate for sale on this web site comes in part from the Broker Reciprocity Program of the Midwest Real Estate Data LLC. Listing information is deemed reliable but not guaranteed.
New listings near 4925 N Odell Avenue
- Open Sat, 1 to 3pmNew
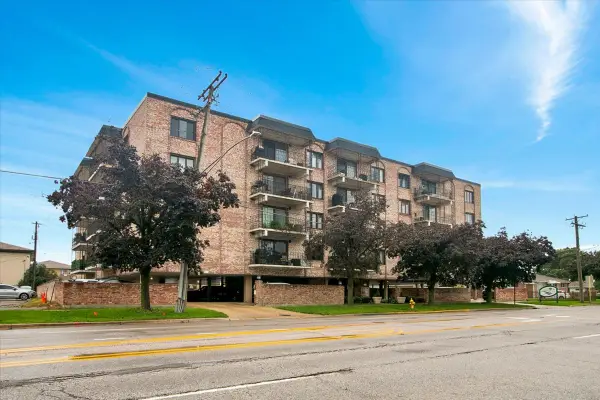 $349,900Active2 beds 2 baths1,400 sq. ft.
7525 W Lawrence Avenue #505, Harwood Heights, IL 60706
MLS# 12776899Listed by: CIRCLE ONE REALTY - New
 $549,900Active6 beds 3 baths1,701 sq. ft.
7408 W Argyle Street, Harwood Heights, IL 60706
MLS# 12775979Listed by: YOUR HOUSE REALTY - New
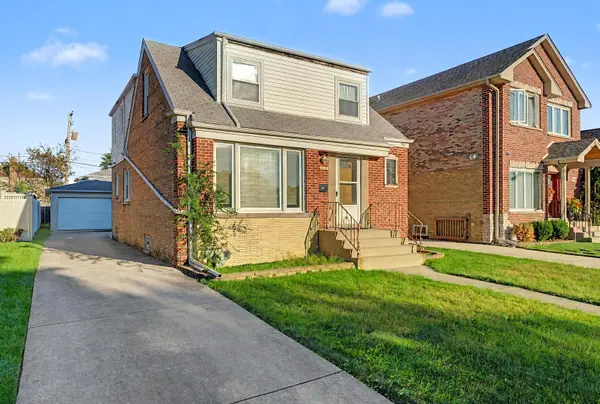 $429,000Active4 beds 2 baths1,731 sq. ft.
5137 N Oketo Avenue, Harwood Heights, IL 60706
MLS# 12770728Listed by: BERKSHIRE HATHAWAY HOMESERVICES CHICAGO - New
 $784,900Active5 beds 4 baths3,489 sq. ft.
4529 N Sayre Avenue, Harwood Heights, IL 60706
MLS# 12765543Listed by: KELLER WILLIAMS ONECHICAGO - New
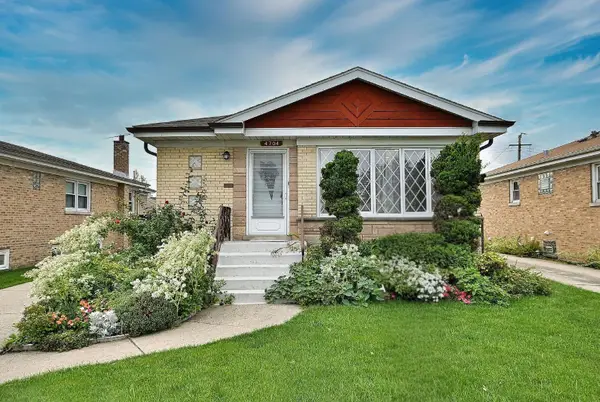 $485,000Active3 beds 2 baths1,150 sq. ft.
4704 N Newland Avenue, Harwood Heights, IL 60706
MLS# 12764885Listed by: LANDMARK REALTORS 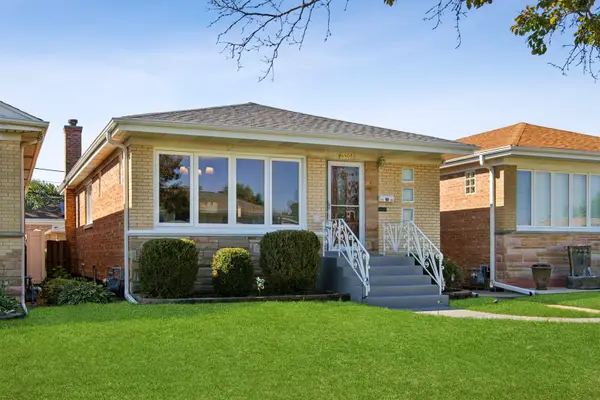 $460,000Pending3 beds 2 baths1,110 sq. ft.
6905 W Leland Avenue, Harwood Heights, IL 60706
MLS# 12764527Listed by: WORLD ONE REALTY $539,000Pending3 beds 2 baths2,366 sq. ft.
7629 W Norridge Street, Harwood Heights, IL 60706
MLS# 12763694Listed by: HOMESMART CONNECT LLC $370,000Active2 beds 2 baths1,225 sq. ft.
4811 N Olcott Avenue #314, Harwood Heights, IL 60706
MLS# 12758976Listed by: HOMETOWN REAL ESTATE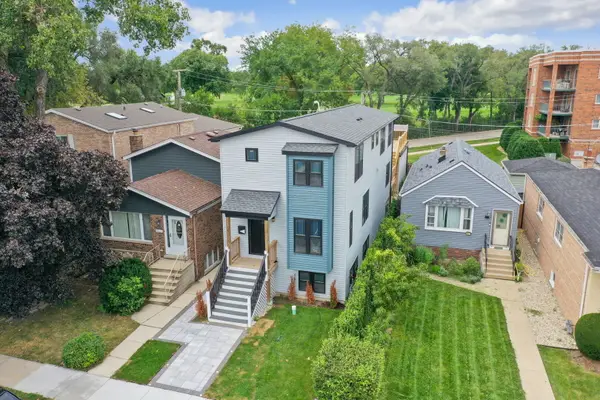 $1,150,000Active5 beds 4 baths3,100 sq. ft.
6672 W Montrose Avenue, Harwood Heights, IL 60706
MLS# 12756344Listed by: REDFIN CORPORATION


Protect your home and budget from life's surprises with an Assurant Home Warranty, backed by a partner that supports you through every step of homeownership. Explore Plans.
© 2026 Better Homes and Gardens Real Estate LLC. An Anywhere Real Estate company. All rights reserved. Better Homes and Gardens® Real Estate is a registered trademark owned by Meredith Operations Corporation, licensed to Better Homes and Gardens Real Estate LLC and used with permission. Better Homes and Gardens Real Estate LLC fully supports the principles of the Fair Housing Act and the Equal Opportunity Act. Listing information is deemed reliable but is not guaranteed accurate.
Each office is independently owned and operated.
Any services or products provided by third parties are not provided by, affiliated with or related to Better Homes and Gardens Real Estate LLC, or its affiliated companies.