
5137 N Oketo Avenue, Harwood Heights, IL 60706
Local realty services provided by:Better Homes and Gardens Real Estate Connections
Listed by: lynn story, cheryl story
Office: berkshire hathaway homeservices chicago
MLS#:12770728
Source:MLSNI
Price summary
- Price:$429,000
- Price per sq. ft.:$247.83
About this home
Solid-brick Harwood Heights home with four spacious bedrooms and two full baths-two bedrooms and one bath on each level. Features include hardwood floors, a large eat-in kitchen, rear porch, patio, sizable yard, two-car garage, and a full unfinished basement with laundry, workshop, and separate entrance. Located near community parks and restaurants with access to the Maine South School District. The home is in need of updates and repairs, including the HVAC system and water heater. The electric has been fully upgraded to 200+ amp service. This house has a ton of potential to turn it into your forever home. Estate sale, sold "AS IS."
Contact an agent
Home facts
- Year built:1952
- Listing ID #:12770728
- Updated:October 06, 2026 at 11:19 AM
Rooms and interior
- Bedrooms:4
- Total bathrooms:2
- Full bathrooms:2
- Rooms Total:7
- Kitchen Description:Range
- Basement Description:Full, Unfinished
- Living area:1,731 sq. ft.
Heating and cooling
- Cooling:Central Air
- Heating:Natural Gas
- Central air:Yes
Structure and exterior
- Roof:Asphalt
- Year built:1952
- Building area:1,731 sq. ft.
- Lot area:0.12 Acres
- Levels:2 Story
Schools
- High school:Maine South High School
- Middle school:Pennoyer Elementary School
- Elementary school:Pennoyer Elementary School
Utilities
- Water:Lake Michigan
- Sewer:Public Sewer
Finances and disclosures
- Price:$429,000
- Price per sq. ft.:$247.83
- Tax amount:$9,582 (2025)
Features and amenities
- Laundry features:Dryer, Washer
Parking
- Total parking spaces:2
- Parking description:Concrete, Detached Garage, Garage
- Garage:Yes
- Garage spaces:2
 Copyright 2026 Midwest Real Estate Data LLC. All rights reserved. The data relating to real estate for sale on this web site comes in part from the Broker Reciprocity Program of the Midwest Real Estate Data LLC. Listing information is deemed reliable but not guaranteed.
New listings near 5137 N Oketo Avenue
- Open Sat, 1 to 3pmNew
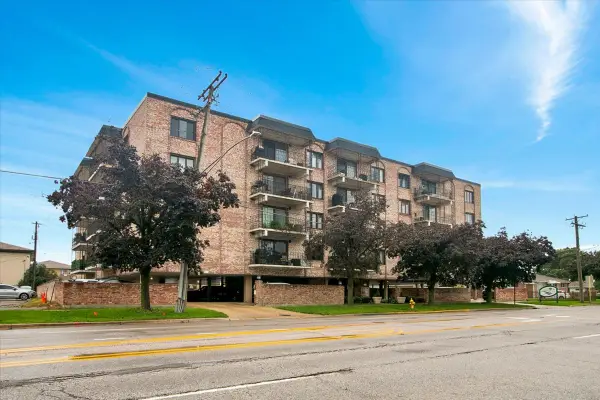 $335,000Active2 beds 2 baths1,400 sq. ft.
7525 W Lawrence Avenue #505, Harwood Heights, IL 60706
MLS# 12776899Listed by: CIRCLE ONE REALTY - New
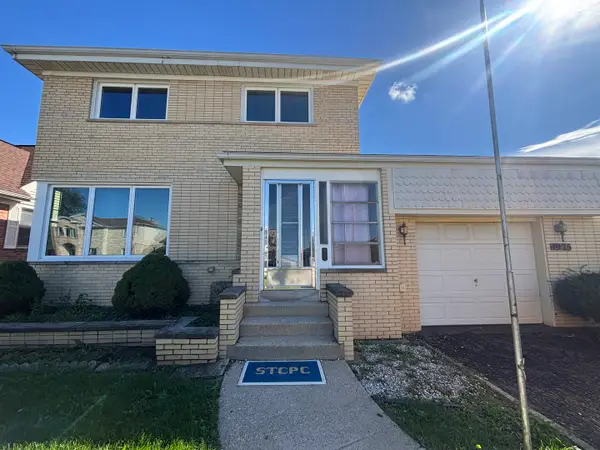 $325,000Active4 beds 2 baths1,476 sq. ft.
4925 N Odell Avenue, Harwood Heights, IL 60706
MLS# 12775122Listed by: @PROPERTIES CHRISTIE'S INTERNATIONAL REAL ESTATE - New
 $549,900Active6 beds 3 baths1,701 sq. ft.
7408 W Argyle Street, Harwood Heights, IL 60706
MLS# 12775979Listed by: YOUR HOUSE REALTY - New
 $784,900Active5 beds 4 baths3,489 sq. ft.
4529 N Sayre Avenue, Harwood Heights, IL 60706
MLS# 12765543Listed by: KELLER WILLIAMS ONECHICAGO - New
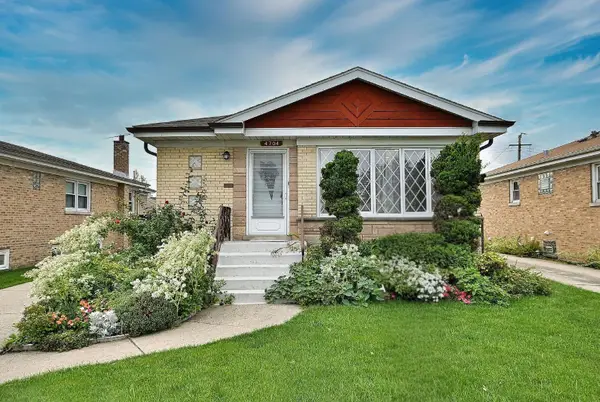 $485,000Active3 beds 2 baths1,150 sq. ft.
4704 N Newland Avenue, Harwood Heights, IL 60706
MLS# 12764885Listed by: LANDMARK REALTORS 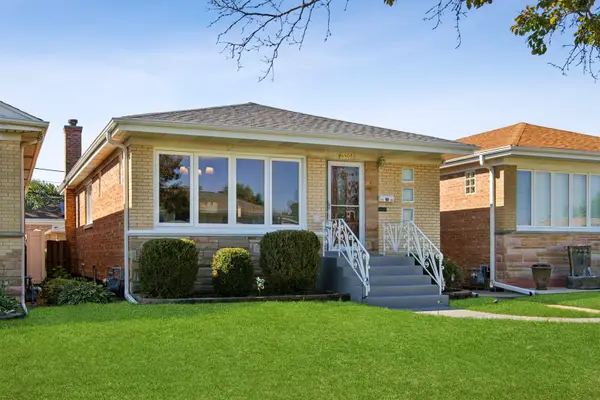 $460,000Pending3 beds 2 baths1,110 sq. ft.
6905 W Leland Avenue, Harwood Heights, IL 60706
MLS# 12764527Listed by: WORLD ONE REALTY $539,000Pending3 beds 2 baths2,366 sq. ft.
7629 W Norridge Street, Harwood Heights, IL 60706
MLS# 12763694Listed by: HOMESMART CONNECT LLC $370,000Active2 beds 2 baths1,225 sq. ft.
4811 N Olcott Avenue #314, Harwood Heights, IL 60706
MLS# 12758976Listed by: HOMETOWN REAL ESTATE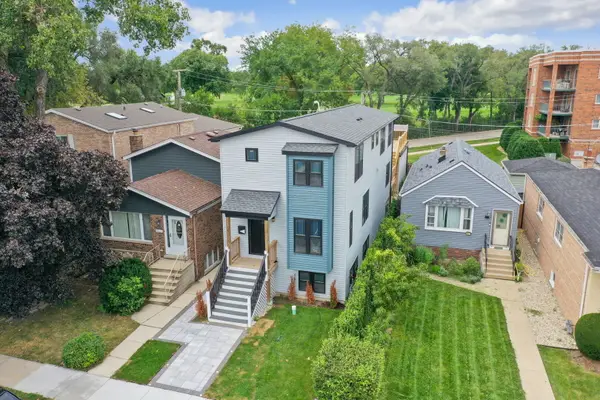 $1,150,000Active5 beds 4 baths3,100 sq. ft.
6672 W Montrose Avenue, Harwood Heights, IL 60706
MLS# 12756344Listed by: REDFIN CORPORATION


Protect your home and budget from life's surprises with an Assurant Home Warranty, backed by a partner that supports you through every step of homeownership. Explore Plans.
© 2026 Better Homes and Gardens Real Estate LLC. An Anywhere Real Estate company. All rights reserved. Better Homes and Gardens® Real Estate is a registered trademark owned by Meredith Operations Corporation, licensed to Better Homes and Gardens Real Estate LLC and used with permission. Better Homes and Gardens Real Estate LLC fully supports the principles of the Fair Housing Act and the Equal Opportunity Act. Listing information is deemed reliable but is not guaranteed accurate.
Each office is independently owned and operated.
Any services or products provided by third parties are not provided by, affiliated with or related to Better Homes and Gardens Real Estate LLC, or its affiliated companies.