
164 Roman Lane, Hawthorn Woods, IL 60047
Local realty services provided by:Better Homes and Gardens Real Estate Star Homes
164 Roman Lane,Hawthorn Woods, IL 60047
$774,900
- 4 Beds
- 4 Baths
- 2,754 sq. ft.
- Single family
- Active
Listed by: saieshwar chikoti
Office: re/max top performers
MLS#:12745517
Source:MLSNI
Price summary
- Price:$774,900
- Price per sq. ft.:$281.37
- Monthly HOA dues:$81
About this home
Lot 25! Build your dream home in the prestigious Hawthorn Place community! This exceptional new construction opportunity offers the chance to create a fully customizable 4-bedroom, 4-bathroom residence with over 3,400 square feet of finished living space, including the basement. Thoughtfully designed with modern elegance, functionality and everyday comfort in mind, the proposed home features an open-concept layout with soaring ceilings, abundant natural light and beautiful custom finishes. The gourmet kitchen can be tailored to your preferences and is designed to feature premium cabinetry, granite countertops and high-end appliances. The spacious living areas provide plenty of room for both everyday living and entertaining, while the versatile loft offers the flexibility to create a home office, playroom or private retreat. A full basement provides even more living and entertaining space. Best of all, the home has not yet been built, allowing you to personalize selections, finishes and design details to create a home that truly reflects your style and needs. Hawthorn Woods offers a serene suburban setting with convenient access to major highways, upscale shopping and dining. The community features two beautiful parks for outdoor recreation, with an upcoming daycare and Starbucks adding even more convenience. Located in the highly sought-after Adlai E. Stevenson High School District, this is a rare opportunity to build a beautiful, personalized new home in an exceptional location....
Contact an agent
Home facts
- Year built:2026
- Subdivision & Development:Hawthorn Place
- Listing ID #:12745517
- Updated:October 21, 2026 at 11:10 AM
Rooms and interior
- Bedrooms:4
- Total bathrooms:4
- Full bathrooms:4
- Rooms Total:9
- Kitchen Description:Cooktop, Dishwasher, Disposal, Microwave, Range Hood, Refrigerator, Stainless Steel Appliance(s)
- Basement Description:Finished, Full
- Living area:2,754 sq. ft.
Heating and cooling
- Cooling:Central Air
- Heating:Forced Air, Natural Gas
- Central air:Yes
Structure and exterior
- Roof:Asphalt
- Year built:2026
- Building area:2,754 sq. ft.
- Lot area:0.07 Acres
- Foundation Description:Concrete Perimeter
- Levels:2 Story
Schools
- High school:Adlai E Stevenson High School
- Middle school:Twin Groves Middle School
- Elementary school:Prairie Elementary School
Utilities
- Water:Public
- Sewer:Public Sewer
Finances and disclosures
- Price:$774,900
- Price per sq. ft.:$281.37
- Tax amount:$2,738 (2025)
Features and amenities
- Laundry features:Dryer, Washer
- Amenities:Sump Pump
Parking
- Total parking spaces:2
- Parking description:Asphalt, Attached Garage, Garage
- Garage:Yes
- Garage spaces:2
 Copyright 2026 Midwest Real Estate Data LLC. All rights reserved. The data relating to real estate for sale on this web site comes in part from the Broker Reciprocity Program of the Midwest Real Estate Data LLC. Listing information is deemed reliable but not guaranteed.
New listings near 164 Roman Lane
- New
 $645,000Active3 beds 3 baths2,706 sq. ft.
5 Palisades Boulevard, Hawthorn Woods, IL 60047
MLS# 12786173Listed by: EXIT REALTY REDEFINED - New
 $869,900Active2 beds 2 baths1,408 sq. ft.
2039 Karen's Lane, Long Grove, IL 60047
MLS# 12784198Listed by: COMPASS - New
 $1,069,900Active4 beds 3 baths2,403 sq. ft.
2043 Karen's Lane, Long Grove, IL 60047
MLS# 12784355Listed by: COMPASS - New
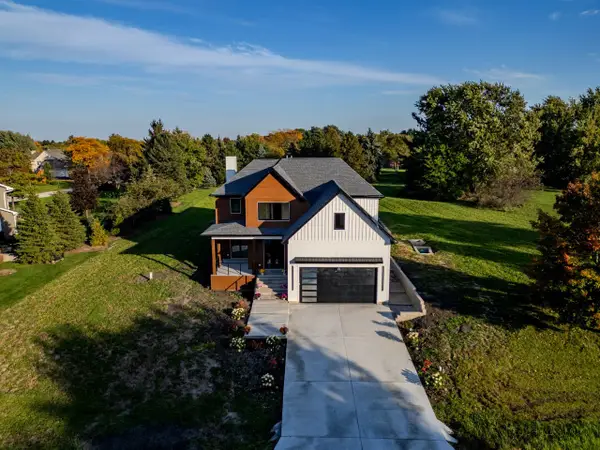 $1,250,000Active4 beds 5 baths5,400 sq. ft.
178 Meadowlark Drive, Hawthorn Woods, IL 60047
MLS# 12786677Listed by: YOUR REALTY LLC - New
 $679,000Active4 beds 4 baths2,046 sq. ft.
6 Lagoon Drive, Hawthorn Woods, IL 60047
MLS# 12785796Listed by: RE/MAX SAWA - New
 $650,000Active4 beds 3 baths3,308 sq. ft.
24 Tournament Drive S, Hawthorn Woods, IL 60047
MLS# 12784412Listed by: BAIRD & WARNER - New
 $849,900Active3 beds 3 baths3,650 sq. ft.
75 Miller Road, Hawthorn Woods, IL 60047
MLS# 12713317Listed by: RE/MAX SUBURBAN 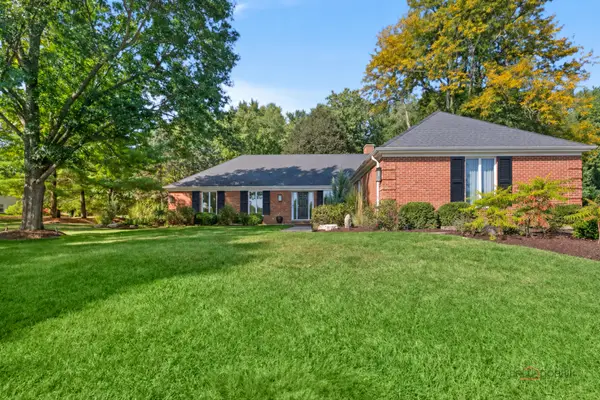 $999,000Active5 beds 3 baths3,093 sq. ft.
79 Mark Drive, Hawthorn Woods, IL 60047
MLS# 12773930Listed by: @PROPERTIES CHRISTIE'S INTERNATIONAL REAL ESTATE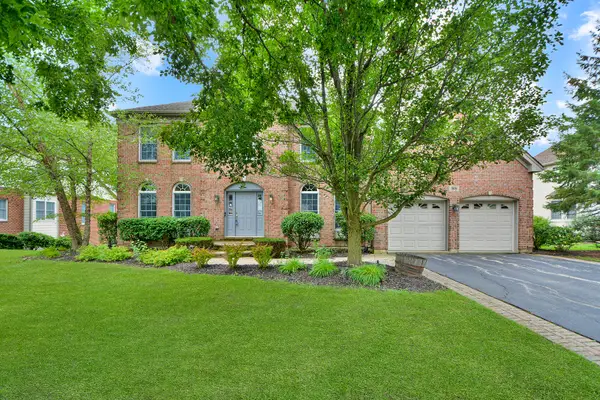 $619,000Active4 beds 3 baths3,141 sq. ft.
88 Open Parkway S, Hawthorn Woods, IL 60047
MLS# 12778145Listed by: HELEN OLIVERI REAL ESTATE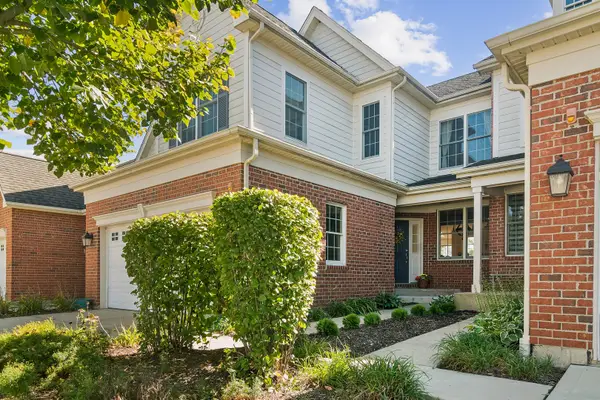 $529,900Active3 beds 4 baths2,851 sq. ft.
27 Harborside Way, Hawthorn Woods, IL 60047
MLS# 12781955Listed by: @PROPERTIES CHRISTIE'S INTERNATIONAL REAL ESTATE


Protect your home and budget from life's surprises with an Assurant Home Warranty, backed by a partner that supports you through every step of homeownership. Explore Plans.
© 2026 Better Homes and Gardens Real Estate LLC. An Anywhere Real Estate company. All rights reserved. Better Homes and Gardens® Real Estate is a registered trademark owned by Meredith Operations Corporation, licensed to Better Homes and Gardens Real Estate LLC and used with permission. Better Homes and Gardens Real Estate LLC fully supports the principles of the Fair Housing Act and the Equal Opportunity Act. Listing information is deemed reliable but is not guaranteed accurate.
Each office is independently owned and operated.
Any services or products provided by third parties are not provided by, affiliated with or related to Better Homes and Gardens Real Estate LLC, or its affiliated companies.