
184 Bluebird Court, Hawthorn Woods, IL 60047
Local realty services provided by:Better Homes and Gardens Real Estate Connections
184 Bluebird Court,Hawthorn Woods, IL 60047
$858,000
- 5 Beds
- 4 Baths
- - sq. ft.
- Single family
- Sold
Listed by: maria etling
Office: berkshire hathaway homeservices chicago
MLS#:12713863
Source:MLSNI
Sorry, we are unable to map this address
Price summary
- Price:$858,000
- Monthly HOA dues:$125
About this home
DEADLINE FOR ALL OFFERS BY 10pm TUESDAY 8/11. Welcome to This Exceptional Home in Desirable Hawthorn Woods with All the Features and Amenities You Are Looking for Plus More! Lovely Curb Appeal on CuldeSac with Pond View Assures You This Home Holds Many Treasures Within. Grand 2 Story Foyer Greets You in Style, Showcasing the Curved Staircase and Formal Dining Room. The 2 Story Great Room with Fireplace Offers Tons of Natural Light and Has Desirable Open Floorplan Combining Kitchen and Eating Area for True Heart of Home Living. Kitchen Features Cherry Cabinetry, Quality Solid Surface Counters and 2016-2018 All Kitchen Aid Stainless Steel Appliances including convenient warming drawer! Main Floor Spacious Primary Suite is Truly a Retreat, featuring 2 Walk-In Closets and Ceiling Fans. Adjacent Main Floor 2nd Bedroom Offers Great Flexibility and Optional Uses. Luxury Primary Bath Remodeled in July 2026 Features Stand Alone Tub, Separate Shower, Quartz Counters and Modern Finishes You Will Appreciate. Main Floor Laundry and Guest Bath Offer Convenient and Modern Features. Upstairs You Will Find 3 Additional Bedrooms with Large Closets Plus a Well Appointed Hall Bath. Hall Loft Area Offers More Space for a Potential Desk or Quiet Reading Spot. Full Finished Basement is a Dream with High Drywall Ceilings, Recent 2026 Paint, BI Bookcases, Full Bath with Shower and 2 Cedar Closets. Plenty of Room for Large Recreation Area, Exercise Room or Even a Potential Home Theatre Room and Plenty of Storage Space. 2021 Roof, 2 Furnaces and ACs last 10 yrs, 2 Humidifiers 2025 + 2026, and 2 Sumps Plus BU Sump Last 10 Years Offer Peace of Mind. You'll Love the 3 Car Garage! Enjoy the Peaceful Pond Views Surrounded by Gorgeous Weeping Willows from the Stone Patio on This Exceptional 1.46 acre lot! Driveway features fresh sealcoat and concrete ribbon perimeter. Pond offers fishing, ice fishing and ice skating. Enjoy Beautiful Countryside Lake rights with Boating Lake, Beach, Marina and Tennis Courts! Truly Everything You Need for a Staycation Home Yet Close to Shopping, Restaurants and Great Park System, Aquatic Center, Nearby YMCA and more! Top Rated Schools too! Come See and Make This Home Yours! Showings Will Begin 8/6....
Contact an agent
Home facts
- Year built:1999
- Subdivision & Development:Camden Trace
- Listing ID #:12713863
- Updated:September 21, 2026 at 07:58 AM
Rooms and interior
- Bedrooms:5
- Total bathrooms:4
- Full bathrooms:3
- Half bathrooms:1
- Rooms Total:13
- Dining Description:Eating Area, Separate Dining Room
- Bathrooms Description:Double Sinks, Separate Shower, Soaking Tub
- Kitchen Description:Dishwasher, Double Oven, Microwave, Refrigerator
- Basement Description:Egress Window, Finished, Full
Heating and cooling
- Cooling:Central Air, Zoned
- Heating:Forced Air, Natural Gas, Zoned
- Central air:Yes
Structure and exterior
- Roof:Asphalt
- Year built:1999
- Lot Features:Cul-De-Sac, Landscaped
- Architectural Style:Contemporary
- Levels:2 Story
Schools
- High school:Mundelein Cons High School
- Middle school:Fremont Middle School
- Elementary school:Fremont Elementary School
Finances and disclosures
- Price:$858,000
- Tax amount:$15,110 (2025)
Features and amenities
- Laundry features:Dryer, Washer
- Amenities:Air Purifier, CO Detectors, Ceiling Fan(s), Sump Pump, TV-Cable, Water-Softener Owned
Parking
- Total parking spaces:3
- Parking description:Asphalt, Attached Garage, Garage
- Garage:Yes
- Garage spaces:3
 Copyright 2026 Midwest Real Estate Data LLC. All rights reserved. The data relating to real estate for sale on this web site comes in part from the Broker Reciprocity Program of the Midwest Real Estate Data LLC. Listing information is deemed reliable but not guaranteed.
New listings near 184 Bluebird Court
- New
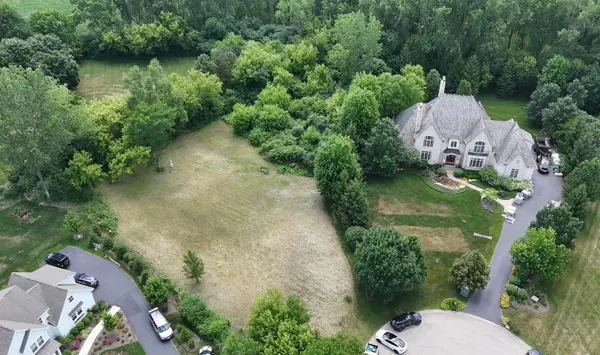 $315,000Active1.05 Acres
1 N Stoney Ridge Court, Hawthorn Woods, IL 60047
MLS# 12762829Listed by: BEYCOME BROKERAGE REALTY LLC - New
 $120,000Active1.04 Acres
45 Squire Road, Hawthorn Woods, IL 60047
MLS# 12759144Listed by: REAL BROKER, LLC 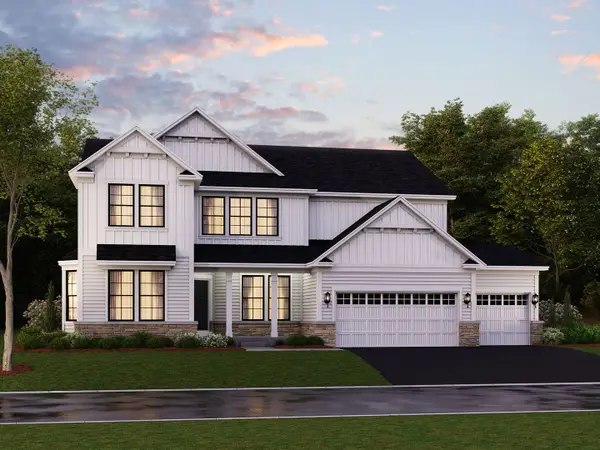 $983,380Pending4 beds 3 baths3,486 sq. ft.
32 River Highlands Drive, Hawthorn Woods, IL 60047
MLS# 12758912Listed by: LITTLE REALTY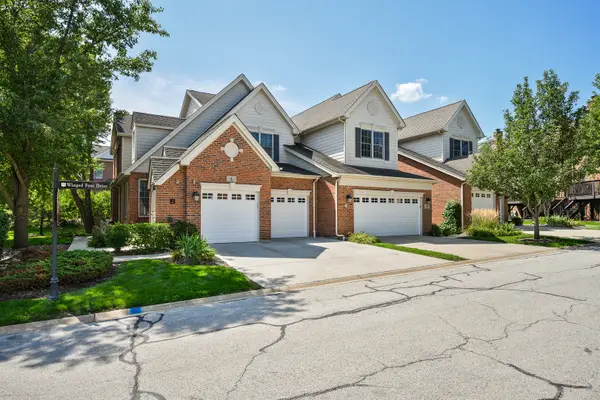 $499,900Active3 beds 4 baths3,000 sq. ft.
3 Winged Foot Drive, Hawthorn Woods, IL 60047
MLS# 12751610Listed by: BAIRD & WARNER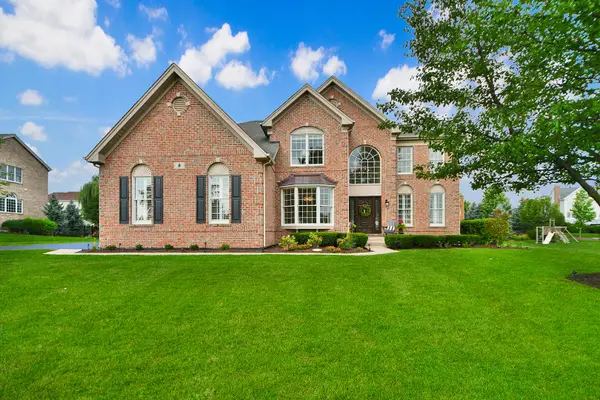 $975,000Pending4 beds 4 baths3,543 sq. ft.
8 Prairie Landings Court, Hawthorn Woods, IL 60047
MLS# 12749670Listed by: HELEN OLIVERI REAL ESTATE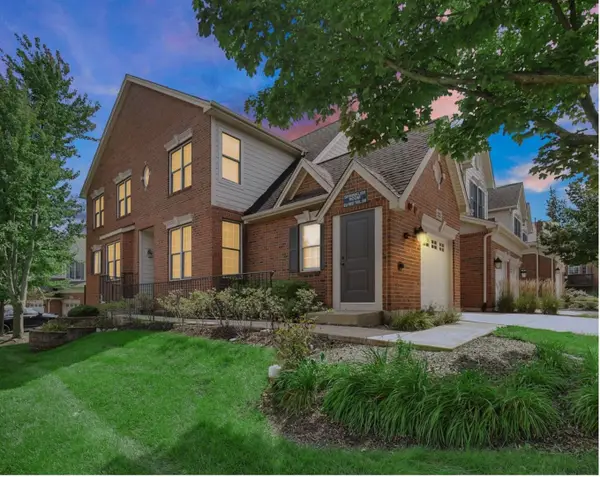 $469,900Active3 beds 3 baths2,298 sq. ft.
22 Red Tail Drive, Hawthorn Woods, IL 60047
MLS# 12747888Listed by: KELLER WILLIAMS NORTH SHORE WEST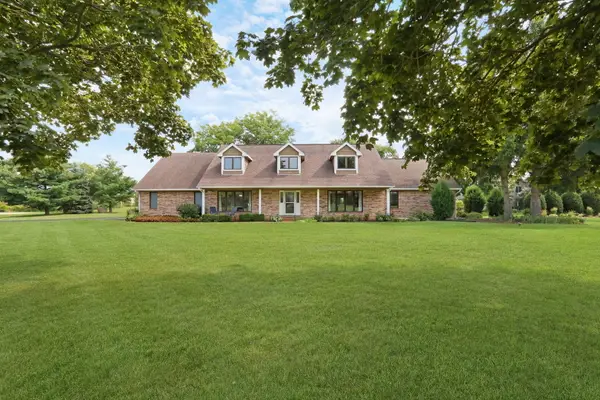 $899,900Active5 beds 4 baths3,064 sq. ft.
2 Essex Court, Hawthorn Woods, IL 60047
MLS# 12750591Listed by: REAL BROKER, LLC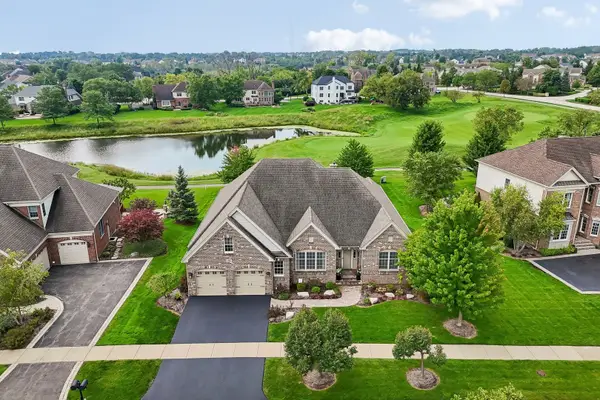 $819,000Pending4 beds 4 baths5,410 sq. ft.
14 Championship Parkway, Hawthorn Woods, IL 60047
MLS# 12701895Listed by: BERKSHIRE HATHAWAY HOMESERVICES CHICAGO $675,000Active4 beds 3 baths3,141 sq. ft.
88 Open Parkway S, Hawthorn Woods, IL 60047
MLS# 12751844Listed by: HELEN OLIVERI REAL ESTATE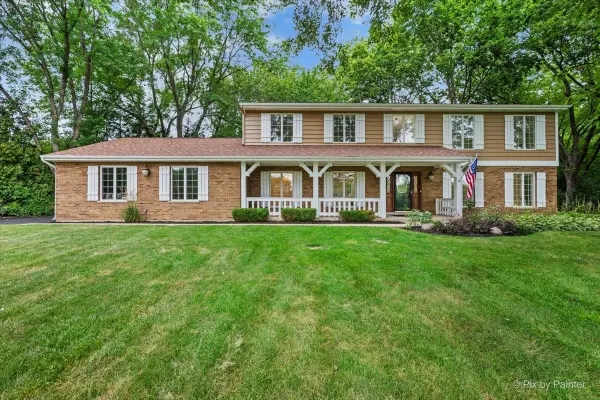 $849,900Pending3 beds 5 baths2,968 sq. ft.
1 Carlisle Road, Hawthorn Woods, IL 60047
MLS# 12751601Listed by: HOMESMART CONNECT LLC


Protect your home and budget from life's surprises with an Assurant Home Warranty, backed by a partner that supports you through every step of homeownership. Explore Plans.
© 2026 Better Homes and Gardens Real Estate LLC. An Anywhere Real Estate company. All rights reserved. Better Homes and Gardens® Real Estate is a registered trademark owned by Meredith Operations Corporation, licensed to Better Homes and Gardens Real Estate LLC and used with permission. Better Homes and Gardens Real Estate LLC fully supports the principles of the Fair Housing Act and the Equal Opportunity Act. Listing information is deemed reliable but is not guaranteed accurate.
Each office is independently owned and operated.
Any services or products provided by third parties are not provided by, affiliated with or related to Better Homes and Gardens Real Estate LLC, or its affiliated companies.