
2 Essex Court, Hawthorn Woods, IL 60047
Local realty services provided by:Better Homes and Gardens Real Estate Star Homes
2 Essex Court,Hawthorn Woods, IL 60047
$879,900
- 5 Beds
- 4 Baths
- 3,064 sq. ft.
- Single family
- Active
Upcoming open houses
- Sat, Oct 2401:00 pm - 03:00 pm
Listed by: reid anderson
Office: real broker, llc.
MLS#:12750591
Source:MLSNI
Price summary
- Price:$879,900
- Price per sq. ft.:$287.17
About this home
10+++ An Absolute Stunner And Ready For A quick move! Move Right Into This Beautifully Updated 5-Bedroom, 3.1-Bath Home, Set On A Beautifully Landscaped, Nearly 1-Acre Homesite In The Highly Sought-After Stevenson High School District. A Rare First-Floor Primary Suite, 3-Car Garage And Exceptional Indoor-Outdoor Living Make This Home Truly Special. Step Inside To A Bright, Open And Inviting Floor Plan Filled With Natural Light And Generous Spaces For Everyday Living And Entertaining. Formal Living And Dining Rooms Lead To The Expansive Eat-In Kitchen Featuring Abundant Cabinetry And Counter Space, Stainless Appliances And A Seamless Connection To The Warm And Inviting Family Room With Gas-Start, Wood-Burning Fireplace. The First-Floor Primary Suite Is A True Retreat With Cathedral Ceilings, A Luxurious Bath And Spacious Walk-In Closet. Upstairs Are Four Generously Sized Bedrooms, Including A Private Ensuite. The Expansive Basement Offers Tremendous Storage Today With Abundant Space For A Future Recreation room, Home Gym, Theater Or Additional Living Area. Outside, Enjoy Your Own Private Sanctuary. The Nearly 1-Acre Setting, Mature Landscaping, Spacious Deck And Hot Tub Create An Exceptional Backdrop For Summer Gatherings, Quiet Evenings And Year-Round Entertaining. Additional Highlights Include A 3-Car Oversized Garage With Ample Storage, Functional Mudroom/Laundry, Natural-Gas Grill Hookup, Dual HVAC Systems, Two Water Heaters, Whole-Home Water Softening And Filtration, And Ethernet Wiring In Every Bedroom. Beautifully Updated, Exceptionally Spacious And Ready To Enjoy From Day One. Everything Is Done-Just Move In, Unpack And Enjoy!...
Contact an agent
Home facts
- Year built:1988
- Subdivision & Development:Thornberry Creek
- Listing ID #:12750591
- Updated:October 21, 2026 at 11:28 AM
Rooms and interior
- Bedrooms:5
- Total bathrooms:4
- Full bathrooms:3
- Half bathrooms:1
- Rooms Total:10
- Dining Description:Eating Area, Separate Dining Room
- Bathrooms Description:Double Sinks, Separate Shower, Whirlpool
- Kitchen Description:Dishwasher, Microwave, Range
- Basement Description:Full, Unfinished
- Living area:3,064 sq. ft.
Heating and cooling
- Cooling:Central Air
- Heating:Forced Air, Individual Room Controls, Natural Gas, Sep Heating Systems - 2+
- Central air:Yes
Structure and exterior
- Roof:Asphalt
- Year built:1988
- Building area:3,064 sq. ft.
- Lot area:1 Acres
- Lot Features:Cul-De-Sac, Landscaped
- Levels:2 Story
Schools
- High school:Adlai E Stevenson High School
- Middle school:Fremont Middle School
- Elementary school:Fremont Elementary School
Finances and disclosures
- Price:$879,900
- Price per sq. ft.:$287.17
- Tax amount:$15,834 (2025)
Parking
- Total parking spaces:3
- Parking description:Asphalt, Attached Garage, Garage
- Garage:Yes
- Garage spaces:3
 Copyright 2026 Midwest Real Estate Data LLC. All rights reserved. The data relating to real estate for sale on this web site comes in part from the Broker Reciprocity Program of the Midwest Real Estate Data LLC. Listing information is deemed reliable but not guaranteed.
New listings near 2 Essex Court
- New
 $645,000Active3 beds 3 baths2,706 sq. ft.
5 Palisades Boulevard, Hawthorn Woods, IL 60047
MLS# 12786173Listed by: EXIT REALTY REDEFINED - New
 $869,900Active2 beds 2 baths1,408 sq. ft.
2039 Karen's Lane, Long Grove, IL 60047
MLS# 12784198Listed by: COMPASS - New
 $1,069,900Active4 beds 3 baths2,403 sq. ft.
2043 Karen's Lane, Long Grove, IL 60047
MLS# 12784355Listed by: COMPASS - New
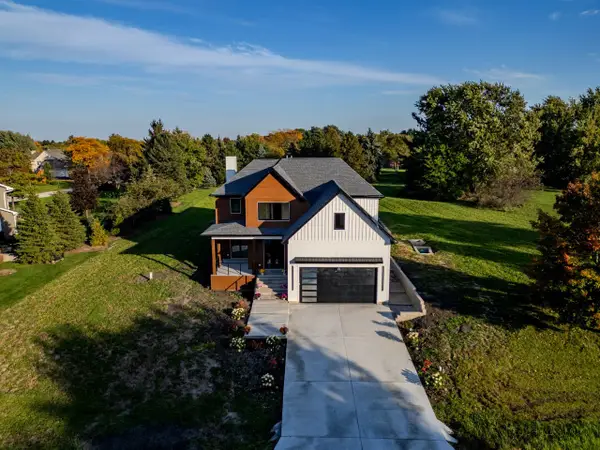 $1,250,000Active4 beds 5 baths5,400 sq. ft.
178 Meadowlark Drive, Hawthorn Woods, IL 60047
MLS# 12786677Listed by: YOUR REALTY LLC - New
 $679,000Active4 beds 4 baths2,046 sq. ft.
6 Lagoon Drive, Hawthorn Woods, IL 60047
MLS# 12785796Listed by: RE/MAX SAWA - New
 $650,000Active4 beds 3 baths3,308 sq. ft.
24 Tournament Drive S, Hawthorn Woods, IL 60047
MLS# 12784412Listed by: BAIRD & WARNER - New
 $849,900Active3 beds 3 baths3,650 sq. ft.
75 Miller Road, Hawthorn Woods, IL 60047
MLS# 12713317Listed by: RE/MAX SUBURBAN 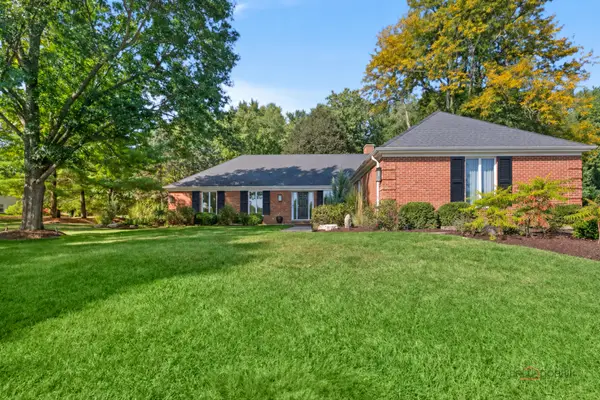 $999,000Active5 beds 3 baths3,093 sq. ft.
79 Mark Drive, Hawthorn Woods, IL 60047
MLS# 12773930Listed by: @PROPERTIES CHRISTIE'S INTERNATIONAL REAL ESTATE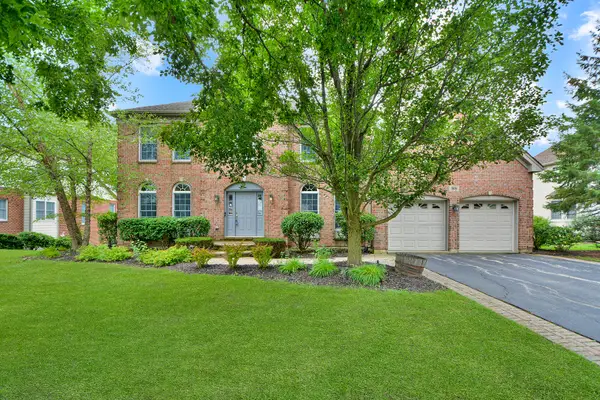 $619,000Active4 beds 3 baths3,141 sq. ft.
88 Open Parkway S, Hawthorn Woods, IL 60047
MLS# 12778145Listed by: HELEN OLIVERI REAL ESTATE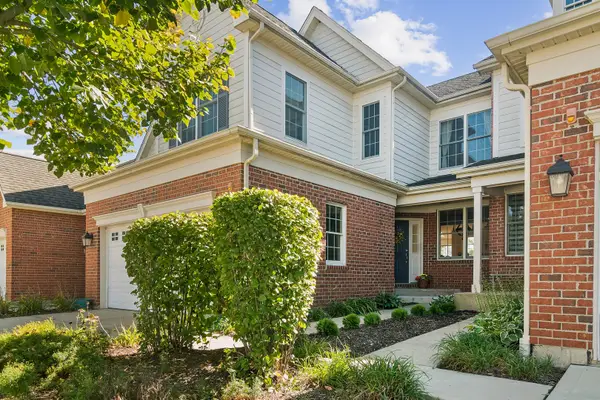 $529,900Active3 beds 4 baths2,851 sq. ft.
27 Harborside Way, Hawthorn Woods, IL 60047
MLS# 12781955Listed by: @PROPERTIES CHRISTIE'S INTERNATIONAL REAL ESTATE


Protect your home and budget from life's surprises with an Assurant Home Warranty, backed by a partner that supports you through every step of homeownership. Explore Plans.
© 2026 Better Homes and Gardens Real Estate LLC. An Anywhere Real Estate company. All rights reserved. Better Homes and Gardens® Real Estate is a registered trademark owned by Meredith Operations Corporation, licensed to Better Homes and Gardens Real Estate LLC and used with permission. Better Homes and Gardens Real Estate LLC fully supports the principles of the Fair Housing Act and the Equal Opportunity Act. Listing information is deemed reliable but is not guaranteed accurate.
Each office is independently owned and operated.
Any services or products provided by third parties are not provided by, affiliated with or related to Better Homes and Gardens Real Estate LLC, or its affiliated companies.