
7 Melrose Place, Hawthorn Woods, IL 60047
Local realty services provided by:Better Homes and Gardens Real Estate Connections
7 Melrose Place,Hawthorn Woods, IL 60047
$675,000
- 3 Beds
- 2 Baths
- 2,277 sq. ft.
- Single family
- Active
Listed by: jane lee
Office: re/max top performers
MLS#:12732226
Source:MLSNI
Price summary
- Price:$675,000
- Price per sq. ft.:$296.44
- Monthly HOA dues:$184
About this home
Welcome to this beautifully maintained 3-bedroom, 2-bath ranch home, ideally situated on a quiet cul-de-sac. From the moment you step inside, you'll appreciate the spacious, open-concept layout designed for comfortable everyday living and effortless entertaining. The inviting living room flows seamlessly into the kitchen and dining area, creating a bright and welcoming central gathering space. The well-appointed kitchen features a large island with breakfast bar seating, stainless steel appliances, ample cabinetry, and a convenient walk-in pantry. Just off the kitchen, the dining area provides the perfect setting for family meals or hosting guests. The spacious primary suite offers a peaceful retreat with a generous walk-in closet and private ensuite bathroom. The ensuite features a double vanity and walk-in shower, providing both comfort and functionality. Two additional roomy bedrooms and a full bathroom offer plenty of space for family, guests, or flexible living arrangements. The main level also includes a convenient laundry area, along with a den and separate office that provide excellent options for working from home, hobbies, a study, or additional living space. The unfinished lower-level basement offers an open canvas with endless possibilities for future expansion, storage, recreation, or additional finished living space. Step outside to enjoy the backyard and deck, perfect for relaxing, entertaining, or enjoying your morning coffee. Situated in a desirable location, this home is just minutes from parks, shopping centers, restaurants, and everyday conveniences....
Contact an agent
Home facts
- Year built:2016
- Subdivision & Development:Hawthorn Hills
- Listing ID #:12732226
- Updated:August 13, 2026 at 09:42 PM
Rooms and interior
- Bedrooms:3
- Total bathrooms:2
- Full bathrooms:2
- Rooms Total:8
- Dining Description:Separate Dining Room
- Bathrooms Description:Soaking Tub
- Kitchen Description:Cooktop, Dishwasher, Disposal, Microwave, Range Hood, Refrigerator
- Basement Description:Full, Unfinished
- Living area:2,277 sq. ft.
Heating and cooling
- Cooling:Central Air
- Heating:Forced Air, Natural Gas
- Central air:Yes
Structure and exterior
- Roof:Asphalt
- Year built:2016
- Building area:2,277 sq. ft.
- Lot area:0.21 Acres
- Lot Features:Landscaped
- Architectural Style:Ranch
- Levels:1 Story
Schools
- High school:Lake Zurich High School
- Middle school:Lake Zurich Middle - N Campus
- Elementary school:Spencer Loomis Elementary School
Utilities
- Sewer:Public Sewer
Finances and disclosures
- Price:$675,000
- Price per sq. ft.:$296.44
- Tax amount:$13,611 (2025)
Features and amenities
- Laundry features:Dryer, Washer
- Amenities:CO Detectors, Ceiling Fan(s), Sump Pump, Water-Softener Owned
Parking
- Total parking spaces:2
- Parking description:Asphalt, Attached Garage, Garage
- Garage:Yes
- Garage spaces:2
 Copyright 2026 Midwest Real Estate Data LLC. All rights reserved. The data relating to real estate for sale on this web site comes in part from the Broker Reciprocity Program of the Midwest Real Estate Data LLC. Listing information is deemed reliable but not guaranteed.
New listings near 7 Melrose Place
- New
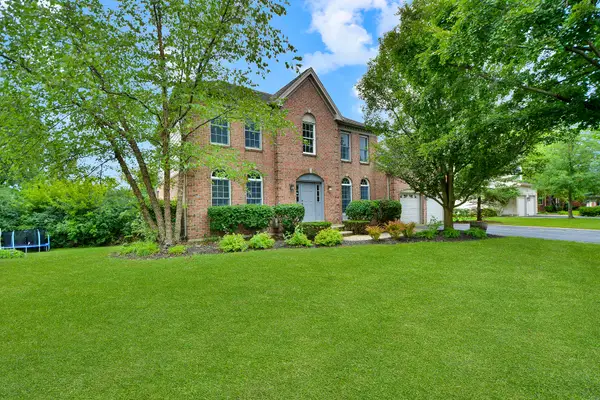 $708,000Active4 beds 3 baths3,141 sq. ft.
88 Open Parkway S, Hawthorn Woods, IL 60047
MLS# 12729577Listed by: HELEN OLIVERI REAL ESTATE - New
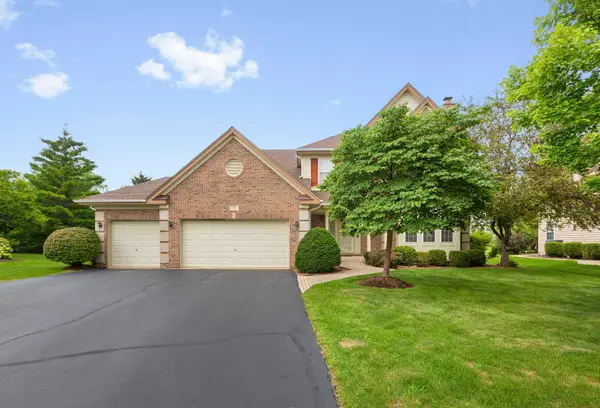 $819,900Active4 beds 4 baths3,795 sq. ft.
4 Wellesley Court, Hawthorn Woods, IL 60047
MLS# 12730351Listed by: COLDWELL BANKER REALTY - Open Sat, 12 to 2pmNew
 $559,900Active3 beds 4 baths2,851 sq. ft.
27 Harborside Way, Hawthorn Woods, IL 60047
MLS# 12711869Listed by: COMPASS - Open Sat, 12 to 2pmNew
 $575,000Active3 beds 4 baths2,872 sq. ft.
17 Harborside Way, Hawthorn Woods, IL 60047
MLS# 12719404Listed by: BAIRD & WARNER - New
 $1,100,000Active4 beds 4 baths4,806 sq. ft.
5 Hawthorn Grove Circle, Hawthorn Woods, IL 60047
MLS# 12727125Listed by: RE/MAX TOP PERFORMERS - New
 $625,000Active4 beds 3 baths2,790 sq. ft.
23 Squire Road, Hawthorn Woods, IL 60047
MLS# 12729074Listed by: JAMESON SOTHEBY'S INTL REALTY 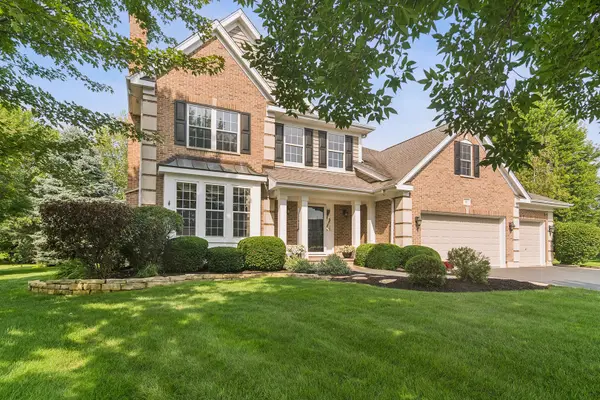 $824,500Pending6 beds 5 baths4,006 sq. ft.
15 Dorchester Court, Hawthorn Woods, IL 60047
MLS# 12722702Listed by: @PROPERTIES CHRISTIE'S INTERNATIONAL REAL ESTATE- New
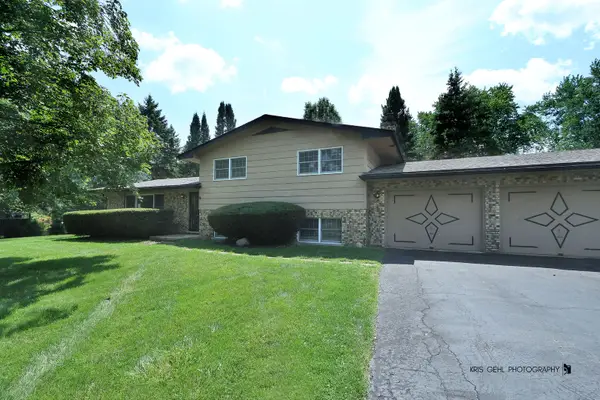 $444,000Active3 beds 2 baths2,053 sq. ft.
4 Trent Road, Hawthorn Woods, IL 60047
MLS# 12725148Listed by: EXP REALTY - New
 $849,000Active5 beds 4 baths3,044 sq. ft.
184 Bluebird Court, Hawthorn Woods, IL 60047
MLS# 12713863Listed by: BERKSHIRE HATHAWAY HOMESERVICES CHICAGO - Open Sun, 12 to 3pmNew
 $798,000Active4 beds 3 baths5,852 sq. ft.
5 Park Place Circle, Hawthorn Woods, IL 60047
MLS# 12463947Listed by: COMPASS


Protect your home and budget from life's surprises with an Assurant Home Warranty, backed by a partner that supports you through every step of homeownership. Explore Plans.
© 2026 Better Homes and Gardens Real Estate LLC. An Anywhere Real Estate company. All rights reserved. Better Homes and Gardens® Real Estate is a registered trademark owned by Meredith Operations Corporation, licensed to Better Homes and Gardens Real Estate LLC and used with permission. Better Homes and Gardens Real Estate LLC fully supports the principles of the Fair Housing Act and the Equal Opportunity Act. Listing information is deemed reliable but is not guaranteed accurate.
Each office is independently owned and operated.
Any services or products provided by third parties are not provided by, affiliated with or related to Better Homes and Gardens Real Estate LLC, or its affiliated companies.