
8032 Connor Court, Hawthorn Woods, IL 60047
Local realty services provided by:Better Homes and Gardens Real Estate Star Homes
8032 Connor Court,Long Grove, IL 60047
$779,000
- 4 Beds
- 4 Baths
- 3,154 sq. ft.
- Single family
- Active
Listed by: roseanne stavros
Office: charles rutenberg realty of il
MLS#:12770512
Source:MLSNI
Price summary
- Price:$779,000
- Price per sq. ft.:$246.99
- Monthly HOA dues:$140
About this home
Some Homes Simply Offer More, 8032 Connor is One of Those Homes! Located Within Stevenson High School's District and Set in Beautiful Indian Creek Club of Long Grove, This Home Has So Much To Offer! From the Welcoming Wrap Around Front Porch to the Wonderfully Oversized Rooms, This Home is Designed for Family Living and Gracious Entertaining. The Large Family Room with Fireplace and Adjoining the Spacious Kitchen Makes for the Perfect Gathering Spot for Everyday Living or For Entertaining Family & Friends. A More Formal Atmosphere can be enjoyed in the Spacious Living Room, Dining Room Combo Found As you Enter the Home! Upstairs, 4 Roomy Bedrooms, Each with their own Walk-In Closet and 3 Full Baths Provides Space for Everyone. 2 Bedrooms Share a Spacious Jack & Jill Bath, While the Other Bedroom Has its Own Private Bath! The Primary Suite, Featuring a Double Door Entry, Has Room for a Sitting Area and Generous Sized Furnishings! Huge Walk-in Closet and Spacious Bath, with Jetted Tub, Separate Shower and Double Vanity, Makes for the Perfect Owners Retreat! If Even More Space is Desired, the Full Basement With 9' Ceilings and Bathroom Already Roughed In, Provides an Endless Opportunity to Create The Space of Your Dreams! Maybe a Theater Room, a Bar & Game Room, Multi-Generational Living, Office, Workout Room? There's enough Space to Have it All! The Location of this Home, Combined With the Open Floor Plan, Private Back Yard with Brick Patio, Spacious Room Sizes, 9' Ceilings, 3 Car Garage, Full Basement, Private, Cul-De Sac Street and Stevenson High School, Makes this the Perfect Home! Freshly Painted, New Carpet, and Many Up Grades Throughout. Close to Metra, Shopping, Dining and Schools!...
Contact an agent
Home facts
- Year built:1998
- Subdivision & Development:Indian Creek Club
- Listing ID #:12770512
- Updated:September 28, 2026 at 01:39 PM
Rooms and interior
- Bedrooms:4
- Total bathrooms:4
- Full bathrooms:3
- Half bathrooms:1
- Rooms Total:9
- Dining Description:Combined With Living Room, Eating Area
- Bathrooms Description:Double Sinks, Separate Shower, Whirlpool
- Kitchen Description:Dishwasher, Disposal, Microwave, Refrigerator
- Basement Description:Full, Unfinished
- Living area:3,154 sq. ft.
Heating and cooling
- Cooling:Central Air
- Heating:Natural Gas
- Central air:Yes
Structure and exterior
- Roof:Asphalt
- Year built:1998
- Building area:3,154 sq. ft.
- Lot area:0.26 Acres
- Lot Features:Cul-De-Sac
- Foundation Description:Concrete Perimeter
- Levels:2 Story
Schools
- High school:Adlai E Stevenson High School
- Middle school:Fremont Middle School
- Elementary school:Fremont Elementary School
Utilities
- Water:Public
- Sewer:Public Sewer
Finances and disclosures
- Price:$779,000
- Price per sq. ft.:$246.99
- Tax amount:$14,635 (2025)
Features and amenities
- Laundry features:Dryer, Washer
Parking
- Total parking spaces:3
- Parking description:Asphalt, Attached Garage, Garage
- Garage:Yes
- Garage spaces:3
 Copyright 2026 Midwest Real Estate Data LLC. All rights reserved. The data relating to real estate for sale on this web site comes in part from the Broker Reciprocity Program of the Midwest Real Estate Data LLC. Listing information is deemed reliable but not guaranteed.
New listings near 8032 Connor Court
- New
 $699,000Active4 beds 3 baths3,263 sq. ft.
16 Eagle Ridge Drive, Hawthorn Woods, IL 60047
MLS# 12768988Listed by: BERKSHIRE HATHAWAY HOMESERVICES CHICAGO - New
 $635,000Active4 beds 3 baths2,792 sq. ft.
22 Bruce Circle N, Hawthorn Woods, IL 60047
MLS# 12755000Listed by: @PROPERTIES CHRISTIE'S INTERNATIONAL REAL ESTATE - New
 $850,000Active4 beds 4 baths3,105 sq. ft.
10 Crystal Downs Drive, Hawthorn Woods, IL 60047
MLS# 12767322Listed by: COMPASS - New
 $449,900Active3 beds 3 baths2,298 sq. ft.
22 Red Tail Drive, Hawthorn Woods, IL 60047
MLS# 12767113Listed by: KELLER WILLIAMS NORTH SHORE WEST - New
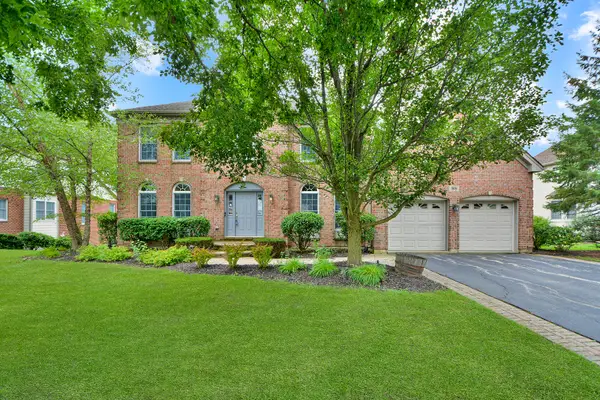 $649,000Active4 beds 3 baths3,141 sq. ft.
88 Open Parkway S, Hawthorn Woods, IL 60047
MLS# 12769120Listed by: HELEN OLIVERI REAL ESTATE  $665,000Pending4 beds 3 baths3,308 sq. ft.
24 Tournament Drive S, Hawthorn Woods, IL 60047
MLS# 12765288Listed by: BAIRD & WARNER- New
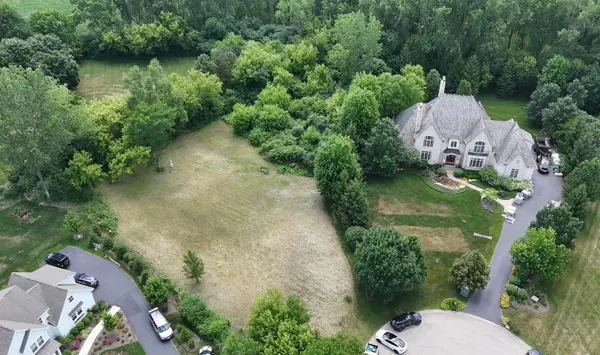 $315,000Active1.05 Acres
1 N Stoney Ridge Court, Hawthorn Woods, IL 60047
MLS# 12762829Listed by: BEYCOME BROKERAGE REALTY LLC  $120,000Active1.04 Acres
45 Squire Road, Hawthorn Woods, IL 60047
MLS# 12759144Listed by: REAL BROKER, LLC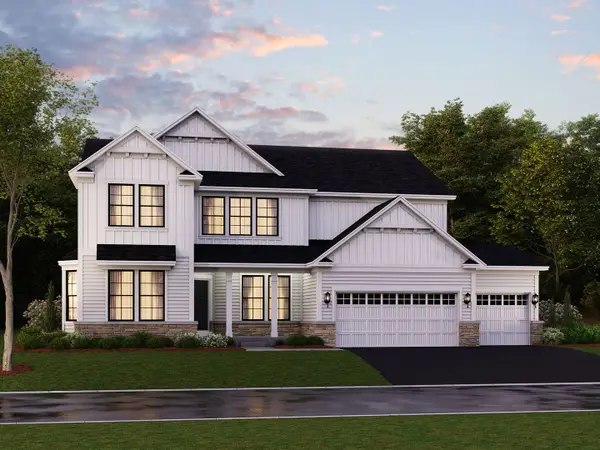 $983,380Pending4 beds 3 baths3,486 sq. ft.
32 River Highlands Drive, Hawthorn Woods, IL 60047
MLS# 12758912Listed by: LITTLE REALTY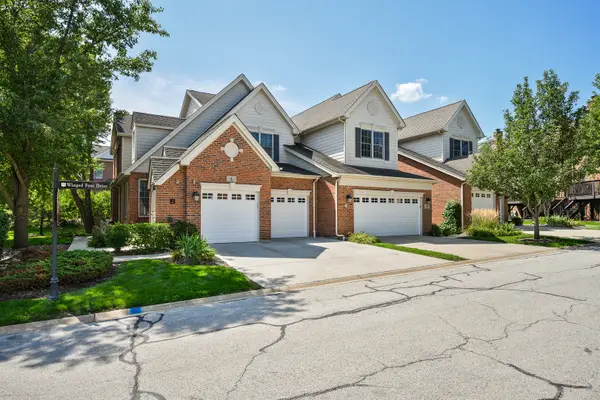 $499,900Pending3 beds 4 baths3,000 sq. ft.
3 Winged Foot Drive, Hawthorn Woods, IL 60047
MLS# 12751610Listed by: BAIRD & WARNER


Protect your home and budget from life's surprises with an Assurant Home Warranty, backed by a partner that supports you through every step of homeownership. Explore Plans.
© 2026 Better Homes and Gardens Real Estate LLC. An Anywhere Real Estate company. All rights reserved. Better Homes and Gardens® Real Estate is a registered trademark owned by Meredith Operations Corporation, licensed to Better Homes and Gardens Real Estate LLC and used with permission. Better Homes and Gardens Real Estate LLC fully supports the principles of the Fair Housing Act and the Equal Opportunity Act. Listing information is deemed reliable but is not guaranteed accurate.
Each office is independently owned and operated.
Any services or products provided by third parties are not provided by, affiliated with or related to Better Homes and Gardens Real Estate LLC, or its affiliated companies.