
10 Crystal Downs Drive, Hawthorn Woods, IL 60047
Local realty services provided by:Better Homes and Gardens Real Estate Star Homes
10 Crystal Downs Drive,Hawthorn Woods, IL 60047
$850,000
- 4 Beds
- 4 Baths
- 3,105 sq. ft.
- Single family
- Active
Upcoming open houses
- Sat, Sep 2601:00 pm - 03:00 pm
Listed by: matthew messel, nicholas blackshaw
Office: compass
MLS#:12767322
Source:MLSNI
Price summary
- Price:$850,000
- Price per sq. ft.:$273.75
- Monthly HOA dues:$425
About this home
Welcome to 10 Crystal Downs Drive, an exceptional four-bedroom, three-and-a-half-bath residence located in the highly sought-after Hawthorn Woods Country Club. Offering 3,105 square feet of beautifully designed living space plus an additional 1,393 square feet of unfinished basement space, this home combines elevated finishes, thoughtful design, and beautiful golf course views. More than $120,000 in builder and post-construction upgrades further enhance this impressive property. French doors lead from the foyer to a versatile room featuring a beautiful bay window and abundant natural light. The main level also offers a private office and an inviting living room centered around a fireplace. At the rear of the home, a separate sitting area provides the perfect place to unwind while enjoying serene views of the golf course. The beautifully appointed kitchen features upgraded cabinetry with drawer storage and crown molding, upgraded hardware, and quartz countertops. The open-concept layout creates an ideal setting for both everyday living and entertaining. Just off the garage, a built-in mudroom provides exceptional organization and convenience. Upstairs, a spacious loft offers flexible living space, while four generously sized bedrooms provide comfort and privacy. The luxurious primary suite features a tray ceiling and an upgraded bath with quartz finishes, upgraded cabinetry, a soaking tub, and an enhanced shower enclosure. Additional bathrooms have also been thoughtfully upgraded with quartz surfaces and upgraded cabinetry. A conveniently located upstairs laundry room features a utility sink and easy access toward the primary closet. The unfinished lower level offers 1,393 square feet of potential, complete with nine-foot ceilings and plumbing roughed in for future finishing. Additional enhancements include upgraded window treatments, a whole-house water filtration system, backup sump pump, 75-gallon water heater, security system, and a 240-volt EV charging outlet in the insulated garage. Set within Hawthorn Woods Country Club and overlooking the golf course, 10 Crystal Downs Drive offers a wonderful blend of refined finishes, flexible living spaces, thoughtful upgrades, and room to grow, all in a beautiful community setting....
Contact an agent
Home facts
- Year built:2024
- Subdivision & Development:Hawthorn Woods Country Club
- Listing ID #:12767322
- Updated:September 25, 2026 at 12:33 PM
Rooms and interior
- Bedrooms:4
- Total bathrooms:4
- Full bathrooms:3
- Half bathrooms:1
- Rooms Total:11
- Bathrooms Description:Double Sinks, Separate Shower, Soaking Tub
- Kitchen Description:Cooktop, Dishwasher, Microwave, Range Hood, Refrigerator, Stainless Steel Appliance(s)
- Basement Description:Full, Unfinished
- Living area:3,105 sq. ft.
Heating and cooling
- Cooling:Central Air
- Heating:Forced Air, Natural Gas
- Central air:Yes
Structure and exterior
- Roof:Asphalt
- Year built:2024
- Building area:3,105 sq. ft.
- Lot area:0.31 Acres
- Lot Features:Landscaped
- Foundation Description:Concrete Perimeter
- Levels:2 Story
Schools
- High school:Mundelein Cons High School
- Middle school:Fremont Middle School
- Elementary school:Fremont Elementary School
Utilities
- Water:Shared Well
Finances and disclosures
- Price:$850,000
- Price per sq. ft.:$273.75
- Tax amount:$17,196 (2024)
Features and amenities
- Laundry features:Dryer, Washer
- Amenities:Backup Sump Pump, Security System
Parking
- Total parking spaces:3
- Parking description:Asphalt, Attached Garage, Garage
- Garage:Yes
- Garage spaces:3
 Copyright 2026 Midwest Real Estate Data LLC. All rights reserved. The data relating to real estate for sale on this web site comes in part from the Broker Reciprocity Program of the Midwest Real Estate Data LLC. Listing information is deemed reliable but not guaranteed.
New listings near 10 Crystal Downs Drive
- New
 $699,000Active4 beds 3 baths3,263 sq. ft.
16 Eagle Ridge Drive, Hawthorn Woods, IL 60047
MLS# 12768988Listed by: BERKSHIRE HATHAWAY HOMESERVICES CHICAGO - New
 $635,000Active4 beds 3 baths2,792 sq. ft.
22 Bruce Circle N, Hawthorn Woods, IL 60047
MLS# 12755000Listed by: @PROPERTIES CHRISTIE'S INTERNATIONAL REAL ESTATE - Open Sat, 11am to 1pmNew
 $449,900Active3 beds 3 baths2,298 sq. ft.
22 Red Tail Drive, Hawthorn Woods, IL 60047
MLS# 12767113Listed by: KELLER WILLIAMS NORTH SHORE WEST - New
 $665,000Active4 beds 3 baths3,308 sq. ft.
24 Tournament Drive S, Hawthorn Woods, IL 60047
MLS# 12765288Listed by: BAIRD & WARNER - New
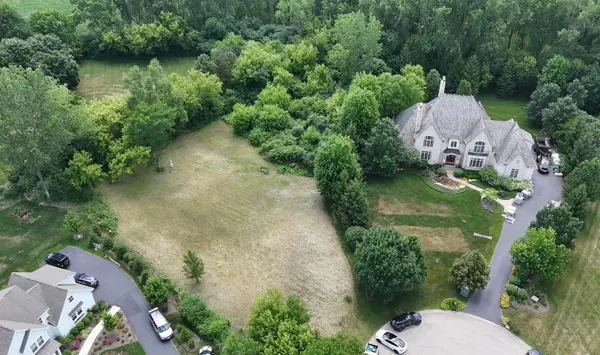 $315,000Active1.05 Acres
1 N Stoney Ridge Court, Hawthorn Woods, IL 60047
MLS# 12762829Listed by: BEYCOME BROKERAGE REALTY LLC - New
 $120,000Active1.04 Acres
45 Squire Road, Hawthorn Woods, IL 60047
MLS# 12759144Listed by: REAL BROKER, LLC 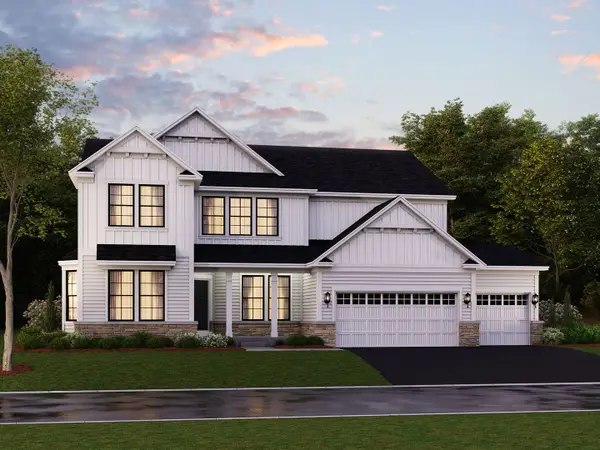 $983,380Pending4 beds 3 baths3,486 sq. ft.
32 River Highlands Drive, Hawthorn Woods, IL 60047
MLS# 12758912Listed by: LITTLE REALTY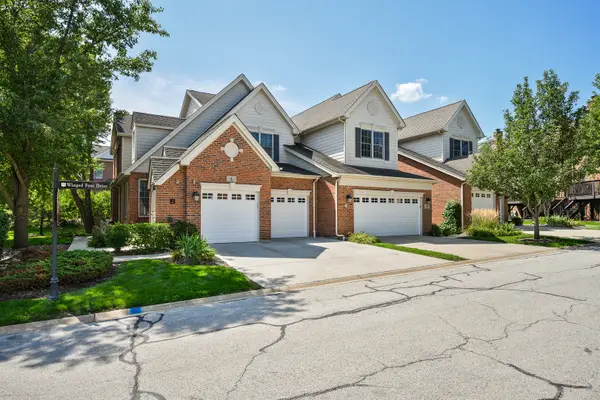 $499,900Pending3 beds 4 baths3,000 sq. ft.
3 Winged Foot Drive, Hawthorn Woods, IL 60047
MLS# 12751610Listed by: BAIRD & WARNER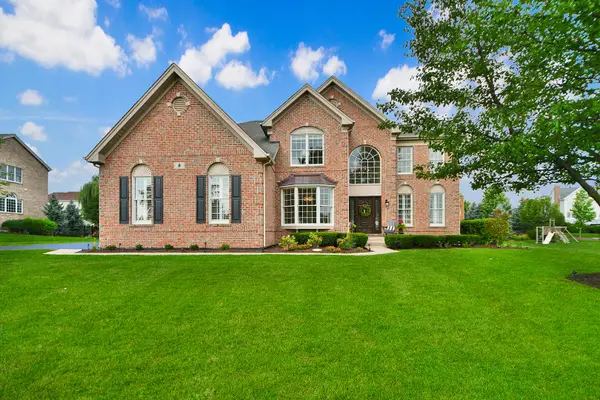 $975,000Pending4 beds 4 baths3,543 sq. ft.
8 Prairie Landings Court, Hawthorn Woods, IL 60047
MLS# 12749670Listed by: HELEN OLIVERI REAL ESTATE


Protect your home and budget from life's surprises with an Assurant Home Warranty, backed by a partner that supports you through every step of homeownership. Explore Plans.
© 2026 Better Homes and Gardens Real Estate LLC. An Anywhere Real Estate company. All rights reserved. Better Homes and Gardens® Real Estate is a registered trademark owned by Meredith Operations Corporation, licensed to Better Homes and Gardens Real Estate LLC and used with permission. Better Homes and Gardens Real Estate LLC fully supports the principles of the Fair Housing Act and the Equal Opportunity Act. Listing information is deemed reliable but is not guaranteed accurate.
Each office is independently owned and operated.
Any services or products provided by third parties are not provided by, affiliated with or related to Better Homes and Gardens Real Estate LLC, or its affiliated companies.