
17419 Kedzie Avenue, Hazel Crest, IL 60429
Local realty services provided by:Better Homes and Gardens Real Estate Connections
17419 Kedzie Avenue,Hazel Crest, IL 60429
$259,900
- 4 Beds
- 2 Baths
- - sq. ft.
- Single family
- Active
Listed by: marisela aguilar
Office: re/max elevated llc.
MLS#:12765997
Source:MLSNI
Price summary
- Price:$259,900
About this home
SHORT SALE OPPORTUNITY - SUBJECT TO LENDER APPROVAL! Don't miss the opportunity to see this beautifully renovated split-level home in Hazel Crest. Offering a bright, open layout and extensive updates throughout, this home is ready for its next owner. Step inside to find hardwood floors, vaulted ceilings, and an abundance of natural light throughout the main living area. The updated kitchen features stainless steel appliances, modern finishes, plenty of cabinet space, and an open flow into the dining and living areas. The home offers 3 comfortable bedrooms, a remodeled bathroom, and a finished lower level that provides additional living space perfect for a family room, office, recreation area, or guest space. Recent improvements include a new furnace, new hot water heater, new concrete driveway, and a newly built detached garage. Renovation work was completed with Village permits. The exterior features a spacious fenced yard with plenty of room for outdoor entertaining, pets, gardening, or relaxing. Take advantage of this opportunity to own a fully updated home with major improvements already completed. Short sale; final sale price and terms are subject to lender approval. Home is being sold "AS IS" Schedule your private showing today!...
Contact an agent
Home facts
- Year built:1958
- Subdivision & Development:Pottawatomie Hills
- Listing ID #:12765997
- Updated:October 08, 2026 at 11:26 AM
Rooms and interior
- Bedrooms:4
- Total bathrooms:2
- Full bathrooms:2
- Rooms Total:6
- Bathrooms Description:Separate Shower
- Kitchen Description:Dishwasher, Microwave, Range, Refrigerator
- Basement Description:Finished
Heating and cooling
- Cooling:Central Air
- Heating:Forced Air, Natural Gas
- Central air:Yes
Structure and exterior
- Roof:Asphalt
- Year built:1958
- Lot area:0.14 Acres
- Foundation Description:Concrete Perimeter
- Levels:Split Level
Schools
- High school:Hillcrest High School
- Middle school:Prairie-Hills Junior High School
- Elementary school:Highlands Elementary School
Utilities
- Water:Lake Michigan
- Sewer:Public Sewer
Finances and disclosures
- Price:$259,900
- Tax amount:$7,684 (2024)
Parking
- Total parking spaces:5
- Parking description:Asphalt, Concrete, Detached Garage, Garage
- Garage:Yes
- Garage spaces:2
 Copyright 2026 Midwest Real Estate Data LLC. All rights reserved. The data relating to real estate for sale on this web site comes in part from the Broker Reciprocity Program of the Midwest Real Estate Data LLC. Listing information is deemed reliable but not guaranteed.
New listings near 17419 Kedzie Avenue
- New
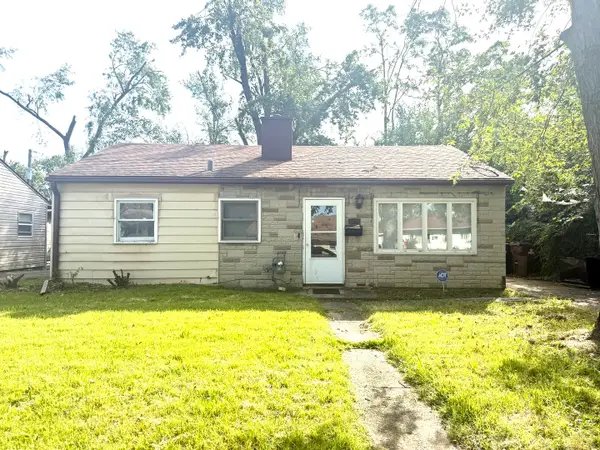 $119,900Active3 beds 1 baths867 sq. ft.
16775 Artesian Avenue, Hazel Crest, IL 60429
MLS# 12776806Listed by: RE/MAX ACTION - New
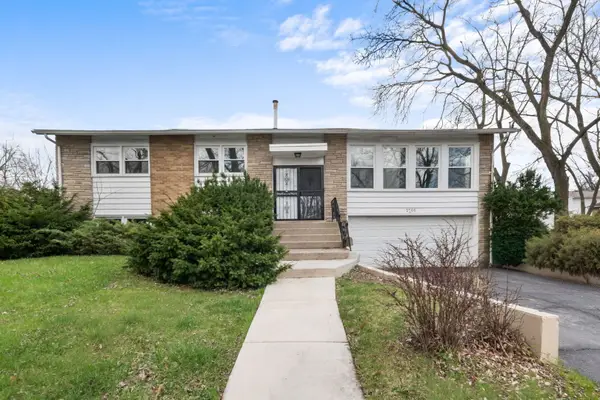 $215,000Active3 beds 2 baths1,378 sq. ft.
2808 Cherrywood Lane, Hazel Crest, IL 60429
MLS# 12777395Listed by: EXP REALTY 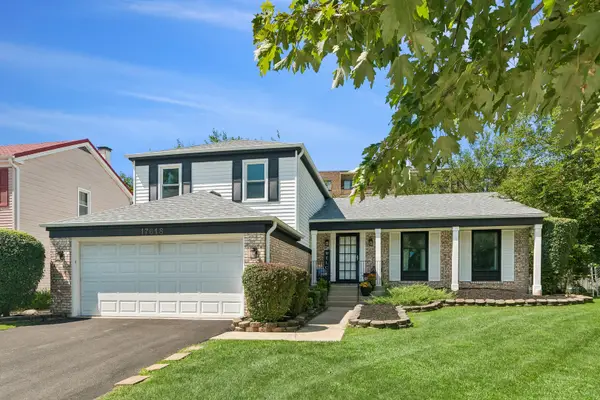 $284,800Pending4 beds 3 baths2,179 sq. ft.
17618 Stonebridge Drive, Hazel Crest, IL 60429
MLS# 12776392Listed by: BAIRD & WARNER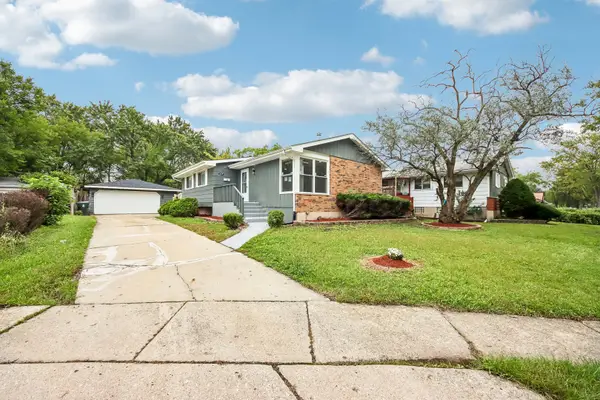 $264,900Pending4 beds 3 baths1,853 sq. ft.
3424 Hickory Lane, Hazel Crest, IL 60429
MLS# 12773053Listed by: CHICAGO TURNKEY PROPERTIES LLC- New
 $269,000Active5 beds 2 baths1,944 sq. ft.
2625 Turtle Creek Drive, Hazel Crest, IL 60429
MLS# 12774088Listed by: CHICAGO TURNKEY PROPERTIES LLC - New
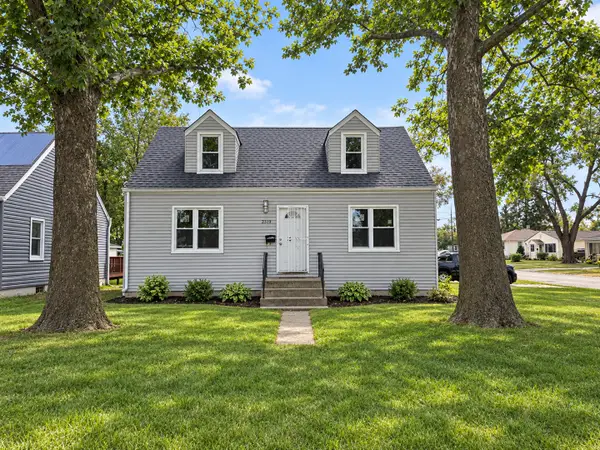 $139,000Active4 beds 1 baths1,229 sq. ft.
2319 170th Street, Hazel Crest, IL 60429
MLS# 12771816Listed by: ROD N REALTY INC 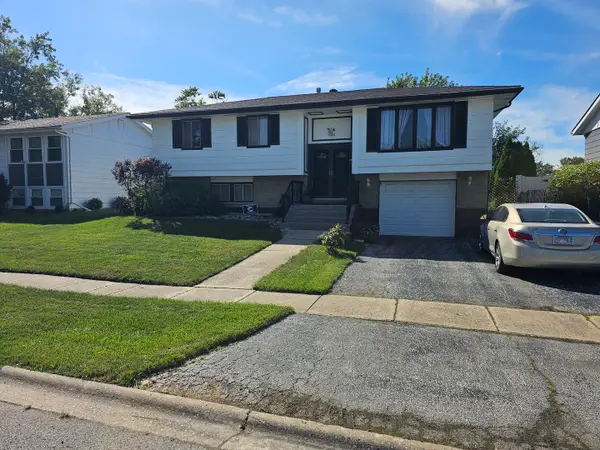 $220,000Active4 beds 2 baths1,150 sq. ft.
17010 Elm Drive, Hazel Crest, IL 60429
MLS# 12769993Listed by: GREEN BREEZE REALTY LLC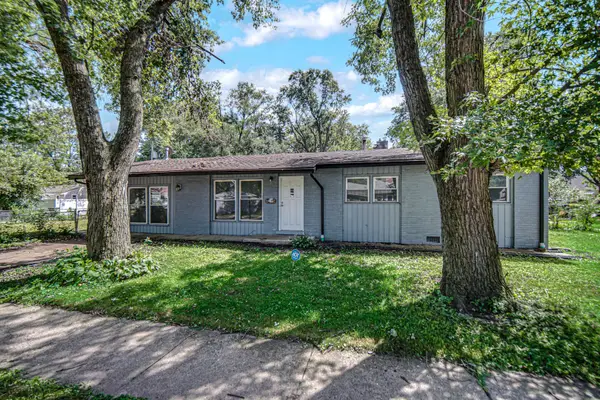 $149,000Active3 beds 1 baths1,500 sq. ft.
16801 Head Avenue, Hazel Crest, IL 60429
MLS# 12770061Listed by: KELLER WILLIAMS PREFERRED RLTY Listed by BHGRE$49,900Active3 beds 1 baths1,078 sq. ft.
1833 170th Street, Hazel Crest, IL 60429
MLS# 12769758Listed by: BETTER HOMES & GARDENS REAL ESTATE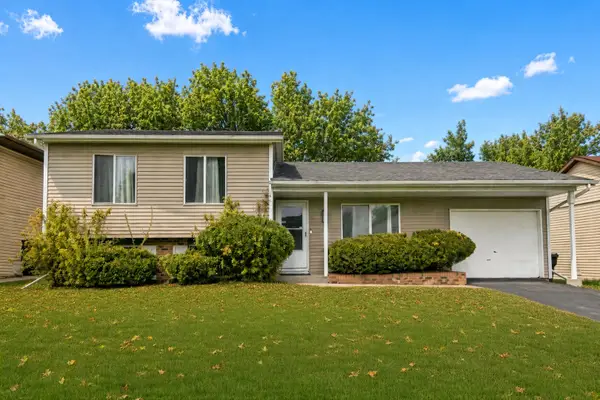 $264,700Active3 beds 2 baths1,600 sq. ft.
18200 Fountainbleau Drive, Hazel Crest, IL 60429
MLS# 12768810Listed by: CHASE REAL ESTATE LLC


Protect your home and budget from life's surprises with an Assurant Home Warranty, backed by a partner that supports you through every step of homeownership. Explore Plans.
© 2026 Better Homes and Gardens Real Estate LLC. An Anywhere Real Estate company. All rights reserved. Better Homes and Gardens® Real Estate is a registered trademark owned by Meredith Operations Corporation, licensed to Better Homes and Gardens Real Estate LLC and used with permission. Better Homes and Gardens Real Estate LLC fully supports the principles of the Fair Housing Act and the Equal Opportunity Act. Listing information is deemed reliable but is not guaranteed accurate.
Each office is independently owned and operated.
Any services or products provided by third parties are not provided by, affiliated with or related to Better Homes and Gardens Real Estate LLC, or its affiliated companies.