
17618 Stonebridge Drive, Hazel Crest, IL 60429
Local realty services provided by:Better Homes and Gardens Real Estate Star Homes
17618 Stonebridge Drive,Hazel Crest, IL 60429
$289,900
- 4 Beds
- 3 Baths
- 2,179 sq. ft.
- Single family
- Active
Listed by: kiana szostak, mary kaley
Office: baird & warner
MLS#:12728612
Source:MLSNI
Price summary
- Price:$289,900
- Price per sq. ft.:$133.04
About this home
Beautifully refreshed 4-bedroom, 2.5-bath split-level offering approximately 2,200 square feet of living space, a flexible layout, and an impressive list of recent improvements. * Step inside to a bright, inviting interior with fresh neutral paint, new carpeting, and updated lighting throughout. * The kitchen features crisp white cabinetry, stainless steel appliances, new LVP flooring, and a sunny breakfast nook, with easy flow into the dining and living areas for everyday living and entertaining. * The spacious lower-level Family Room offers plenty of room to relax and features brand-new French doors opening to the 19x13 patio and large fenced backyard-creating a wonderful extension of the living space for outdoor dining and entertaining. * Upstairs, the generous Primary Suite includes a walk-in closet and private full bath, while two additional bedrooms and another full bath complete the upper level. * The lower level adds even more flexibility with a fourth bedroom that can easily flex as an office, hobby room, or guest space, along with a half bath, laundry area, and direct access to the attached 2-car garage. * Major 2026 improvements include new carpeting, kitchen flooring, sump pump, interior and exterior paint, light fixtures, French doors, dishwasher, and a brand-new asphalt driveway. Additional improvements include the furnace and central air (2024), roof and gutters (2023), refrigerator (2022), and second-floor windows (2019). * With approximately 2,200 square feet, comfortable living space inside, a generous fenced yard and patio outside, and many substantial improvements already completed, this move-in-ready home is offered at an exceptional value....
Contact an agent
Home facts
- Year built:1971
- Listing ID #:12728612
- Updated:August 23, 2026 at 02:47 PM
Rooms and interior
- Bedrooms:4
- Total bathrooms:3
- Full bathrooms:2
- Half bathrooms:1
- Rooms Total:8
- Dining Description:Combined With Living Room
- Kitchen Description:Dishwasher, Gas Oven, Range, Refrigerator
- Basement Description:Finished
- Living area:2,179 sq. ft.
Heating and cooling
- Cooling:Central Air
- Heating:Natural Gas
- Central air:Yes
Structure and exterior
- Roof:Asphalt
- Year built:1971
- Building area:2,179 sq. ft.
- Lot area:0.17 Acres
- Levels:Split Level
Schools
- High school:Hillcrest High School
Utilities
- Water:Lake Michigan, Public
- Sewer:Public Sewer
Finances and disclosures
- Price:$289,900
- Price per sq. ft.:$133.04
- Tax amount:$10,835 (2024)
Features and amenities
- Laundry features:Dryer, Washer
Parking
- Total parking spaces:2
- Parking description:Asphalt, Attached Garage, Garage
- Garage:Yes
- Garage spaces:2
 Copyright 2026 Midwest Real Estate Data LLC. All rights reserved. The data relating to real estate for sale on this web site comes in part from the Broker Reciprocity Program of the Midwest Real Estate Data LLC. Listing information is deemed reliable but not guaranteed.
New listings near 17618 Stonebridge Drive
- New
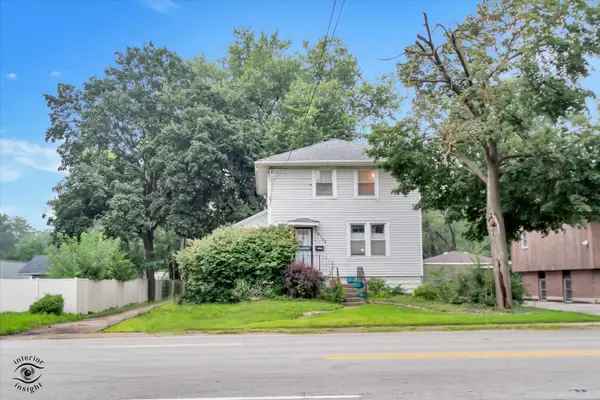 $174,900Active3 beds 2 baths1,485 sq. ft.
Address Withheld By Seller, Hazel Crest, IL 60429
MLS# 12671594Listed by: CRIS REALTY - New
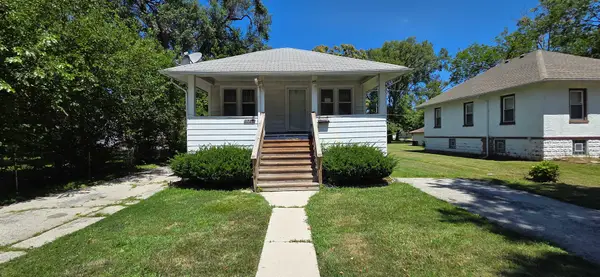 $104,999Active3 beds 1 baths910 sq. ft.
1728 169th Street, Hazel Crest, IL 60429
MLS# 12739790Listed by: ELEVATE - THE REAL ESTATE COMPANY - New
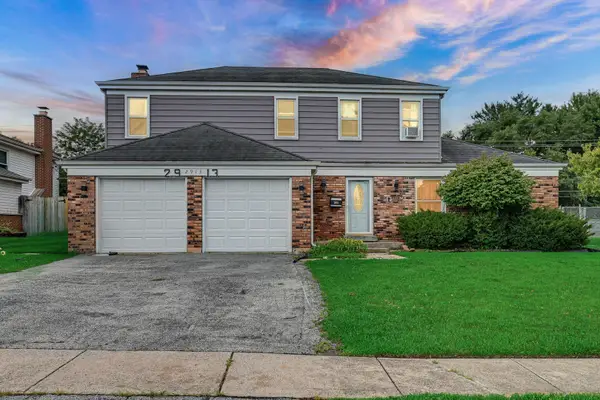 $275,000Active4 beds 3 baths2,100 sq. ft.
2913 Greenwood Road, Hazel Crest, IL 60429
MLS# 12735270Listed by: VILLAGE REALTY INC - New
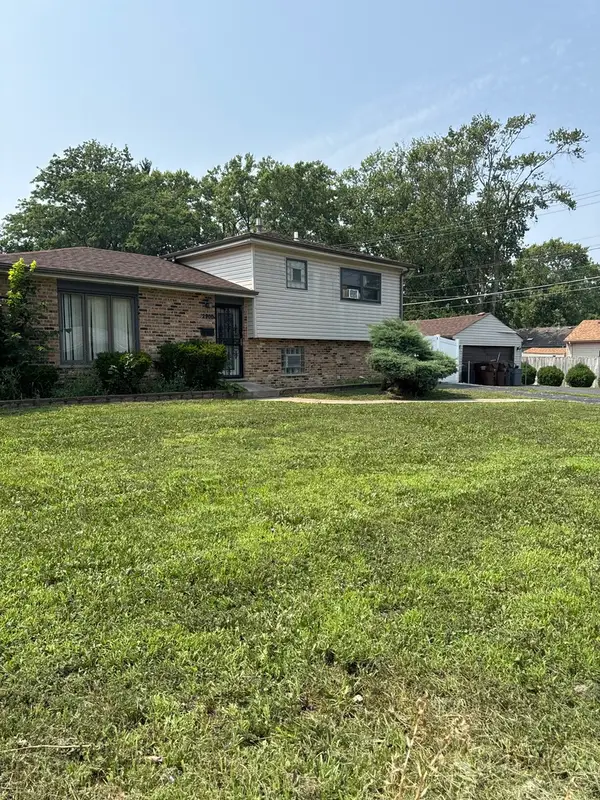 $149,000Active3 beds 2 baths1,775 sq. ft.
2900 175th Street, Hazel Crest, IL 60429
MLS# 12733506Listed by: KELLER WILLIAMS PREFERRED REALTY  $159,900Pending4 beds 1 baths
16750 Bulger Avenue, Hazel Crest, IL 60429
MLS# 12731913Listed by: REALTY REPRESENTATIVES INC $145,000Pending3 beds 2 baths1,625 sq. ft.
16955 Jodave Avenue, Hazel Crest, IL 60429
MLS# 12706640Listed by: EDGE REALTY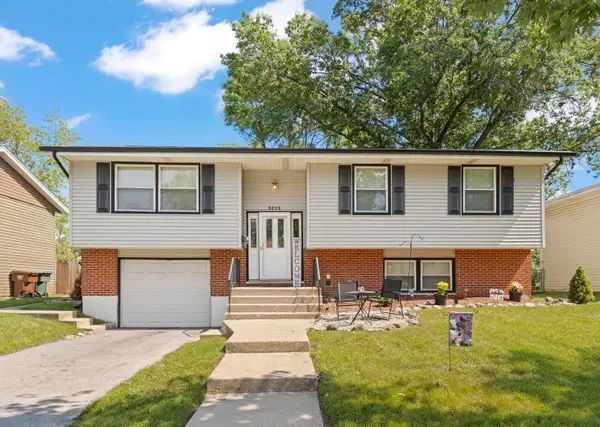 $250,000Pending4 beds 2 baths1,056 sq. ft.
3513 Laurel Lane, Hazel Crest, IL 60429
MLS# 12725234Listed by: KELLER WILLIAMS PREFERRED RLTY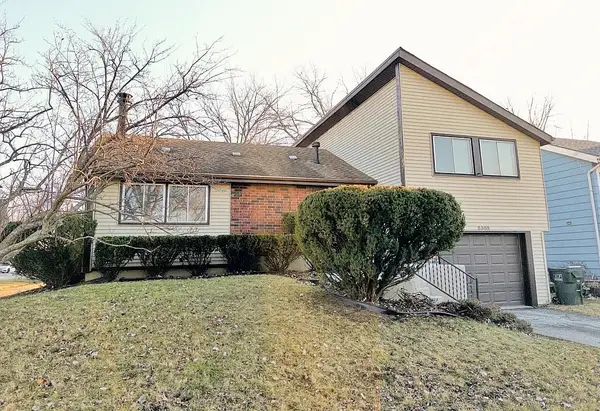 $239,900Active3 beds 2 baths1,500 sq. ft.
3303 Charlemagne Avenue, Hazel Crest, IL 60429
MLS# 12727803Listed by: DEL REAL COLLECTIVE INC. $180,000Active2 beds 2 baths1,100 sq. ft.
3505 Lakeview Drive #104, Hazel Crest, IL 60429
MLS# 12722269Listed by: REAL PEOPLE REALTY


Protect your home and budget from life's surprises with an Assurant Home Warranty, backed by a partner that supports you through every step of homeownership. Explore Plans.
© 2026 Better Homes and Gardens Real Estate LLC. An Anywhere Real Estate company. All rights reserved. Better Homes and Gardens® Real Estate is a registered trademark owned by Meredith Operations Corporation, licensed to Better Homes and Gardens Real Estate LLC and used with permission. Better Homes and Gardens Real Estate LLC fully supports the principles of the Fair Housing Act and the Equal Opportunity Act. Listing information is deemed reliable but is not guaranteed accurate.
Each office is independently owned and operated.
Any services or products provided by third parties are not provided by, affiliated with or related to Better Homes and Gardens Real Estate LLC, or its affiliated companies.