
3513 Laurel Lane, Hazel Crest, IL 60429
Local realty services provided by:Better Homes and Gardens Real Estate Connections
3513 Laurel Lane,Hazel Crest, IL 60429
$250,000
- 4 Beds
- 2 Baths
- 1,056 sq. ft.
- Single family
- Active
Upcoming open houses
- Sat, Aug 1510:00 am - 12:00 pm
Listed by: marti lahood
Office: keller williams preferred rlty
MLS#:12725234
Source:MLSNI
Price summary
- Price:$250,000
- Price per sq. ft.:$236.74
About this home
Welcome home to this beautifully maintained, move-in ready gem offering the perfect blend of comfort, style, and convenience! This spacious home features 4 bedrooms and 2 full bathrooms, with numerous major updates already completed for your peace of mind, including a new roof (2020), furnace (2022), hot water heater (2022), and air conditioner (2016). Inside, you'll find beautiful hardwood and luxury vinyl tile flooring throughout. The updated kitchen shines with sleek stainless steel appliances, while the expansive L-shaped living and dining room showcases gleaming hardwood floors and provides the perfect space for everyday living or entertaining guests. Step outside to enjoy the brand-new asphalt driveway, a huge backyard designed for making memories, and a brand-new firepit that's perfect for relaxing evenings with family and friends. The spacious family room offers even more room to gather, entertain, or simply unwind. Nestled in a quiet, established neighborhood with easy access to I-80 and I-57, this exceptional home offers the ideal combination of tranquility and convenience. Don't miss your chance to make this incredible home your own-schedule your showing today before it's gone!...
Contact an agent
Home facts
- Year built:1967
- Listing ID #:12725234
- Updated:August 13, 2026 at 11:08 AM
Rooms and interior
- Bedrooms:4
- Total bathrooms:2
- Full bathrooms:2
- Rooms Total:7
- Basement Description:Finished, Full
- Living area:1,056 sq. ft.
Heating and cooling
- Cooling:Central Air
- Heating:Natural Gas
- Central air:Yes
Structure and exterior
- Roof:Asphalt
- Year built:1967
- Building area:1,056 sq. ft.
- Lot area:0.17 Acres
- Foundation Description:Concrete Perimeter
- Levels:1 Story
Schools
- High school:Hillcrest High School
- Middle school:Prairie-Hills Junior High School
- Elementary school:Highlands Elementary School
Utilities
- Water:Lake Michigan
- Sewer:Public Sewer
Finances and disclosures
- Price:$250,000
- Price per sq. ft.:$236.74
- Tax amount:$9,221 (2023)
Parking
- Total parking spaces:1
- Parking description:Asphalt, Attached Garage, Garage
- Garage:Yes
- Garage spaces:1
 Copyright 2026 Midwest Real Estate Data LLC. All rights reserved. The data relating to real estate for sale on this web site comes in part from the Broker Reciprocity Program of the Midwest Real Estate Data LLC. Listing information is deemed reliable but not guaranteed.
New listings near 3513 Laurel Lane
- New
 $145,000Active3 beds 2 baths1,625 sq. ft.
16955 Jodave Avenue, Hazel Crest, IL 60429
MLS# 12706640Listed by: EDGE REALTY - New
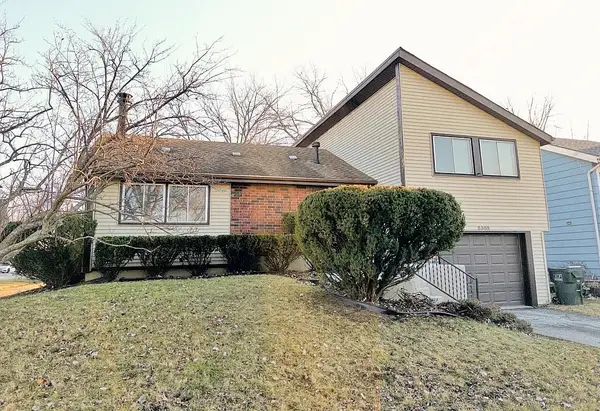 $239,900Active3 beds 2 baths1,500 sq. ft.
3303 Charlemagne Avenue, Hazel Crest, IL 60429
MLS# 12727803Listed by: DEL REAL COLLECTIVE INC. - New
 $180,000Active2 beds 2 baths1,100 sq. ft.
3505 Lakeview Drive #104, Hazel Crest, IL 60429
MLS# 12722269Listed by: REAL PEOPLE REALTY - New
 $239,000Active3 beds 3 baths1,463 sq. ft.
3212 Charlemagne Avenue, Hazel Crest, IL 60429
MLS# 12725578Listed by: CHICAGO TURNKEY PROPERTIES LLC - New
 $195,000Active4 beds 2 baths978 sq. ft.
3401 Seine Court, Hazel Crest, IL 60429
MLS# 12718580Listed by: NORTH CLYBOURN GROUP, INC. - New
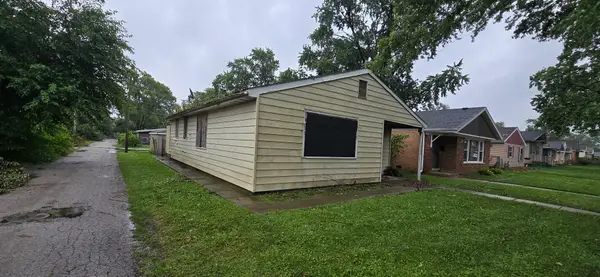 $50,000Active3 beds 1 baths1,245 sq. ft.
16725 Anthony Avenue, Hazel Crest, IL 60429
MLS# 12722656Listed by: CIRCLE ONE REALTY - New
 $165,000Active3 beds 1 baths1,200 sq. ft.
16777 Wood Street, Hazel Crest, IL 60429
MLS# 12722833Listed by: GC REALTY AND DEVELOPMENT  $85,000Active2 beds 2 baths970 sq. ft.
7 E Carriageway Drive #408, Hazel Crest, IL 60429
MLS# 12721985Listed by: LPT REALTY $104,999Active3 beds 1 baths910 sq. ft.
1728 169th Street, Hazel Crest, IL 60429
MLS# 12719257Listed by: KELLER WILLIAMS PREFERRED RLTY


Protect your home and budget from life's surprises with an Assurant Home Warranty, backed by a partner that supports you through every step of homeownership. Explore Plans.
© 2026 Better Homes and Gardens Real Estate LLC. An Anywhere Real Estate company. All rights reserved. Better Homes and Gardens® Real Estate is a registered trademark owned by Meredith Operations Corporation, licensed to Better Homes and Gardens Real Estate LLC and used with permission. Better Homes and Gardens Real Estate LLC fully supports the principles of the Fair Housing Act and the Equal Opportunity Act. Listing information is deemed reliable but is not guaranteed accurate.
Each office is independently owned and operated.
Any services or products provided by third parties are not provided by, affiliated with or related to Better Homes and Gardens Real Estate LLC, or its affiliated companies.