
17807 Stonebridge Drive, Hazel Crest, IL 60429
Local realty services provided by:Better Homes and Gardens Real Estate Star Homes
17807 Stonebridge Drive,Hazel Crest, IL 60429
$275,000
- 4 Beds
- 3 Baths
- 2,446 sq. ft.
- Single family
- Active
Listed by: scott schoon
Office: keller williams preferred rlty
MLS#:12652967
Source:MLSNI
Price summary
- Price:$275,000
- Price per sq. ft.:$112.43
About this home
Welcome to this spacious two-story home featuring 4 bedrooms, 2.1 bathrooms, an attached 2-car garage, finished basement, fenced backyard, a completely remodeled kitchen, updated bathrooms, and freshly painted interior. The traditional and functional floor plan offers plenty of space for everyday living and entertaining. The main level includes a formal living room, separate dining room, first-floor laundry, powder room, and a comfortable family room with a fireplace and sliding door access to the backyard. The completely remodeled kitchen is a standout feature, offering new cabinetry, new countertops, new stainless steel appliances, updated flooring, a tile backsplash, and a bright eat-in area. The result is a fresh, modern space designed for both daily living and entertaining. The bathrooms have also been recently updated with new vanities, countertops, fixtures, flooring, and contemporary finishes. In addition, the interior has just been freshly painted, giving the home a clean, bright, move-in-ready feel. Upstairs, you'll find four bedrooms, including a primary suite with a private bathroom and walk-in closet. The finished basement adds valuable additional living space with a large recreation room and pool table area, providing flexibility for entertaining, game nights, hobbies, a home office, exercise space, or an additional gathering area. Outside, enjoy a fenced backyard with mature trees, patio space, and plenty of room for pets, play, gardening, or outdoor entertaining. With a completely remodeled kitchen, updated bathrooms, fresh interior paint, four-bedroom layout, multiple living areas, finished basement, attached garage, and private backyard, this home offers an excellent combination of space, functionality, and recent improvements while still giving the next owner the opportunity to make it their own....
Contact an agent
Home facts
- Year built:1972
- Listing ID #:12652967
- Updated:September 28, 2026 at 08:07 PM
Rooms and interior
- Bedrooms:4
- Total bathrooms:3
- Full bathrooms:2
- Half bathrooms:1
- Rooms Total:9
- Dining Description:Separate Dining Room
- Basement Description:Finished, Full
- Living area:2,446 sq. ft.
Heating and cooling
- Cooling:Central Air
- Heating:Forced Air, Natural Gas
- Central air:Yes
Structure and exterior
- Roof:Asphalt
- Year built:1972
- Building area:2,446 sq. ft.
- Architectural Style:Colonial
- Foundation Description:Concrete Perimeter
- Levels:2 Story
Utilities
- Water:Lake Michigan
- Sewer:Public Sewer
Finances and disclosures
- Price:$275,000
- Price per sq. ft.:$112.43
- Tax amount:$11,971 (2024)
Features and amenities
- Amenities:Ceiling Fan(s)
Parking
- Total parking spaces:2
- Parking description:Attached Garage, Concrete, Garage
- Garage:Yes
- Garage spaces:2
 Copyright 2026 Midwest Real Estate Data LLC. All rights reserved. The data relating to real estate for sale on this web site comes in part from the Broker Reciprocity Program of the Midwest Real Estate Data LLC. Listing information is deemed reliable but not guaranteed.
New listings near 17807 Stonebridge Drive
- New
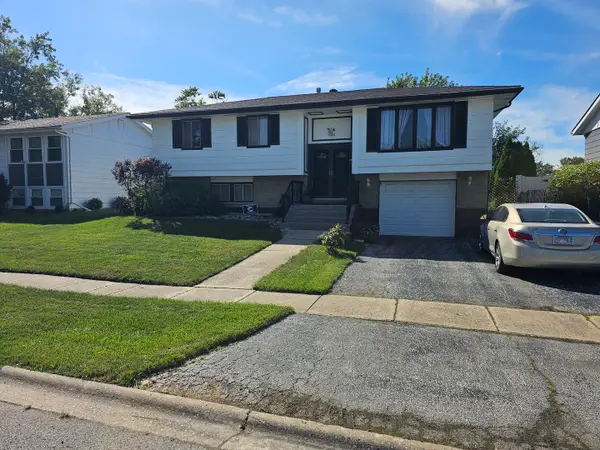 $220,000Active4 beds 2 baths1,150 sq. ft.
17010 Elm Drive, Hazel Crest, IL 60429
MLS# 12769993Listed by: GREEN BREEZE REALTY LLC - New
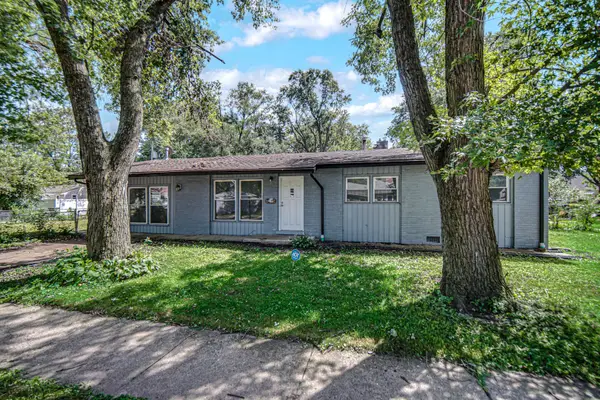 $149,000Active3 beds 1 baths1,500 sq. ft.
16801 Head Avenue, Hazel Crest, IL 60429
MLS# 12770061Listed by: KELLER WILLIAMS PREFERRED RLTY - New
 Listed by BHGRE$49,900Active3 beds 1 baths1,078 sq. ft.
1833 170th Street, Hazel Crest, IL 60429
MLS# 12769758Listed by: BETTER HOMES & GARDENS REAL ESTATE - New
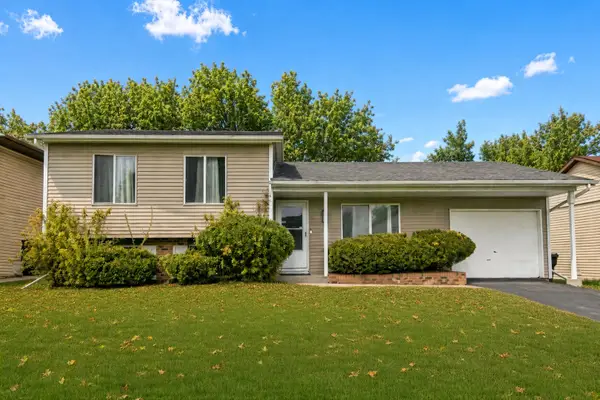 $264,700Active3 beds 2 baths1,600 sq. ft.
18200 Fountainbleau Drive, Hazel Crest, IL 60429
MLS# 12768810Listed by: CHASE REAL ESTATE LLC - New
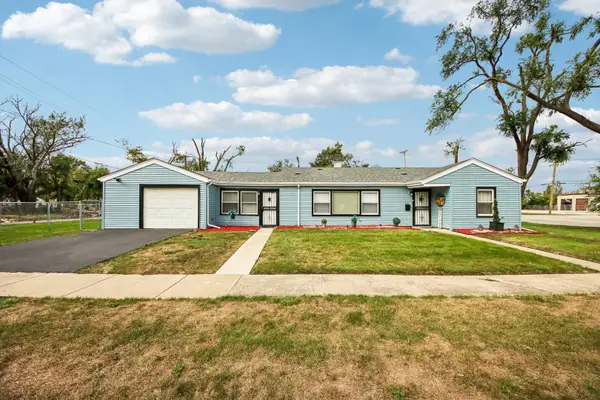 $225,000Active4 beds 1 baths1,059 sq. ft.
2321 167th Street, Hazel Crest, IL 60429
MLS# 12768261Listed by: CYNTHIA FRYE - New
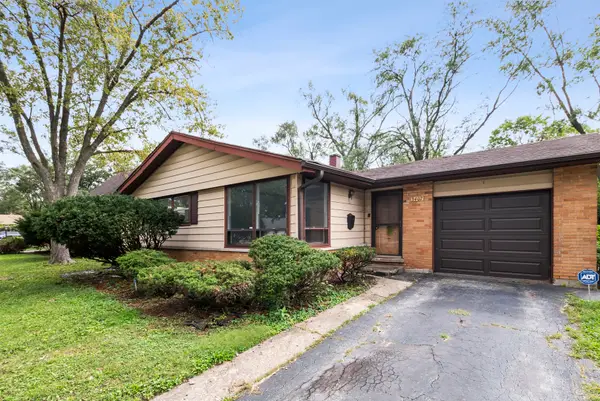 $130,000Active3 beds 2 baths1,393 sq. ft.
3407 Hickory Lane, Hazel Crest, IL 60429
MLS# 12769284Listed by: RAVINIA REALTY & MGMT LLC - New
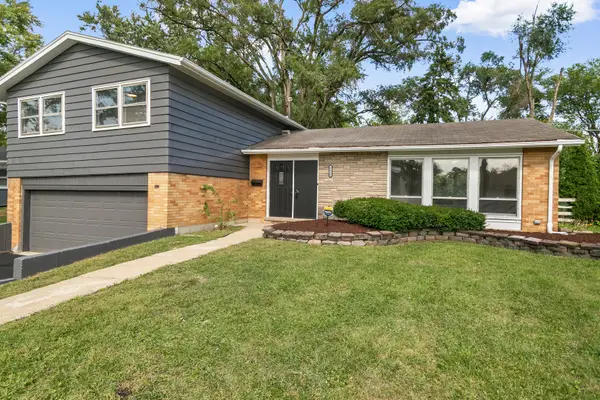 $324,700Active3 beds 2 baths1,495 sq. ft.
2620 A Turtle Creek Drive, Hazel Crest, IL 60429
MLS# 12761448Listed by: CHASE REAL ESTATE LLC - New
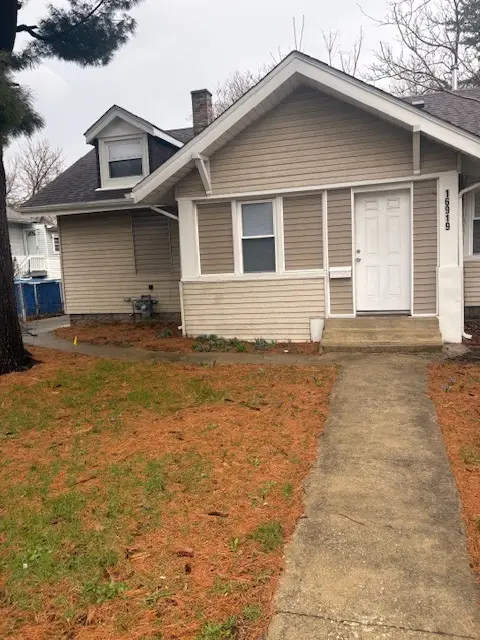 $139,000Active3 beds 1 baths
16919 Wood Street, Hazel Crest, IL 60429
MLS# 12765467Listed by: CENTURY 21 S.G.R., INC. - New
 Active3 beds 2 baths1,228 sq. ft.
3509 Birchwood Drive, Hazel Crest, IL 60429
MLS# 12765620Listed by: RAVINIA REALTY & MGMT LLC - New
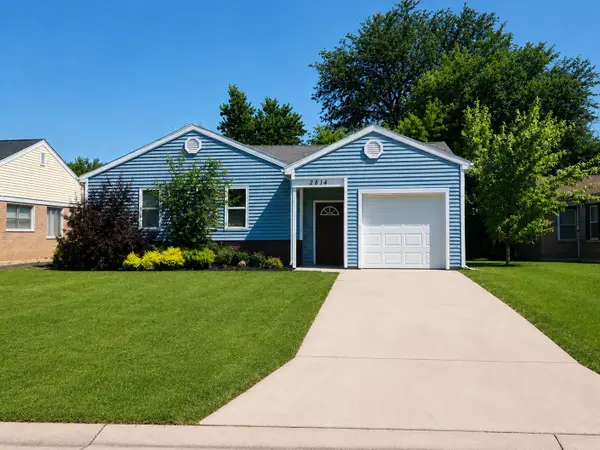 $164,500Active3 beds 1 baths1,110 sq. ft.
2814 Lexington Drive, Hazel Crest, IL 60429
MLS# 12765709Listed by: PARKVUE REALTY CORPORATION


Protect your home and budget from life's surprises with an Assurant Home Warranty, backed by a partner that supports you through every step of homeownership. Explore Plans.
© 2026 Better Homes and Gardens Real Estate LLC. An Anywhere Real Estate company. All rights reserved. Better Homes and Gardens® Real Estate is a registered trademark owned by Meredith Operations Corporation, licensed to Better Homes and Gardens Real Estate LLC and used with permission. Better Homes and Gardens Real Estate LLC fully supports the principles of the Fair Housing Act and the Equal Opportunity Act. Listing information is deemed reliable but is not guaranteed accurate.
Each office is independently owned and operated.
Any services or products provided by third parties are not provided by, affiliated with or related to Better Homes and Gardens Real Estate LLC, or its affiliated companies.