
8053 W 88th Street, Hickory Hills, IL 60457
Local realty services provided by:Better Homes and Gardens Real Estate Connections
8053 W 88th Street,Hickory Hills, IL 60457
$435,000
- 3 Beds
- 2 Baths
- 1,600 sq. ft.
- Single family
- Active
Upcoming open houses
- Sun, Aug 2301:00 pm - 03:00 pm
Listed by: karolina klinowski
Office: coldwell banker realty
MLS#:12718814
Source:MLSNI
Price summary
- Price:$435,000
- Price per sq. ft.:$271.88
About this home
Welcome home to this beautifully updated and exceptionally spacious residence, perfectly situated on a quiet street within the highly acclaimed Blue Ribbon School District. From the moment you step inside, you'll appreciate the warmth of the hardwood floors, generous room sizes, and thoughtfully designed layout that offers both comfort and functionality. The beautifully remodeled European-style kitchen is a true standout, featuring abundant cabinetry, quartz countertops, a stylish backsplash, oversized island with additional storage, induction cooktop, and direct access to the backyard through a side door-perfect for everyday living and entertaining. Three well-sized bedrooms provide comfortable private spaces, while the spacious lower-level family room offers even more room to relax, host guests, or create the perfect movie or game area. An oversized laundry room adds valuable storage and everyday convenience. Step outside to enjoy the fully fenced backyard and inviting covered patio, enhanced with a beautifully finished ceiling and recessed lighting-an ideal setting for summer evenings, gatherings, and outdoor dining. The oversized garage and expansive asphalt driveway provide excellent parking and additional functionality. The home has also benefited from important improvements over the years, including updates to the roof, siding, windows, kitchen, and exterior access. With its spacious layout, tasteful updates, desirable outdoor space, and convenient location near top-rated schools, parks, shopping, dining, and transportation, this move-in-ready home offers an exceptional opportunity in a sought-after location....
Contact an agent
Home facts
- Year built:1974
- Listing ID #:12718814
- Updated:August 23, 2026 at 03:52 PM
Rooms and interior
- Bedrooms:3
- Total bathrooms:2
- Full bathrooms:2
- Rooms Total:7
- Dining Description:Separate Dining Room
- Kitchen Description:Dishwasher, Disposal, Double Oven, Range, Refrigerator
- Basement Description:Partial
- Living area:1,600 sq. ft.
Heating and cooling
- Cooling:Central Air
- Heating:Forced Air, Natural Gas
- Central air:Yes
Structure and exterior
- Roof:Asphalt
- Year built:1974
- Building area:1,600 sq. ft.
- Lot area:0.23 Acres
- Lot Features:Wooded
- Foundation Description:Concrete Perimeter
- Levels:Split Level
Schools
- High school:Amos Alonzo Stagg High School
- Middle school:H H Conrady Junior High School
- Elementary school:Glen Oaks Elementary School
Utilities
- Water:Public
- Sewer:Public Sewer
Finances and disclosures
- Price:$435,000
- Price per sq. ft.:$271.88
- Tax amount:$8,126 (2024)
Features and amenities
- Laundry features:Dryer, Washer
- Amenities:Sump Pump, TV-Cable
Parking
- Total parking spaces:2
- Parking description:Asphalt, Detached Garage, Garage
- Garage:Yes
- Garage spaces:2
 Copyright 2026 Midwest Real Estate Data LLC. All rights reserved. The data relating to real estate for sale on this web site comes in part from the Broker Reciprocity Program of the Midwest Real Estate Data LLC. Listing information is deemed reliable but not guaranteed.
New listings near 8053 W 88th Street
- New
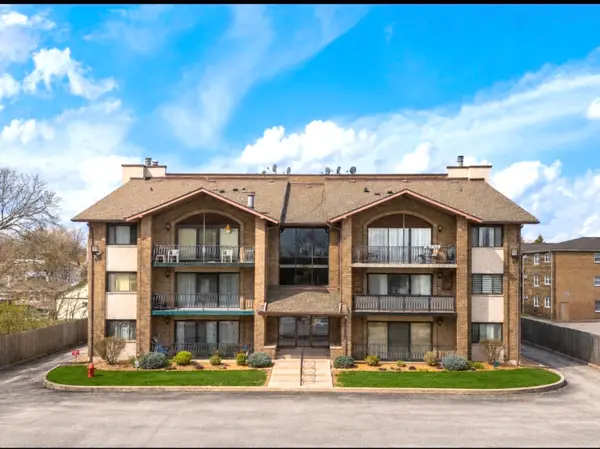 $247,900Active2 beds 2 baths1,200 sq. ft.
9051 S Roberts Road #205, Hickory Hills, IL 60457
MLS# 12740037Listed by: NETWORK PROPERTY MANAGMENT LLC - New
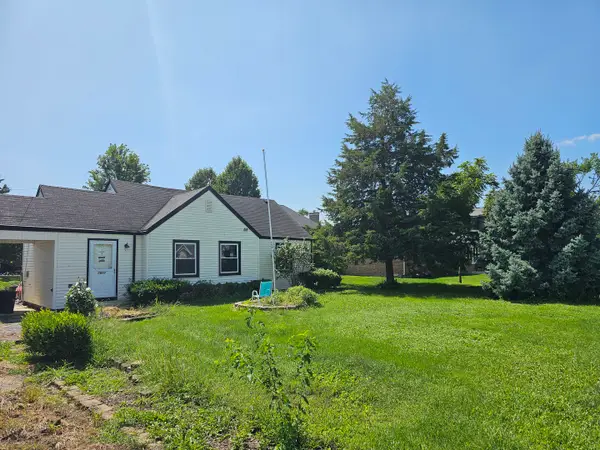 $249,900Active2 beds 1 baths1,069 sq. ft.
7911 W 92nd Street, Hickory Hills, IL 60457
MLS# 12739032Listed by: REALTYONE AND ASSOCIATES OF IL - Open Sun, 1 to 3pmNew
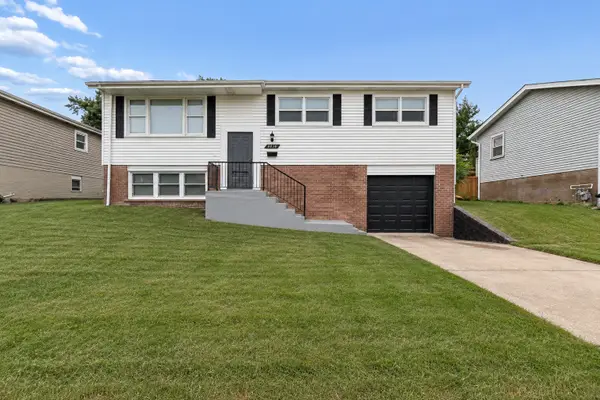 Listed by BHGRE$409,000Active4 beds 2 baths1,342 sq. ft.
8836 Oakwood Drive, Hickory Hills, IL 60457
MLS# 12738333Listed by: BETTER HOMES & GARDENS REAL ESTATE - New
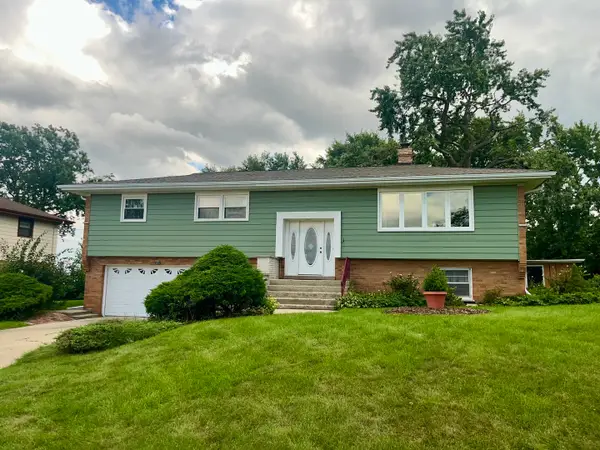 $364,900Active3 beds 2 baths1,404 sq. ft.
8041 W 91st Street, Hickory Hills, IL 60457
MLS# 12735741Listed by: HOMESMART REALTY GROUP 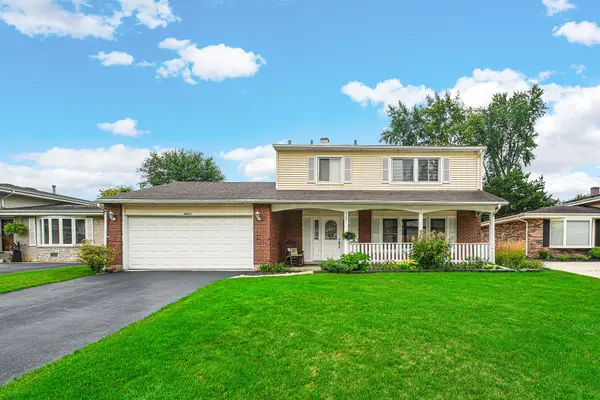 $399,000Pending4 beds 3 baths1,944 sq. ft.
9031 Shady Drive, Hickory Hills, IL 60457
MLS# 12734945Listed by: COMPASS- New
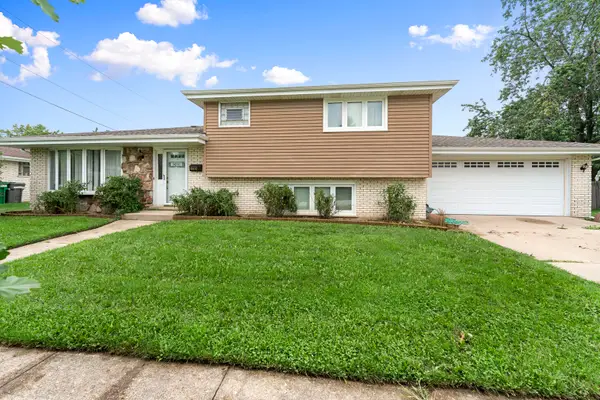 $399,900Active3 beds 2 baths1,387 sq. ft.
8830 W Lotus Drive, Hickory Hills, IL 60457
MLS# 12734125Listed by: HOMESMART REALTY GROUP - New
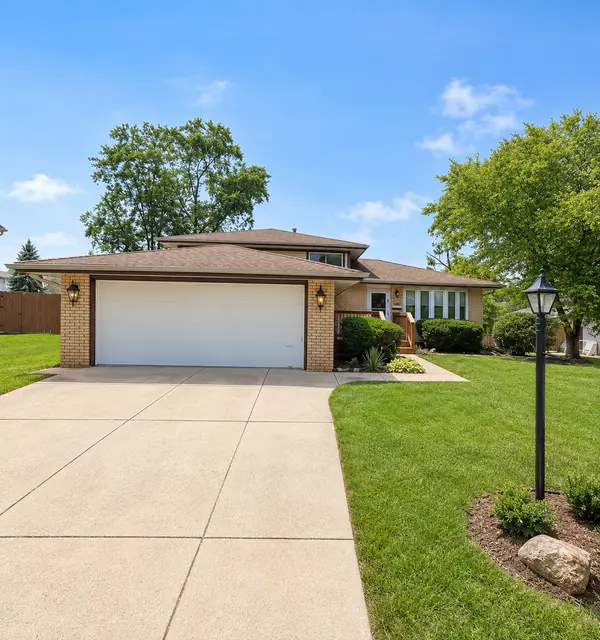 $419,999Active3 beds 2 baths1,600 sq. ft.
8808 S 85th Court, Hickory Hills, IL 60457
MLS# 12734357Listed by: THE JOUDEH GROUP - Open Sun, 1 to 3pmNew
 $475,000Active3 beds 3 baths2,764 sq. ft.
9213 S 83rd Court, Hickory Hills, IL 60457
MLS# 12724332Listed by: @PROPERTIES CHRISTIE'S INTERNATIONAL REAL ESTATE - New
 $221,000Active2 beds 2 baths1,350 sq. ft.
7935 W 90th Street #1A, Hickory Hills, IL 60457
MLS# 12731286Listed by: REMAX FUTURE


Protect your home and budget from life's surprises with an Assurant Home Warranty, backed by a partner that supports you through every step of homeownership. Explore Plans.
© 2026 Better Homes and Gardens Real Estate LLC. An Anywhere Real Estate company. All rights reserved. Better Homes and Gardens® Real Estate is a registered trademark owned by Meredith Operations Corporation, licensed to Better Homes and Gardens Real Estate LLC and used with permission. Better Homes and Gardens Real Estate LLC fully supports the principles of the Fair Housing Act and the Equal Opportunity Act. Listing information is deemed reliable but is not guaranteed accurate.
Each office is independently owned and operated.
Any services or products provided by third parties are not provided by, affiliated with or related to Better Homes and Gardens Real Estate LLC, or its affiliated companies.