
9213 S 83rd Court, Hickory Hills, IL 60457
Local realty services provided by:Better Homes and Gardens Real Estate Star Homes
9213 S 83rd Court,Hickory Hills, IL 60457
$439,900
- 3 Beds
- 3 Baths
- 2,764 sq. ft.
- Single family
- Active
Listed by: molly mann
Office: @properties christies international real estate
MLS#:12724332
Source:MLSNI
Price summary
- Price:$439,900
- Price per sq. ft.:$159.15
About this home
Custom-Built 3 Bedroom, 2.5 Bathroom Ranch Offering Nearly 2,800 Square Feet of Living Space-all on One Level! This spacious Hickory Hills home offers a thoughtfully designed layout with generously sized rooms and plenty of space for both everyday living and entertaining. A welcoming foyer opens to the formal living and dining rooms, while the large kitchen features abundant cabinetry, center island, recessed lighting and an open flow into the family room. The expansive family room overlooks the backyard and is anchored by a stone gas fireplace, creating a comfortable gathering space at the heart of the home. The large three-season room is surrounded by the backyard on three sides, offering peaceful views of the outdoor space and a wonderful place to relax or entertain throughout much of the year. The oversized primary suite features a large walk-in closet, dressing/vanity area and private bath with a recently remodeled walk-in shower. Two additional bedrooms are also generously sized with ample closet space. Outside, enjoy a fully fenced backyard and concrete patio with plenty of room for outdoor entertaining. The home is also equipped with solar panels, providing added energy efficiency and potential savings on monthly electric bills. An attached two-car garage adds everyday convenience. Ideally located near forest preserves, walking and biking trails, shopping, dining and expressways with quick access to downtown Chicago. A rare opportunity to find nearly 2,800 square feet of living space entirely on one level!...
Contact an agent
Home facts
- Year built:1981
- Listing ID #:12724332
- Updated:September 28, 2026 at 12:21 PM
Rooms and interior
- Bedrooms:3
- Total bathrooms:3
- Full bathrooms:2
- Half bathrooms:1
- Rooms Total:7
- Dining Description:Separate Dining Room
- Bathrooms Description:Separate Shower, Soaking Tub, Whirlpool
- Kitchen Description:Dishwasher, Disposal, Microwave, Range, Refrigerator, Stainless Steel Appliance(s)
- Living area:2,764 sq. ft.
Heating and cooling
- Cooling:Central Air
- Heating:Baseboard, Individual Room Controls, Natural Gas, Steam, Zoned
- Central air:Yes
Structure and exterior
- Roof:Asphalt
- Year built:1981
- Building area:2,764 sq. ft.
- Lot area:0.24 Acres
- Exterior Features:Outdoor Grill
- Foundation Description:Concrete Perimeter
- Levels:1 Story
Schools
- High school:Amos Alonzo Stagg High School
- Middle school:H H Conrady Junior High School
- Elementary school:Dorn Primary Center
Utilities
- Water:Lake Michigan, Public
- Sewer:Public Sewer
Finances and disclosures
- Price:$439,900
- Price per sq. ft.:$159.15
- Tax amount:$9,653 (2024)
Features and amenities
- Laundry features:Dryer, Washer
- Amenities:CO Detectors, Ceiling Fan(s), Sump Pump
Parking
- Total parking spaces:2
- Parking description:Attached Garage, Concrete, Garage
- Garage:Yes
- Garage spaces:2.5
 Copyright 2026 Midwest Real Estate Data LLC. All rights reserved. The data relating to real estate for sale on this web site comes in part from the Broker Reciprocity Program of the Midwest Real Estate Data LLC. Listing information is deemed reliable but not guaranteed.
New listings near 9213 S 83rd Court
- New
 $949,900Active4 beds 4 baths4,011 sq. ft.
9141 S 83rd Avenue, Hickory Hills, IL 60457
MLS# 12570273Listed by: NOWEQUITY REAL ESTATE - New
 $349,919Active3 beds 2 baths1,170 sq. ft.
8501 S Kean Avenue, Hickory Hills, IL 60457
MLS# 12769303Listed by: RE/MAX 10 IN THE PARK - New
 $365,000Active3 beds 2 baths1,500 sq. ft.
7909 W 93rd Street, Hickory Hills, IL 60457
MLS# 12765855Listed by: CENTURY 21 UNIVERSAL - New
 $349,900Active3 beds 2 baths1,100 sq. ft.
9121 Forest Drive, Hickory Hills, IL 60457
MLS# 12766044Listed by: COLDWELL BANKER REALTY - New
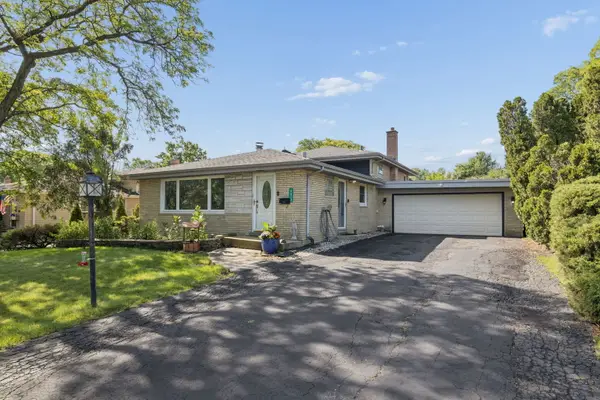 $345,000Active4 beds 2 baths1,340 sq. ft.
9019 W 92nd Place, Hickory Hills, IL 60457
MLS# 12765824Listed by: JASON MITCHELL REAL ESTATE IL 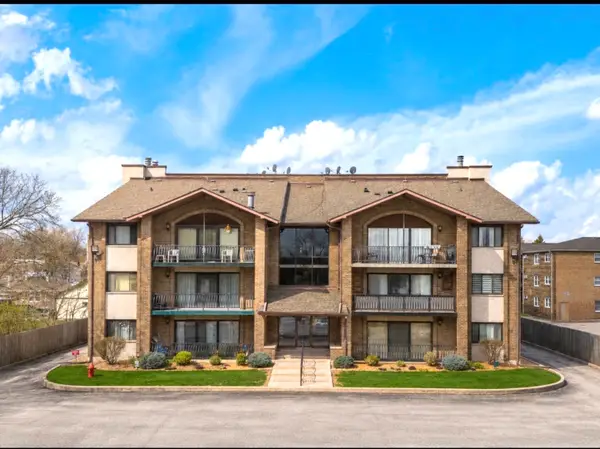 $229,900Active2 beds 2 baths1,200 sq. ft.
9051 S Roberts Road #205, Hickory Hills, IL 60457
MLS# 12759636Listed by: NETWORK PROPERTY MANAGMENT LLC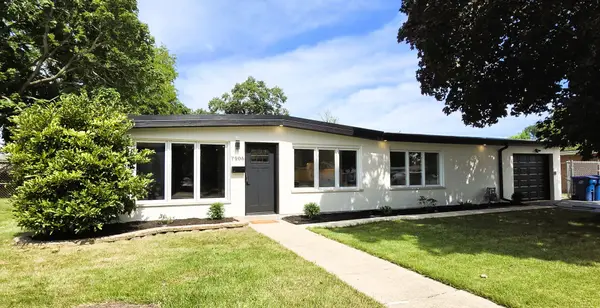 $415,000Active3 beds 2 baths1,548 sq. ft.
7906 W 98th Street, Hickory Hills, IL 60457
MLS# 12754692Listed by: RE/MAX MILLENNIUM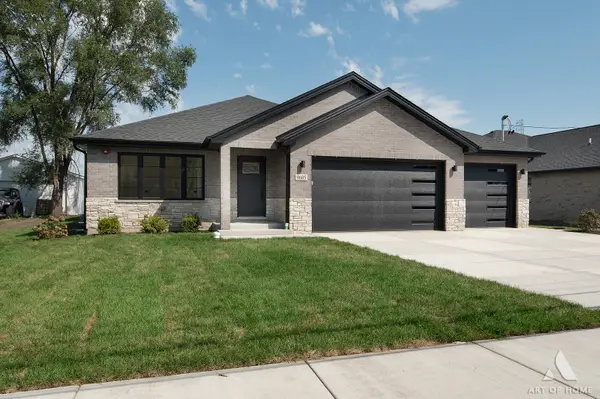 $694,900Active5 beds 3 baths2,800 sq. ft.
9605 S 78th Court, Hickory Hills, IL 60457
MLS# 12741317Listed by: HOMESMART REALTY GROUP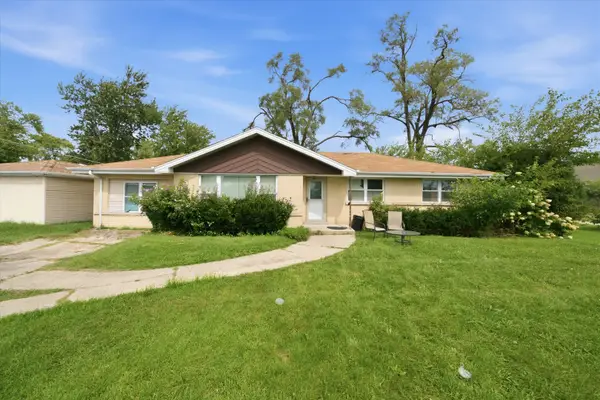 $299,000Active4 beds 2 baths1,535 sq. ft.
9342 S 76th Avenue, Hickory Hills, IL 60457
MLS# 12743257Listed by: RE/MAX 10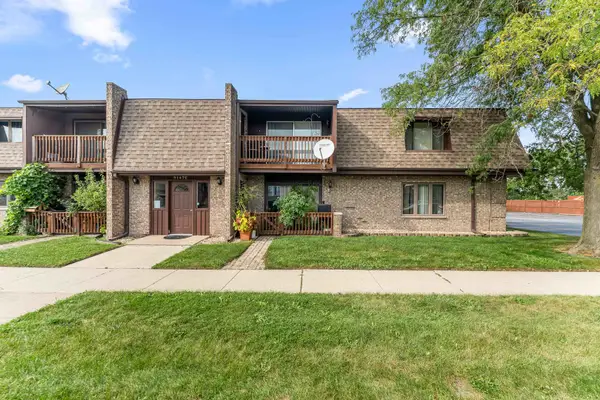 $199,000Active2 beds 1 baths1,200 sq. ft.
9147 S Roberts Road #205, Hickory Hills, IL 60457
MLS# 12747425Listed by: KELLER WILLIAMS PREFERRED RLTY


Protect your home and budget from life's surprises with an Assurant Home Warranty, backed by a partner that supports you through every step of homeownership. Explore Plans.
© 2026 Better Homes and Gardens Real Estate LLC. An Anywhere Real Estate company. All rights reserved. Better Homes and Gardens® Real Estate is a registered trademark owned by Meredith Operations Corporation, licensed to Better Homes and Gardens Real Estate LLC and used with permission. Better Homes and Gardens Real Estate LLC fully supports the principles of the Fair Housing Act and the Equal Opportunity Act. Listing information is deemed reliable but is not guaranteed accurate.
Each office is independently owned and operated.
Any services or products provided by third parties are not provided by, affiliated with or related to Better Homes and Gardens Real Estate LLC, or its affiliated companies.