
9432 S 82nd Court, Hickory Hills, IL 60457
Local realty services provided by:Better Homes and Gardens Real Estate Connections
9432 S 82nd Court,Hickory Hills, IL 60457
$699,900
- 5 Beds
- 3 Baths
- 2,800 sq. ft.
- Single family
- Active
Listed by: assumpta ingram
Office: compass
MLS#:12802118
Source:MLSNI
Price summary
- Price:$699,900
- Price per sq. ft.:$249.96
About this home
Stunning New Construction in Hickory Hills! Welcome to this 5-bedroom, 3-bathroom home showcasing beautiful brickwork, striking stone accents, and quality craftsmanship throughout. Step inside to discover a thoughtfully designed floor plan featuring hardwood flooring, detailed millwork, and recessed lighting. The impressive kitchen boasts vaulted ceilings, beautifully crafted cabinetry, quartz countertops, a stylish backsplash, statement range hood, stainless steel appliances, under-cabinet lighting, pantry, and a spacious center island. A generous dining area overlooks the family room, creating an inviting space for everyday living and entertaining. The main level also features a versatile fifth bedroom, currently designed as a home office with elegant French doors, offering flexibility to suit your needs. An illuminated staircase leads to the upper level, featuring three generously sized bedrooms, including a primary suite with a beautifully designed walk-in closet and private bathroom with double vanity and walk-in shower. The finished lower level offers a spacious family room with an electric fireplace and built-in cabinetry, a fourth bedroom, full bathroom, and laundry room. An unfinished basement provides additional storage and future possibilities. Complete with an attached 2-car garage and conveniently located near shopping, dining, parks, and expressways. A fantastic opportunity to own a brand-new home combining beautiful design, quality finishes, and a functional layout. Move right in and enjoy!...
Contact an agent
Home facts
- Year built:2026
- Listing ID #:12802118
- Updated:November 12, 2026 at 01:08 PM
Rooms and interior
- Bedrooms:5
- Total bathrooms:3
- Full bathrooms:3
- Rooms Total:8
- Bathrooms Description:Double Sinks, Separate Shower, Soaking Tub
- Kitchen Description:Dishwasher, Disposal, Microwave, Range, Range Hood, Refrigerator, Stainless Steel Appliance(s)
- Basement Description:Full, Unfinished
- Living area:2,800 sq. ft.
Heating and cooling
- Cooling:Central Air
- Heating:Gas
- Central air:Yes
Structure and exterior
- Roof:Shake
- Year built:2026
- Building area:2,800 sq. ft.
- Lot area:0.15 Acres
- Levels:3 Story
Utilities
- Water:Public
- Sewer:Public Sewer
Finances and disclosures
- Price:$699,900
- Price per sq. ft.:$249.96
- Tax amount:$1,557 (2024)
Features and amenities
- Laundry features:Dryer, Washer
Parking
- Total parking spaces:2
- Parking description:Attached Garage, Concrete, Garage
- Garage:Yes
- Garage spaces:2
 Copyright 2026 Midwest Real Estate Data LLC. All rights reserved. The data relating to real estate for sale on this web site comes in part from the Broker Reciprocity Program of the Midwest Real Estate Data LLC. Listing information is deemed reliable but not guaranteed.
New listings near 9432 S 82nd Court
- New
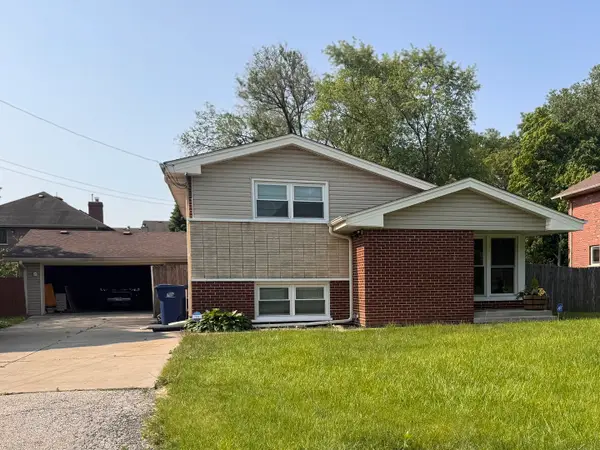 $360,000Active3 beds 2 baths1,500 sq. ft.
7909 W 93rd Street, Hickory Hills, IL 60457
MLS# 12806614Listed by: CENTURY 21 UNIVERSAL - New
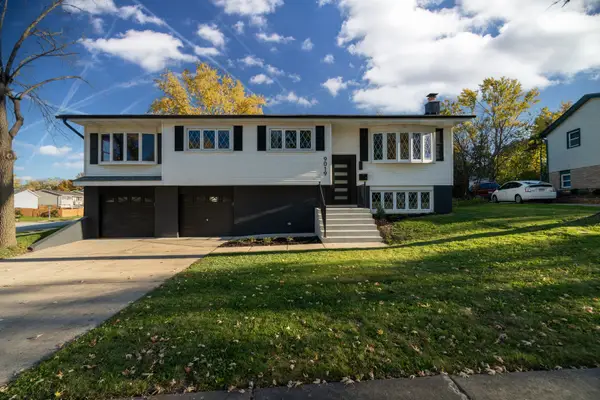 $498,888Active3 beds 3 baths2,556 sq. ft.
9019 Beechnut Road, Hickory Hills, IL 60457
MLS# 12806829Listed by: BOUTIQUE HOME REALTY - New
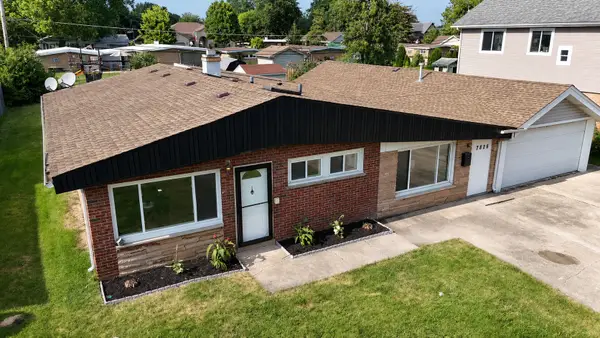 $399,900Active4 beds 3 baths1,849 sq. ft.
7826 W 98th Place, Hickory Hills, IL 60457
MLS# 12806400Listed by: DREAM REALTY SERVICES - New
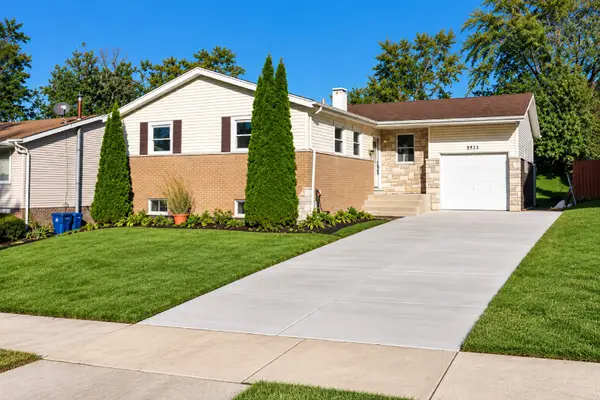 $489,000Active4 beds 3 baths1,200 sq. ft.
8933 S Oakwood Drive, Hickory Hills, IL 60457
MLS# 12803581Listed by: LANDMARK REALTORS - New
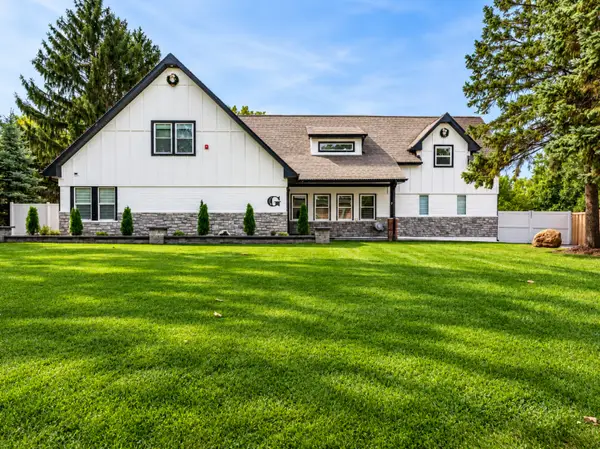 $714,900Active7 beds 4 baths4,050 sq. ft.
8454 S 85th Court, Hickory Hills, IL 60457
MLS# 12801811Listed by: REALTY OF AMERICA, LLC 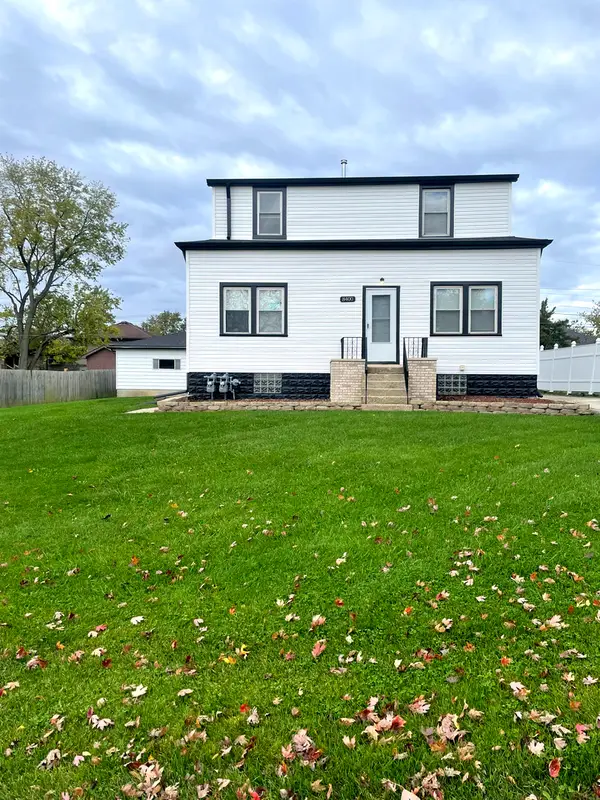 $469,900Pending4 beds 2 baths
8400 S 83rd Court, Hickory Hills, IL 60457
MLS# 12784589Listed by: ABED REALESTATE CORPORATION- New
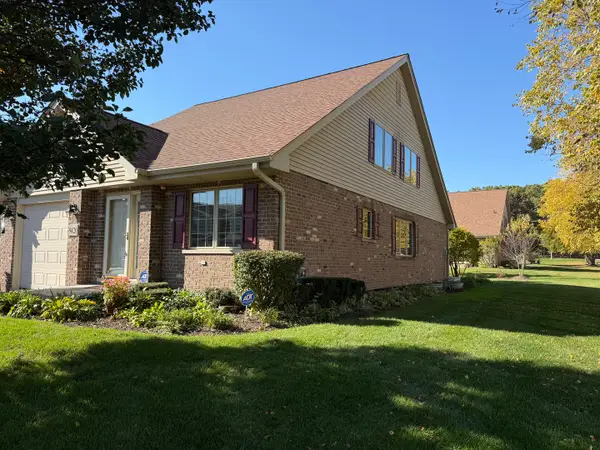 $525,000Active2 beds 4 baths1,733 sq. ft.
9420 Churchill Drive, Hickory Hills, IL 60457
MLS# 12796804Listed by: RE/MAX 10 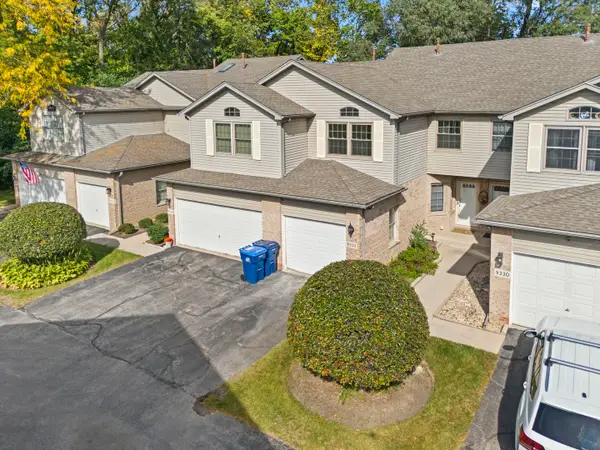 $369,999Active3 beds 2 baths1,638 sq. ft.
9332 S 79th Avenue, Hickory Hills, IL 60457
MLS# 12797940Listed by: HOMESMART REALTY GROUP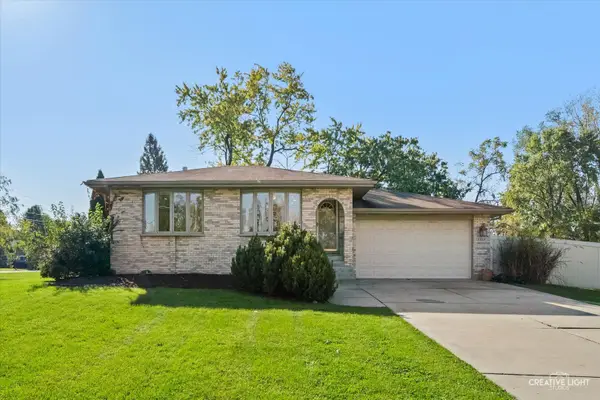 $389,000Active3 beds 2 baths1,362 sq. ft.
8300 S 84th Court, Hickory Hills, IL 60457
MLS# 12784356Listed by: BAIRD & WARNER


Protect your home and budget from life's surprises with an Assurant Home Warranty, backed by a partner that supports you through every step of homeownership. Explore Plans.
© 2026 Better Homes and Gardens Real Estate LLC. An Anywhere Real Estate company. All rights reserved. Better Homes and Gardens® Real Estate is a registered trademark owned by Meredith Operations Corporation, licensed to Better Homes and Gardens Real Estate LLC and used with permission. Better Homes and Gardens Real Estate LLC fully supports the principles of the Fair Housing Act and the Equal Opportunity Act. Listing information is deemed reliable but is not guaranteed accurate.
Each office is independently owned and operated.
Any services or products provided by third parties are not provided by, affiliated with or related to Better Homes and Gardens Real Estate LLC, or its affiliated companies.