
1367 Lincoln Avenue S, Highland Park, IL 60035
Local realty services provided by:Better Homes and Gardens Real Estate Connections
1367 Lincoln Avenue S,Highland Park, IL 60035
$975,000
- 3 Beds
- 5 Baths
- 3,618 sq. ft.
- Single family
- Pending
Listed by: janice goldblatt
Office: @properties christie's international real estate
MLS#:12724825
Source:MLSNI
Price summary
- Price:$975,000
- Price per sq. ft.:$269.49
About this home
Stately & expanded colonial on one of Highland Park's most coveted streets! If you appreciate the character, craftsmanship and gracious proportions of a classic home-but want the amenities and spaces that suit today's lifestyle-look no further. Beautifully expanded and filled with natural light, this home offers an exceptional blend of timeless architectural detail, generous living spaces and wonderful indoor-outdoor connection, all in a serene and highly desirable location. An inviting, spacious foyer opens to the grand formal living room, where handsome hardwood floors, crown molding and WBFP create an atmosphere of timeless elegance. Floor-to-ceiling French doors overlook the lush front yard and open into one of the home's true showstoppers-the bright and enchanting sunroom. A wall of exposed brick is complemented by three walls of enormous arched, floor-to-ceiling French-door windows with sidelights, bathing the room in abundant natural light and creating a spectacular setting for morning coffee, entertaining or simply enjoying the changing seasons. The gracious formal dining room is equally impressive, with crown molding, chair rail detailing, convenient access to the butler's pantry and multiple sets of French doors opening to the side yard and family room. The expansive family room addition provides a wonderfully generous casual gathering space just off the kitchen, with recessed lighting, a built-in media center, speaker system and oversized French doors leading to a terrific deck with outdoor seating overlooking the backyard. At the heart of the home is a roomy chef's eat-in kitchen designed for both everyday living and entertaining. Rich cherry cabinetry is paired with granite countertops and a substantial center island, while a suite of high end appliances includes an integrated Sub-Zero refrigerator/freezer, two integrated Miele dishwashers, GE double ovens and a Thermador five-burner gas range with downdraft. A pantry cabinet with pull-out shelves, built-in desk and generous breakfast area complete this highly functional space. A wide staircase leads to the second level and a truly palatial primary suite. The generously sized bedroom features hardwood floors and a charming dormered ceiling, complemented by a separate sitting room-an ideal retreat, reading space or home office. The spa-inspired primary bath is finished in timeless neutral white and offers dual vanities, including a dedicated makeup area, whirlpool tub, separate glass-enclosed shower with marble tile, walk-in closet and oversized linen closet. The additional bedrooms are nicely proportioned, all with hardwood floors and walk-in closets. Bedroom two enjoys its own ensuite bath, while bedroom three features a charming cove ceiling and access to the neutral hall bath. Exceptional unfinished attic, accessed by its own staircase, offers abundant storage and tremendous potential for future expansion or customization. The full finished basement adds even more versatility, with a warm wood-paneled recreation room with tile flooring, bright and spacious laundry room with extensive hanging and storage space, carpeted den with closet storage, two walk-in storage closets-including one cedar-lined closet-a powder room and an enormous mechanical room. Additional highlights include zoned HVAC plus boiler/radiant heat, a new 75-gallon hot water heater (2025), and an oversized all-brick 2.5-car garage with abundant additional storage for bicycles, toys, patio furniture, equipment and more. Perfectly quiet and serene yet conveniently located near Lake Michigan, downtown Highland Park and Ravinia, this distinctive home offers an extraordinary opportunity to restore, reimagine and make it your own. An estate sale; property is being conveyed "as-is."...
Contact an agent
Home facts
- Year built:1910
- Listing ID #:12724825
- Updated:August 21, 2026 at 08:27 AM
Rooms and interior
- Bedrooms:3
- Total bathrooms:5
- Full bathrooms:3
- Half bathrooms:2
- Rooms Total:11
- Dining Description:Eating Area, Separate Dining Room
- Bathrooms Description:Double Sinks, Separate Shower, Whirlpool
- Kitchen Description:Cooktop, Dishwasher, Double Oven, High End Refrigerator
- Basement Description:Finished, Full
- Living area:3,618 sq. ft.
Heating and cooling
- Cooling:Central Air, Zoned
- Heating:Baseboard, Forced Air, Natural Gas
- Central air:Yes
Structure and exterior
- Roof:Asphalt
- Year built:1910
- Building area:3,618 sq. ft.
- Lot area:0.33 Acres
- Lot Features:Landscaped
- Architectural Style:Colonial
- Foundation Description:Concrete Perimeter
- Levels:2 Story
Schools
- High school:Highland Park High School
- Middle school:Edgewood Middle School
- Elementary school:Ravinia Elementary School
Utilities
- Water:Lake Michigan
- Sewer:Public Sewer
Finances and disclosures
- Price:$975,000
- Price per sq. ft.:$269.49
- Tax amount:$22,779 (2025)
Features and amenities
- Laundry features:Dryer, Washer
Parking
- Total parking spaces:2
- Parking description:Asphalt, Detached Garage, Garage
- Garage:Yes
- Garage spaces:2.5
 Copyright 2026 Midwest Real Estate Data LLC. All rights reserved. The data relating to real estate for sale on this web site comes in part from the Broker Reciprocity Program of the Midwest Real Estate Data LLC. Listing information is deemed reliable but not guaranteed.
New listings near 1367 Lincoln Avenue S
- Open Sun, 11am to 1pmNew
 $368,000Active2 beds 3 baths1,548 sq. ft.
1071 Deerfield Place, Highland Park, IL 60035
MLS# 12738812Listed by: RE/MAX TOP PERFORMERS - Open Sun, 12 to 3pmNew
 $1,599,000Active4 beds 4 baths4,254 sq. ft.
327 Marshman Avenue, Highland Park, IL 60035
MLS# 12737417Listed by: @PROPERTIES CHRISTIE'S INTERNATIONAL REAL ESTATE - Open Sun, 12 to 2pmNew
 $1,045,000Active5 beds 4 baths4,092 sq. ft.
1557 Cavell Avenue, Highland Park, IL 60035
MLS# 12735830Listed by: BAIRD & WARNER - New
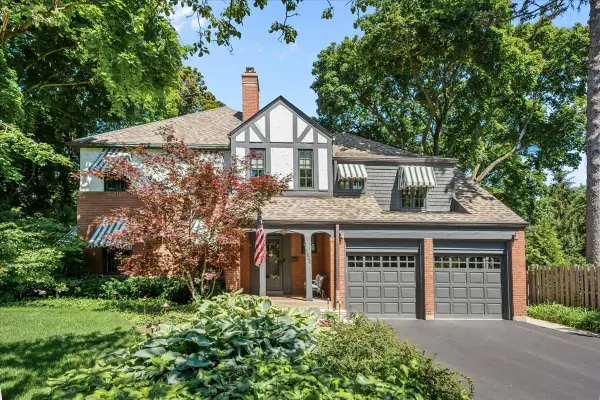 $1,699,000Active5 beds 4 baths3,884 sq. ft.
1620 Ravine Terrace, Highland Park, IL 60035
MLS# 12738056Listed by: @PROPERTIES CHRISTIE'S INTERNATIONAL REAL ESTATE - Open Sat, 11am to 12:30pmNew
 $775,000Active4 beds 3 baths2,750 sq. ft.
1752 Mccraren Road, Highland Park, IL 60035
MLS# 12734839Listed by: AMERICORP, LTD - New
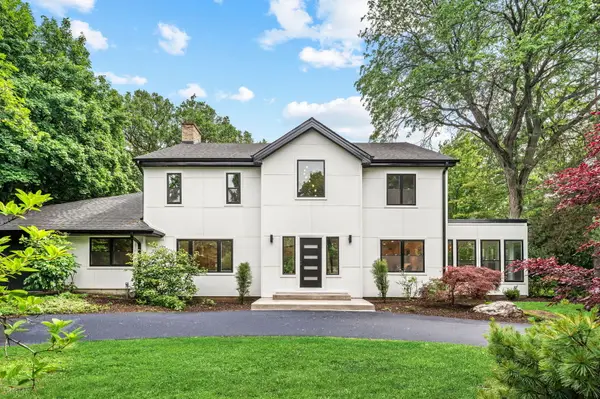 $1,750,000Active6 beds 5 baths5,300 sq. ft.
1848 Balsam Road, Highland Park, IL 60035
MLS# 12735339Listed by: @PROPERTIES CHRISTIE'S INTERNATIONAL REAL ESTATE - New
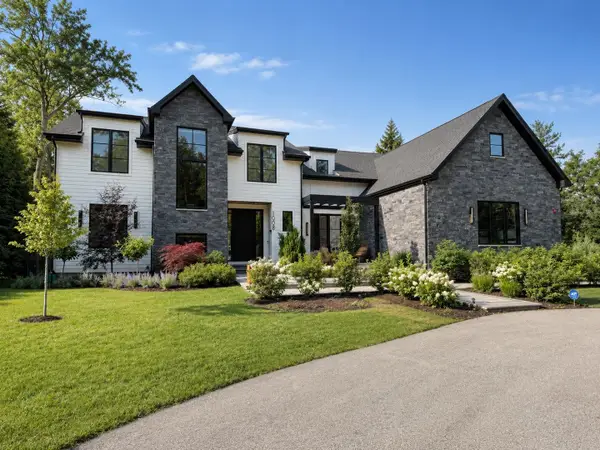 $3,450,000Active6 beds 7 baths
Address Withheld By Seller, Highland Park, IL 60035
MLS# 12702447Listed by: COMPASS 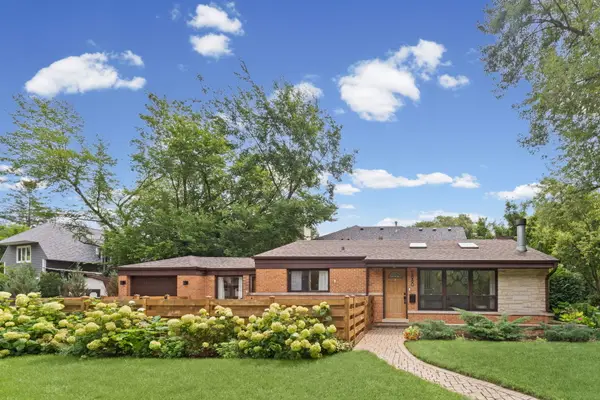 $549,000Pending3 beds 2 baths1,829 sq. ft.
1880 Midland Avenue, Highland Park, IL 60035
MLS# 12724852Listed by: @PROPERTIES CHRISTIE'S INTERNATIONAL REAL ESTATE- New
 $1,599,000Active6 beds 7 baths5,000 sq. ft.
215 Prospect Avenue, Highland Park, IL 60035
MLS# 12733085Listed by: BERKSHIRE HATHAWAY HOMESERVICES CHICAGO


Protect your home and budget from life's surprises with an Assurant Home Warranty, backed by a partner that supports you through every step of homeownership. Explore Plans.
© 2026 Better Homes and Gardens Real Estate LLC. An Anywhere Real Estate company. All rights reserved. Better Homes and Gardens® Real Estate is a registered trademark owned by Meredith Operations Corporation, licensed to Better Homes and Gardens Real Estate LLC and used with permission. Better Homes and Gardens Real Estate LLC fully supports the principles of the Fair Housing Act and the Equal Opportunity Act. Listing information is deemed reliable but is not guaranteed accurate.
Each office is independently owned and operated.
Any services or products provided by third parties are not provided by, affiliated with or related to Better Homes and Gardens Real Estate LLC, or its affiliated companies.