
251 Oakland Drive, Highland Park, IL 60035
Local realty services provided by:Better Homes and Gardens Real Estate Connections
251 Oakland Drive,Highland Park, IL 60035
$1,599,000
- 5 Beds
- 5 Baths
- 4,491 sq. ft.
- Single family
- Active
Listed by: ted pickus, lisa schulkin
Office: @properties christie's international real estate
MLS#:12735318
Source:MLSNI
Price summary
- Price:$1,599,000
- Price per sq. ft.:$356.05
About this home
Exceptional location between Braeside and Ravinia! Don't be fooled from the outside-this meticulously maintained home offers nearly 4,500 square feet of beautifully designed living space filled with timeless character. A major 2001 renovation reconfigured the first floor while updating the electrical and plumbing, installing Marvin windows, attaching the 2-car garage, and adding a stunning conservatory. Rich millwork, classic paneling, and three brick fireplaces add warmth and charm throughout. The spacious living room, family room, and conservatory provide outstanding spaces for entertaining and everyday living. The flexible floor plan features 5 bedrooms, including one in the finished basement. The second floor offers a spacious primary suite, two additional bedrooms, and a full bath, while the third floor includes another bedroom, bonus room, and full bath. The finished basement boasts a large recreation room, bedroom/office or exercise room, full bath, laundry with kitchenette, and abundant storage. New roof installed last year. and exterior painted this year. Enjoy the beautiful yard with mature trees and two inviting patios. Ideally located near Rosewood Beach, Ravinia Festival, the Ravinia Business District, North Shore Trail, Braeside School, and the Metra station....
Contact an agent
Home facts
- Year built:1929
- Listing ID #:12735318
- Updated:September 05, 2026 at 11:01 AM
Rooms and interior
- Bedrooms:5
- Total bathrooms:5
- Full bathrooms:4
- Half bathrooms:1
- Rooms Total:12
- Dining Description:Breakfast Room, Separate Dining Room
- Bathrooms Description:Whirlpool
- Kitchen Description:Dishwasher, Disposal, Gas Oven, High End Refrigerator, Microwave, Range, Range Hood
- Basement Description:Finished, Full
- Living area:4,491 sq. ft.
Heating and cooling
- Cooling:Central Air
- Heating:Natural Gas
- Central air:Yes
Structure and exterior
- Roof:Asphalt
- Year built:1929
- Building area:4,491 sq. ft.
- Lot area:0.25 Acres
- Lot Features:Corner Lot, Mature Trees
- Architectural Style:Traditional
- Foundation Description:Concrete Perimeter
- Levels:3 Story
Schools
- High school:Highland Park High School
- Middle school:Edgewood Middle School
- Elementary school:Braeside Elementary School
Utilities
- Water:Lake Michigan
- Sewer:Public Sewer
Finances and disclosures
- Price:$1,599,000
- Price per sq. ft.:$356.05
- Tax amount:$19,746 (2025)
Features and amenities
- Laundry features:Dryer, Washer
- Amenities:CO Detectors, Ceiling Fan(s), Security System, Sprinkler-Lawn, Sump Pump
Parking
- Total parking spaces:2
- Parking description:Asphalt, Attached Garage, Garage
- Garage:Yes
- Garage spaces:2
 Copyright 2026 Midwest Real Estate Data LLC. All rights reserved. The data relating to real estate for sale on this web site comes in part from the Broker Reciprocity Program of the Midwest Real Estate Data LLC. Listing information is deemed reliable but not guaranteed.
New listings near 251 Oakland Drive
- New
 $565,000Active2 beds 2 baths2,053 sq. ft.
940 Augusta Way #105, Highland Park, IL 60035
MLS# 12741252Listed by: @PROPERTIES CHRISTIE'S INTERNATIONAL REAL ESTATE - New
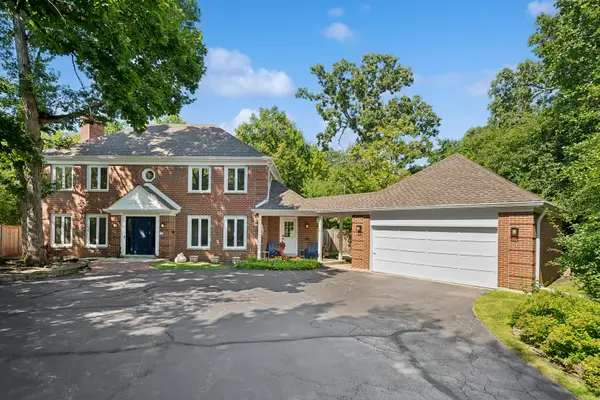 $1,195,000Active3 beds 3 baths2,951 sq. ft.
723 Detamble Avenue, Highland Park, IL 60035
MLS# 12751434Listed by: COMPASS - New
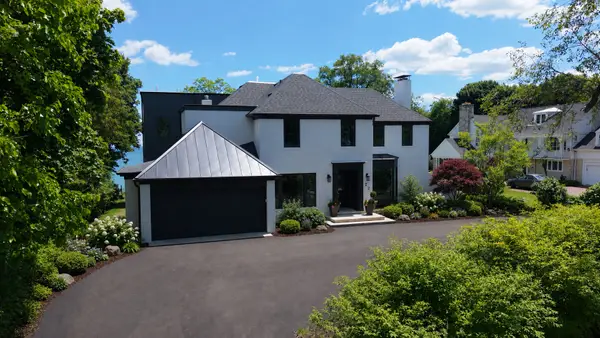 $3,900,000Active4 beds 6 baths5,500 sq. ft.
22 Lakeview Terrace, Highland Park, IL 60035
MLS# 12750752Listed by: @PROPERTIES CHRISTIE'S INTERNATIONAL REAL ESTATE - Open Sat, 3 to 5pmNew
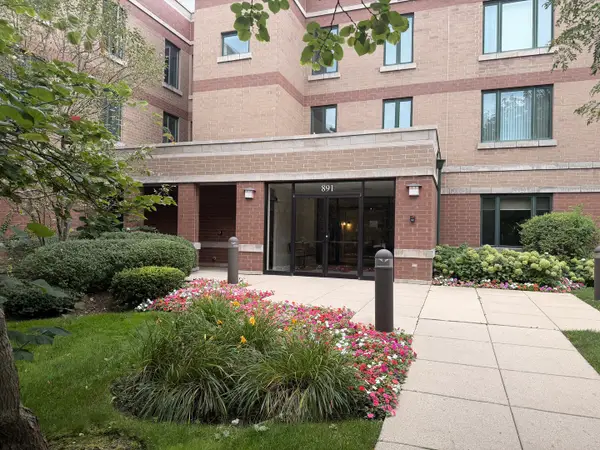 $170,000Active2 beds 2 baths1,030 sq. ft.
891 Central Avenue #219, Highland Park, IL 60035
MLS# 12747306Listed by: COLDWELL BANKER REALTY - Open Sat, 1 to 3pmNew
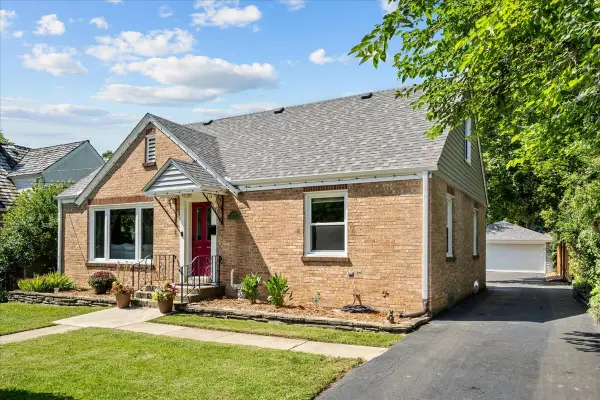 $749,000Active4 beds 3 baths1,960 sq. ft.
2714 Fort Sheridan Avenue, Highland Park, IL 60035
MLS# 12686916Listed by: @PROPERTIES CHRISTIE'S INTERNATIONAL REAL ESTATE - New
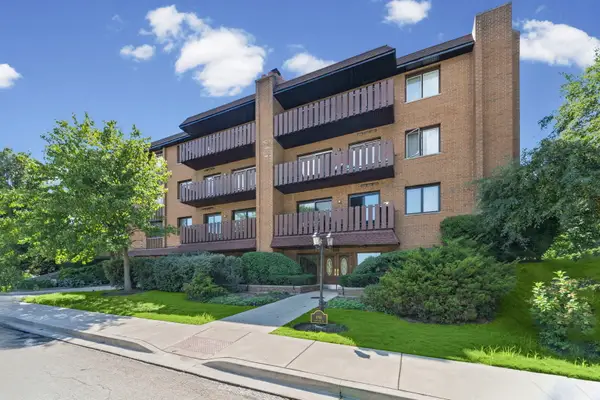 $369,000Active2 beds 2 baths1,410 sq. ft.
1795 Lake Cook Road #110, Highland Park, IL 60035
MLS# 12729689Listed by: @PROPERTIES CHRISTIE'S INTERNATIONAL REAL ESTATE - New
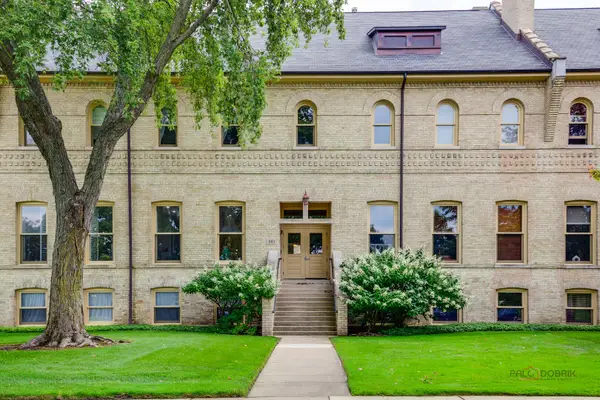 $624,900Active2 beds 3 baths2,362 sq. ft.
190 Leonard Wood S #106, Highland Park, IL 60035
MLS# 12747019Listed by: RE/MAX TOP PERFORMERS - Open Sat, 1 to 3pmNew
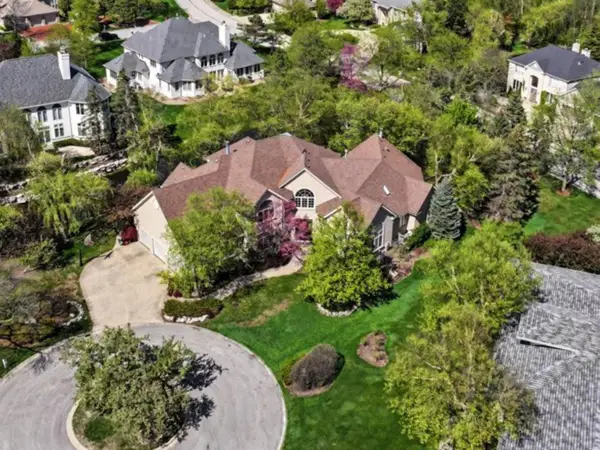 $1,675,000Active6 beds 9 baths5,339 sq. ft.
1745 Sundrop Circle, Highland Park, IL 60035
MLS# 12746465Listed by: COMPASS - New
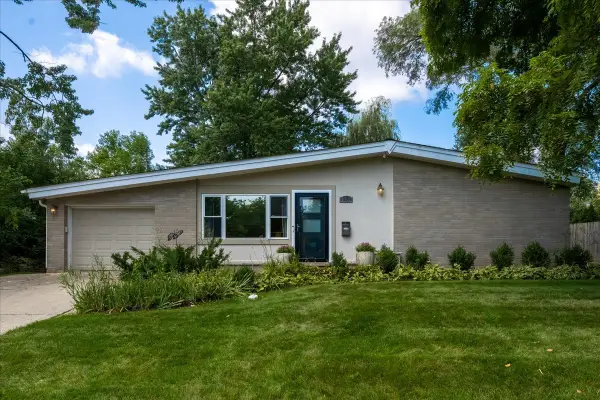 $649,000Active4 beds 3 baths2,200 sq. ft.
872 Virginia Road, Highland Park, IL 60035
MLS# 12744419Listed by: @PROPERTIES CHRISTIE'S INTERNATIONAL REAL ESTATE 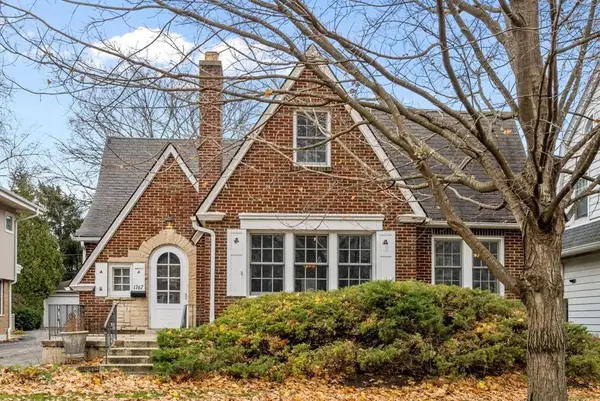 $575,000Pending3 beds 2 baths1,890 sq. ft.
1767 Clifton Avenue, Highland Park, IL 60035
MLS# 12731197Listed by: @PROPERTIES CHRISTIE'S INTERNATIONAL REAL ESTATE


Protect your home and budget from life's surprises with an Assurant Home Warranty, backed by a partner that supports you through every step of homeownership. Explore Plans.
© 2026 Better Homes and Gardens Real Estate LLC. An Anywhere Real Estate company. All rights reserved. Better Homes and Gardens® Real Estate is a registered trademark owned by Meredith Operations Corporation, licensed to Better Homes and Gardens Real Estate LLC and used with permission. Better Homes and Gardens Real Estate LLC fully supports the principles of the Fair Housing Act and the Equal Opportunity Act. Listing information is deemed reliable but is not guaranteed accurate.
Each office is independently owned and operated.
Any services or products provided by third parties are not provided by, affiliated with or related to Better Homes and Gardens Real Estate LLC, or its affiliated companies.