
1871 Elmwood Drive, Highland Park, IL 60035
Local realty services provided by:Better Homes and Gardens Real Estate Connections
1871 Elmwood Drive,Highland Park, IL 60035
$625,000
- 2 Beds
- 2 Baths
- 2,193 sq. ft.
- Single family
- Active
Listed by: ellen chukerman
Office: compass
MLS#:12771049
Source:MLSNI
Price summary
- Price:$625,000
- Price per sq. ft.:$285
About this home
A truly terrific opportunity has returned, as this home is officially back on the market! Welcome to 1871 Elmwood Drive, a charming solid brick and stone Ranch that is set on a beautifully landscaped corner lot in the heart of coveted Sunset Park. This 2 Bedroom, 2 Bath, updated and meticulously maintained home offers both comfort and style. The lovely Living Room features crown moldings, a woodburning fireplace, custom built ins and an expansive bay window outfitted with plantation shutters that floods the space with light. The stylish and functional Kitchen is equipped with stainless steel appliances, honed granite countertops, custom cabinetry and convenient open shelving that adds character while keeping everyday essentials within easy reach. Open to the Dining Area, the layout creates an inviting space for cooking, entertaining, and everyday living with a seamless flow that's ideal for gathering with family and friends. Spacious, bright and light Family Room offers endless possibilities as a Dining Area, Home Office, Playroom or Media Room, a versatile room designed to fit your lifestyle. Primary Bedroom with two deep closets, a 2nd Bedroom and Full Bath complete the Main Floor. Massive 1,400 sq foot Basement boasts a luxurious spa Bathroom, Recreation Room, tons of storage and potential for an additional Bedroom. Hardwood Floors, attached Garage with epoxy coating and an underground sprinkler system are just a few more of the many features of this ideally located home. A pleasure to show!...
Contact an agent
Home facts
- Year built:1947
- Subdivision & Development:Sunset Park
- Listing ID #:12771049
- Updated:September 29, 2026 at 12:39 AM
Rooms and interior
- Bedrooms:2
- Total bathrooms:2
- Full bathrooms:2
- Rooms Total:7
- Bathrooms Description:Separate Shower, Whirlpool
- Kitchen Description:Dishwasher, Disposal, Range, Range Hood, Refrigerator, Stainless Steel Appliance(s)
- Basement Description:Full, Partially Finished
- Living area:2,193 sq. ft.
Heating and cooling
- Cooling:Central Air
- Heating:Forced Air, Natural Gas
- Central air:Yes
Structure and exterior
- Roof:Asphalt
- Year built:1947
- Building area:2,193 sq. ft.
- Lot area:0.17 Acres
- Lot Features:Corner Lot, Landscaped
- Architectural Style:Ranch
- Foundation Description:Concrete Perimeter
- Levels:1 Story
Schools
- High school:Highland Park High School
- Middle school:Edgewood Middle School
- Elementary school:Indian Trail Elementary School
Utilities
- Water:Lake Michigan
- Sewer:Public Sewer
Finances and disclosures
- Price:$625,000
- Price per sq. ft.:$285
- Tax amount:$12,216 (2025)
Features and amenities
- Laundry features:Dryer, Washer
- Amenities:Ceiling Fan(s), Security System, Sprinkler-Lawn, Sump Pump
Parking
- Total parking spaces:1
- Parking description:Asphalt, Attached Garage, Garage
- Garage:Yes
- Garage spaces:1
 Copyright 2026 Midwest Real Estate Data LLC. All rights reserved. The data relating to real estate for sale on this web site comes in part from the Broker Reciprocity Program of the Midwest Real Estate Data LLC. Listing information is deemed reliable but not guaranteed.
New listings near 1871 Elmwood Drive
- Open Sat, 1 to 3pmNew
 $2,500,000Active6 beds 7 baths5,072 sq. ft.
701 Lincoln Avenue W, Highland Park, IL 60035
MLS# 12771440Listed by: @PROPERTIES CHRISTIE'S INTERNATIONAL REAL ESTATE - New
 $5,750,000Active8 beds 12 baths14,088 sq. ft.
86 Prospect Avenue, Highland Park, IL 60035
MLS# 12675023Listed by: BAIRD & WARNER - New
 $695,000Active2 beds 2 baths1,401 sq. ft.
815 Laurel Avenue #106, Highland Park, IL 60035
MLS# 12768747Listed by: REDFIN CORPORATION - New
 $675,000Active3 beds 3 baths2,680 sq. ft.
211 Blackhawk Road, Highland Park, IL 60035
MLS# 12758851Listed by: COMPASS - New
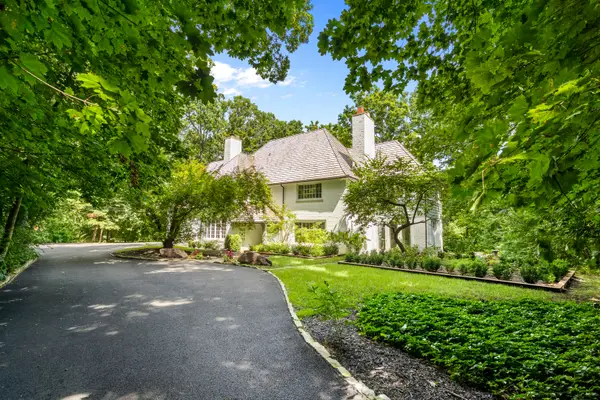 $1,450,000Active4 beds 4 baths4,254 sq. ft.
327 Marshman Avenue, Highland Park, IL 60035
MLS# 12769637Listed by: @PROPERTIES CHRISTIE'S INTERNATIONAL REAL ESTATE - New
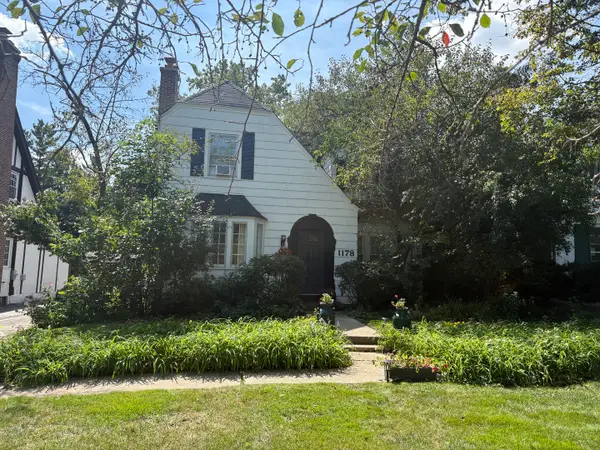 $495,000Active3 beds 2 baths1,203 sq. ft.
1178 Wade Street, Highland Park, IL 60035
MLS# 12756366Listed by: ENGEL & VOELKERS CHICAGO NORTH SHORE - Open Sat, 1 to 3pmNew
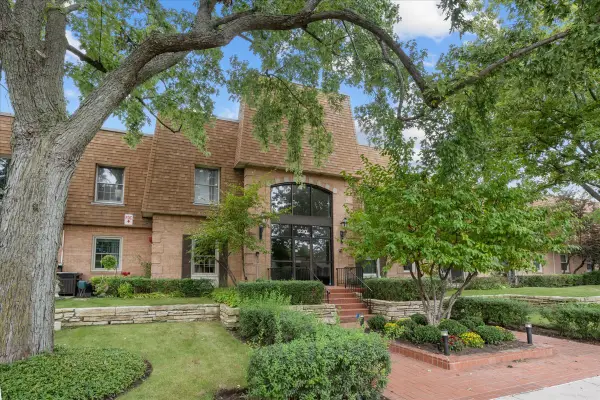 $349,000Active2 beds 2 baths1,204 sq. ft.
1230 Park Avenue #210, Highland Park, IL 60035
MLS# 12765641Listed by: ENGEL & VOELKERS CHICAGO NORTH SHORE - New
 $1,099,000Active3 beds 3 baths2,951 sq. ft.
723 De Tamble Avenue, Highland Park, IL 60035
MLS# 12768604Listed by: COMPASS - New
 $549,000Active3 beds 3 baths1,619 sq. ft.
211 Sumac Road, Highland Park, IL 60035
MLS# 12757507Listed by: COMPASS - New
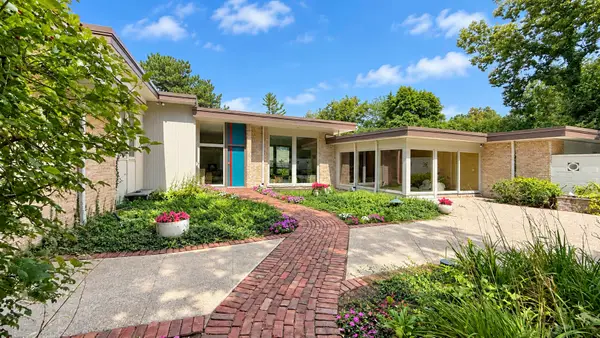 $1,650,000Active5 beds 6 baths4,748 sq. ft.
767 Whiteoaks Lane, Highland Park, IL 60035
MLS# 12751126Listed by: COMPASS


Protect your home and budget from life's surprises with an Assurant Home Warranty, backed by a partner that supports you through every step of homeownership. Explore Plans.
© 2026 Better Homes and Gardens Real Estate LLC. An Anywhere Real Estate company. All rights reserved. Better Homes and Gardens® Real Estate is a registered trademark owned by Meredith Operations Corporation, licensed to Better Homes and Gardens Real Estate LLC and used with permission. Better Homes and Gardens Real Estate LLC fully supports the principles of the Fair Housing Act and the Equal Opportunity Act. Listing information is deemed reliable but is not guaranteed accurate.
Each office is independently owned and operated.
Any services or products provided by third parties are not provided by, affiliated with or related to Better Homes and Gardens Real Estate LLC, or its affiliated companies.