
891 Central Avenue #219, Highland Park, IL 60035
Local realty services provided by:Better Homes and Gardens Real Estate Connections
891 Central Avenue #219,Highland Park, IL 60035
$170,000
- 2 Beds
- 2 Baths
- 1,030 sq. ft.
- Condominium
- Pending
Listed by: linda barbera-stein
Office: coldwell banker realty
MLS#:12747306
Source:MLSNI
Price summary
- Price:$170,000
- Price per sq. ft.:$165.05
- Monthly HOA dues:$530
About this home
Affordable Senior Housing in Highland Park! Two-bedroom, two-bath unit in an award-winning elevator building for seniors 62 +. Park views from all windows and engineered wood floors in living areas and both bedrooms. Foyer has coat closet. Kitchen has light-wood cabinetry and white appliances, including a refrigerator, gas range/oven, microwave and dishwasher. Both bathrooms have white fixtures and ceramic tiles. The primary bath has a walk-in shower with grab bars. The second bath has a walk-in tub with a seat. There is an in-unit laundry closet with a washer and dryer. Garage/parking space and storage locker are included. The garage space is available on a rotating basis. Each owner has access to one garage space for most of the year but must park in the adjacent exterior lot for one month, twice per year. Monthly assessment includes heat, water, gas and basic cable, as well as numerous common area amenities: exercise room, party room, library, conference rooms, landscaped terrace and roof-top deck. The building is proximate to Highland Park shopping, restaurants, movie theater, train station, post office and community events. The Senior Connector bus is available to transport seniors to locations around Highland Park. This is affordable housing for seniors and at least one resident of a unit must be 62 years of age or older. No rentals are allowed. Income and asset limits apply. Interested buyers are required to complete an application and submit supporting documentation to Community Partners for Affordable Housing (CPAH). The application is available under Additional Information. Unit 219 has an income limit of 115% of the Area Median Income (AMI) which is approximately $97,822, for a household of 1 and $111,838, for a household of 2. The asset limit is approximately $85,063, for a household of 1 and $97,250, for a household of 2. Assets are measured after closing on the purchase of a unit. Assets held in retirement accounts (e.g., 401k, 403b and IRA) are not included in the limits....
Contact an agent
Home facts
- Year built:2002
- Listing ID #:12747306
- Updated:October 21, 2026 at 11:28 AM
Rooms and interior
- Bedrooms:2
- Total bathrooms:2
- Full bathrooms:2
- Rooms Total:5
- Dining Description:Combined With Living Room
- Bathrooms Description:Separate Shower, Soaking Tub
- Kitchen Description:Dishwasher, Gas Oven, Microwave, Range, Range Hood, Refrigerator
- Living area:1,030 sq. ft.
Heating and cooling
- Cooling:Central Air
- Heating:Natural Gas
- Central air:Yes
Structure and exterior
- Year built:2002
- Building area:1,030 sq. ft.
- Lot Features:Common Grounds, Landscaped, Mature Trees
- Exterior Features:Roof Deck
Schools
- High school:Highland Park High School
- Middle school:Edgewood Middle School
- Elementary school:Indian Trail Elementary School
Utilities
- Water:Lake Michigan, Public
- Sewer:Public Sewer
Finances and disclosures
- Price:$170,000
- Price per sq. ft.:$165.05
- Tax amount:$1,838 (2025)
Features and amenities
- Laundry features:Dryer, Washer
- Amenities:CO Detectors, Fire Sprinklers, Security System, TV-Cable
Parking
- Total parking spaces:1
- Parking description:Asphalt, Attached Garage, Garage
- Garage:Yes
- Garage spaces:1
 Copyright 2026 Midwest Real Estate Data LLC. All rights reserved. The data relating to real estate for sale on this web site comes in part from the Broker Reciprocity Program of the Midwest Real Estate Data LLC. Listing information is deemed reliable but not guaranteed.
New listings near 891 Central Avenue #219
- Open Sat, 12 to 1:30pmNew
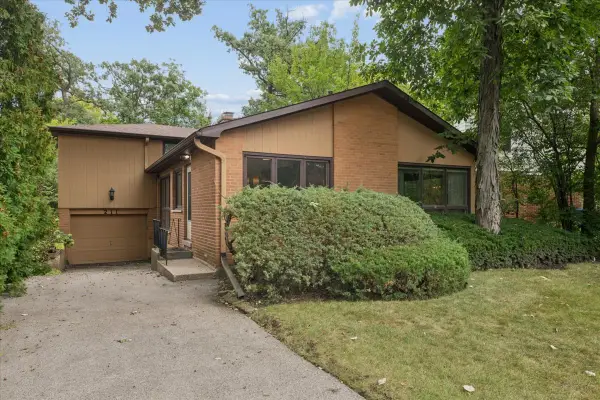 $525,000Active3 beds 3 baths1,619 sq. ft.
211 Sumac Road, Highland Park, IL 60035
MLS# 12789703Listed by: COMPASS - New
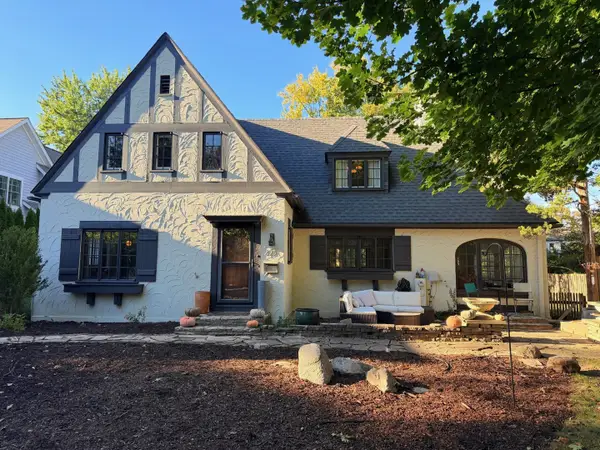 $800,000Active3 beds 2 baths2,647 sq. ft.
325 Oakland Drive, Highland Park, IL 60035
MLS# 12776118Listed by: COLDWELL BANKER REALTY - New
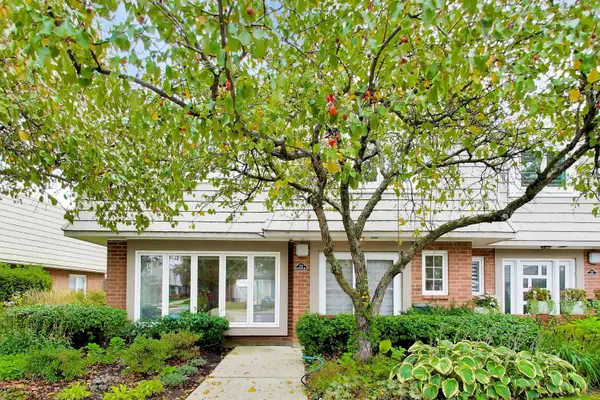 $460,000Active3 beds 3 baths2,528 sq. ft.
737 Orleans Drive, Highland Park, IL 60035
MLS# 12786236Listed by: @PROPERTIES CHRISTIE'S INTERNATIONAL REAL ESTATE - New
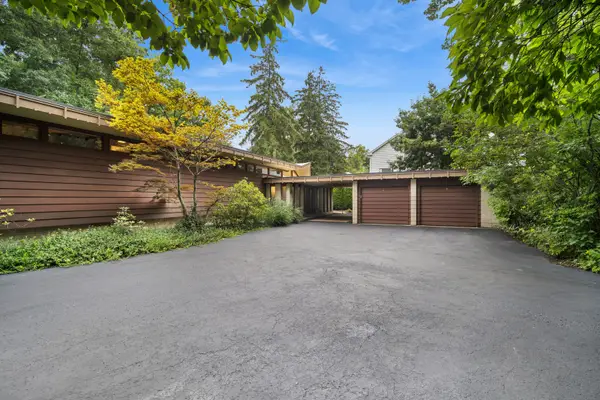 $1,350,000Active4 beds 4 baths2,300 sq. ft.
1120 Ridgewood Drive, Highland Park, IL 60035
MLS# 12788706Listed by: BAIRD & WARNER - New
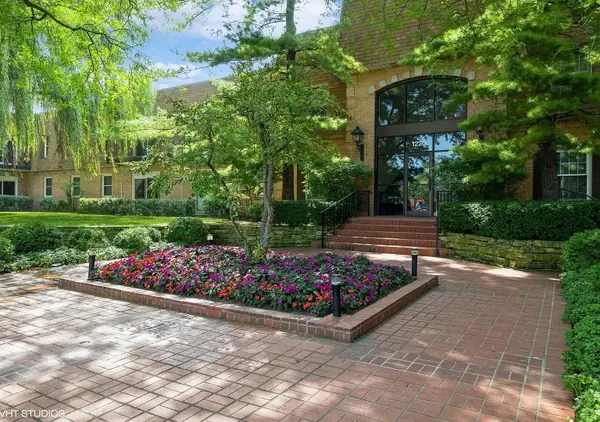 $324,900Active2 beds 2 baths1,300 sq. ft.
1220 Park Avenue #126, Highland Park, IL 60035
MLS# 12782094Listed by: PREMIER REALTY GROUP, INC. - New
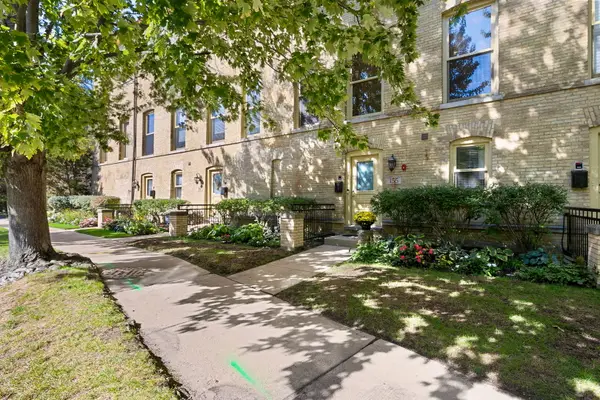 $649,000Active2 beds 3 baths1,768 sq. ft.
155 Whistler Road, Highland Park, IL 60035
MLS# 12785449Listed by: COLDWELL BANKER REALTY - New
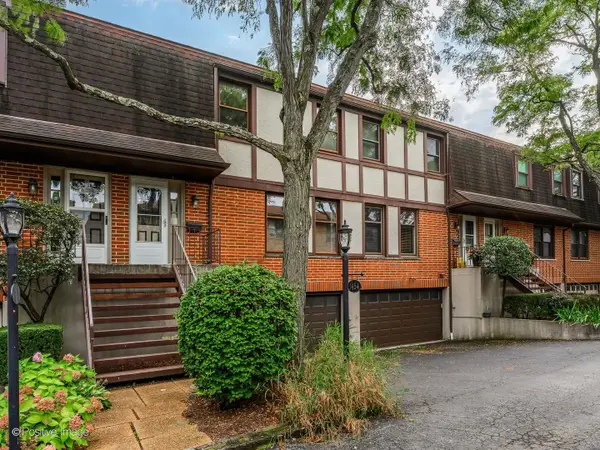 $575,000Active3 beds 3 baths2,135 sq. ft.
1454 Glencoe Avenue, Highland Park, IL 60035
MLS# 12786577Listed by: COMPASS - New
 $2,299,000Active5 beds 7 baths5,855 sq. ft.
2313 Sheridan Road, Highland Park, IL 60035
MLS# 12779443Listed by: RE/MAX TOP PERFORMERS  $899,900Pending4 beds 4 baths2,990 sq. ft.
420 Lincoln Avenue W, Highland Park, IL 60035
MLS# 12778754Listed by: ENGEL & VOELKERS CHICAGO NORTH SHORE- New
 $1,400,000Active3 beds 4 baths4,687 sq. ft.
1630 Freesia Court, Highland Park, IL 60035
MLS# 12784070Listed by: TELEQUEST CORP.


Protect your home and budget from life's surprises with an Assurant Home Warranty, backed by a partner that supports you through every step of homeownership. Explore Plans.
© 2026 Better Homes and Gardens Real Estate LLC. An Anywhere Real Estate company. All rights reserved. Better Homes and Gardens® Real Estate is a registered trademark owned by Meredith Operations Corporation, licensed to Better Homes and Gardens Real Estate LLC and used with permission. Better Homes and Gardens Real Estate LLC fully supports the principles of the Fair Housing Act and the Equal Opportunity Act. Listing information is deemed reliable but is not guaranteed accurate.
Each office is independently owned and operated.
Any services or products provided by third parties are not provided by, affiliated with or related to Better Homes and Gardens Real Estate LLC, or its affiliated companies.