
940 Augusta Way #312, Highland Park, IL 60035
Local realty services provided by:Better Homes and Gardens Real Estate Connections
940 Augusta Way #312,Highland Park, IL 60035
$640,000
- 2 Beds
- 2 Baths
- 2,000 sq. ft.
- Condominium
- Active
Listed by: ellen miller
Office: @properties christie's international real estate
MLS#:12798899
Source:MLSNI
Price summary
- Price:$640,000
- Price per sq. ft.:$320
- Monthly HOA dues:$921
About this home
Welcome to 940 Augusta Way #312, offering top-floor luxury with beautiful wooded views at the highly-desirable Legacy Club! This spacious, light-filled end unit boasts approximately 2,000 square feet with 9-foot ceilings and a comfortable, open layout. The living and dining areas provide generous space for everyday living and entertaining, while the adjoining kitchen features granite countertops, stainless steel appliances, and abundant cabinetry. An expansive 42-foot covered balcony extends the living space outdoors, overlooking lush woods, scenic walking paths, and beautiful Exmoor Golf Course. The generously-sized primary suite offers two walk-in closets and a private bath. There's also a full-sized laundry room and an in-unit storage room. Two heated indoor garage spaces and an additional garage storage unit are included. Enjoy easy, maintenance-free living in this exceptionally-maintained building, with HOA assessments covering heat, water, gas, exterior maintenance, landscaping, snow removal, trash service, and access to the exercise room. All in a peaceful setting just minutes to the vibrant downtowns of both Highland Park and Highwood, with the area's best shopping, dining, transportation and so much more!...
Contact an agent
Home facts
- Year built:2000
- Subdivision & Development:Legacy Club
- Listing ID #:12798899
- Updated:November 13, 2026 at 12:59 PM
Rooms and interior
- Bedrooms:2
- Total bathrooms:2
- Full bathrooms:2
- Rooms Total:5
- Dining Description:Combined With Living Room
- Bathrooms Description:Double Sinks, Separate Shower, Soaking Tub
- Kitchen Description:Dishwasher, Disposal, High End Refrigerator, Microwave, Range, Stainless Steel Appliance(s)
- Living area:2,000 sq. ft.
Heating and cooling
- Cooling:Central Air
- Heating:Radiant
- Central air:Yes
Structure and exterior
- Year built:2000
- Building area:2,000 sq. ft.
- Exterior Features:Balcony
- Foundation Description:Concrete Perimeter
Schools
- High school:Highland Park High School
- Middle school:Northwood Junior High School
- Elementary school:Wayne Thomas Elementary School
Utilities
- Water:Lake Michigan
- Sewer:Public Sewer
Finances and disclosures
- Price:$640,000
- Price per sq. ft.:$320
- Tax amount:$13,245 (2025)
Features and amenities
- Laundry features:Dryer, Washer
- Amenities:Ceiling Fan(s), Security System
Parking
- Total parking spaces:4
- Parking description:Asphalt, Attached Garage, Garage
- Garage:Yes
- Garage spaces:2
 Copyright 2026 Midwest Real Estate Data LLC. All rights reserved. The data relating to real estate for sale on this web site comes in part from the Broker Reciprocity Program of the Midwest Real Estate Data LLC. Listing information is deemed reliable but not guaranteed.
New listings near 940 Augusta Way #312
- New
 $560,000Active2 beds 2 baths1,856 sq. ft.
286 Leonard Wood South #103, Highland Park, IL 60035
MLS# 12806711Listed by: @PROPERTIES CHRISTIE'S INTERNATIONAL REAL ESTATE - New
 $425,000Active3 beds 2 baths1,700 sq. ft.
619 Glenview Avenue #202, Highland Park, IL 60035
MLS# 12792956Listed by: BORIS KHOLYAVSKY - New
 $599,000Active3 beds 2 baths1,759 sq. ft.
632 Hill Street, Highland Park, IL 60035
MLS# 12786700Listed by: COMPASS - Open Sat, 11am to 12:30pmNew
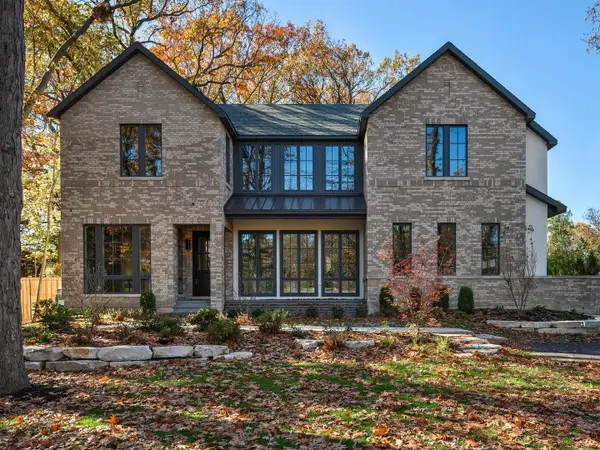 $4,375,000Active6 beds 8 baths
966 Wade Street, Highland Park, IL 60035
MLS# 12769669Listed by: FULTON GRACE REALTY - New
 $679,900Active4 beds 3 baths1,800 sq. ft.
227 Sumac Road, Highland Park, IL 60035
MLS# 12801037Listed by: CORE REALTY & INVESTMENTS, INC - Open Sun, 11am to 1pmNew
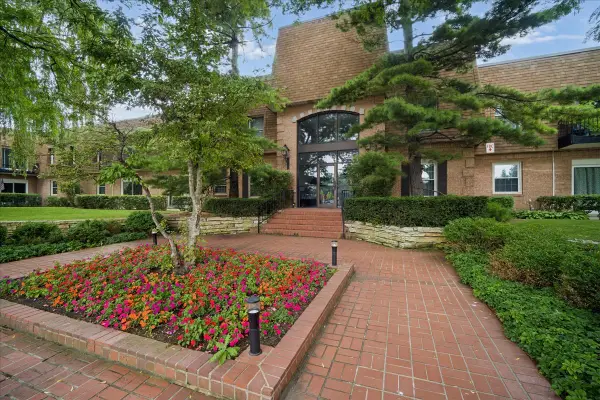 $310,000Active2 beds 2 baths1,100 sq. ft.
1220 Park Avenue W #132, Highland Park, IL 60035
MLS# 12806918Listed by: SERHANT. - New
 $799,000Active4 beds 4 baths3,675 sq. ft.
572 Vine Avenue, Highland Park, IL 60035
MLS# 12804671Listed by: BERKSHIRE HATHAWAY HOMESERVICES STARCK REAL ESTATE - New
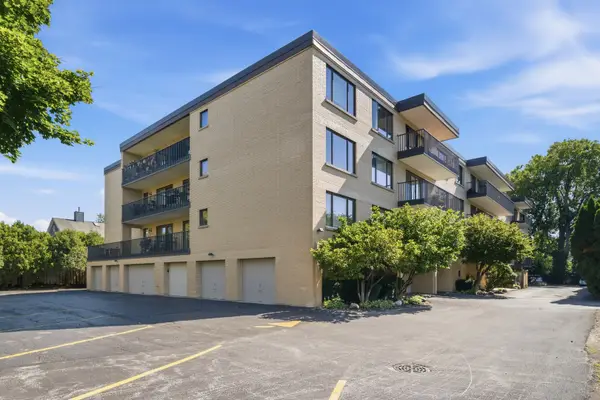 $429,000Active3 beds 2 baths2,049 sq. ft.
1534 Mcdaniels Avenue #3E, Highland Park, IL 60035
MLS# 12805152Listed by: COMPASS - New
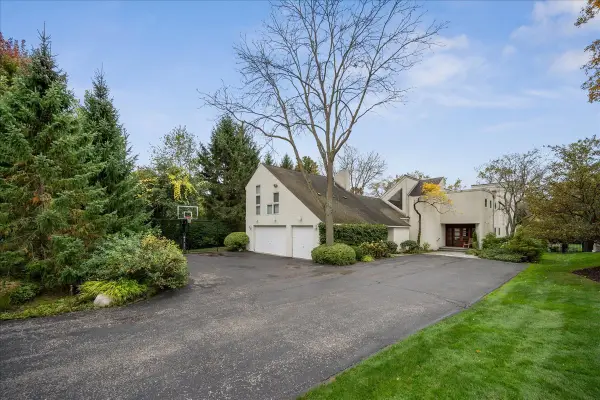 $1,500,000Active5 beds 5 baths4,154 sq. ft.
1600 Ryders Lane, Highland Park, IL 60035
MLS# 12804178Listed by: @PROPERTIES CHRISTIE'S INTERNATIONAL REAL ESTATE


Protect your home and budget from life's surprises with an Assurant Home Warranty, backed by a partner that supports you through every step of homeownership. Explore Plans.
© 2026 Better Homes and Gardens Real Estate LLC. An Anywhere Real Estate company. All rights reserved. Better Homes and Gardens® Real Estate is a registered trademark owned by Meredith Operations Corporation, licensed to Better Homes and Gardens Real Estate LLC and used with permission. Better Homes and Gardens Real Estate LLC fully supports the principles of the Fair Housing Act and the Equal Opportunity Act. Listing information is deemed reliable but is not guaranteed accurate.
Each office is independently owned and operated.
Any services or products provided by third parties are not provided by, affiliated with or related to Better Homes and Gardens Real Estate LLC, or its affiliated companies.