
1600 Ryders Lane, Highland Park, IL 60035
Local realty services provided by:Better Homes and Gardens Real Estate Star Homes
1600 Ryders Lane,Highland Park, IL 60035
$1,500,000
- 5 Beds
- 5 Baths
- 4,154 sq. ft.
- Single family
- Active
Listed by: ted pickus, lisa schulkin
Office: @properties christie's international real estate
MLS#:12804178
Source:MLSNI
Price summary
- Price:$1,500,000
- Price per sq. ft.:$361.1
About this home
This impressive 4-5 bedroom, 5 full bath contemporary home sits on a spectacular .92-acre property featuring an expansive backyard with an in-ground swimming pool, offering a wonderful setting for outdoor entertaining and relaxation. Designed with soaring volume ceilings, walls of windows, and an abundance of natural light, the home offers a bright, open, and airy floor plan. The spacious kitchen opens to a dramatic family room with volume ceilings and flows seamlessly into the dining and living rooms, creating wonderful spaces for both everyday living and entertaining. A first-floor office offers incredible flexibility and could easily be converted into a luxurious main-level primary suite. Upstairs, a private bedroom suite is thoughtfully situated on the opposite side of the home from the other bedrooms, providing exceptional privacy. The primary suit located in the back of the home with juliet balcony looking over gorgeous back yard and HUGE walk in closet off amazing bathroom. Currently an elevator has been installed in 2 rooms plus the primary suite walk in closet, this can easily be removed, if not desired. One of the home's most unique features is the former indoor swimming pool, currently covered with a floor and transformed into a spacious exercise and recreation room. The pool remains beneath the flooring, drained of water, offering the exciting possibility of restoring it to an indoor pool. Additional highlights include a fantastic mudroom conveniently located off the heated 3-car garage, loft area with built-in desks, play room off recreation area with spa like bath. A truly unique property offering dramatic architectural design, exceptional flexibility, and resort-style living on nearly an acre!...
Contact an agent
Home facts
- Year built:1977
- Listing ID #:12804178
- Updated:November 09, 2026 at 12:17 PM
Rooms and interior
- Bedrooms:5
- Total bathrooms:5
- Full bathrooms:5
- Rooms Total:13
- Dining Description:Eating Area, Separate Dining Room
- Kitchen Description:Dishwasher, Double Oven, High End Refrigerator, Microwave
- Basement Description:Finished, Full
- Living area:4,154 sq. ft.
Heating and cooling
- Cooling:Central Air
- Heating:Gas
- Central air:Yes
Structure and exterior
- Roof:Asphalt
- Year built:1977
- Building area:4,154 sq. ft.
- Lot area:2.3 Acres
- Lot Features:Cul-De-Sac
- Architectural Style:Contemporary
- Exterior Features:Balcony
- Foundation Description:Concrete Perimeter
- Levels:2 Story
Schools
- High school:Highland Park High School
- Middle school:Edgewood Middle School
- Elementary school:Sherwood Elementary School
Utilities
- Water:Lake Michigan
- Sewer:Public Sewer
Finances and disclosures
- Price:$1,500,000
- Price per sq. ft.:$361.1
- Tax amount:$28,388 (2024)
Features and amenities
- Amenities:CO Detectors, Ceiling Fan(s), Generator, Security System, Sprinkler-Lawn, Sump Pump
Parking
- Total parking spaces:3
- Parking description:Asphalt, Attached Garage, Garage
- Garage:Yes
- Garage spaces:3
 Copyright 2026 Midwest Real Estate Data LLC. All rights reserved. The data relating to real estate for sale on this web site comes in part from the Broker Reciprocity Program of the Midwest Real Estate Data LLC. Listing information is deemed reliable but not guaranteed.
New listings near 1600 Ryders Lane
- New
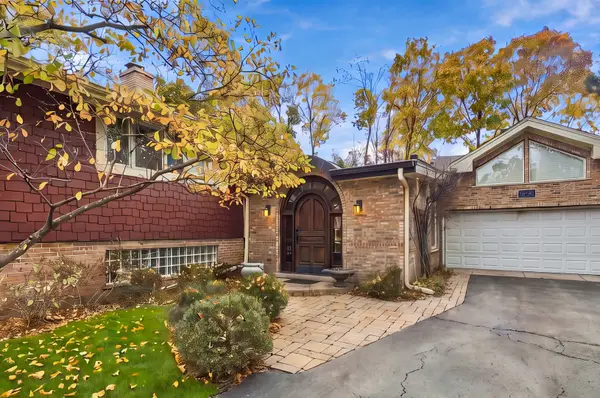 $925,000Active4 beds 5 baths3,631 sq. ft.
3223 Dato Avenue, Highland Park, IL 60035
MLS# 12780481Listed by: ENGEL & VOELKERS CHICAGO NORTH SHORE - New
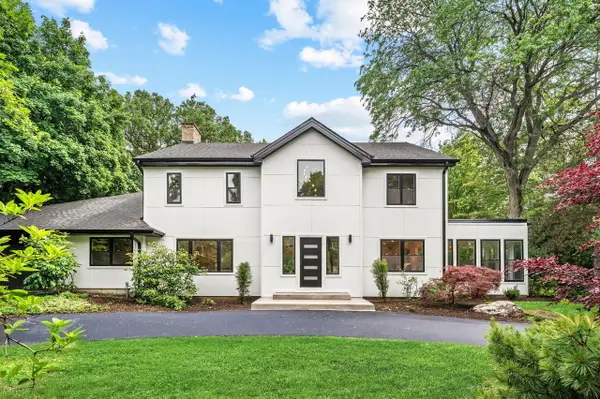 $1,699,000Active6 beds 5 baths5,300 sq. ft.
1848 Balsam Road, Highland Park, IL 60035
MLS# 12803085Listed by: @PROPERTIES CHRISTIE'S INTERNATIONAL REAL ESTATE - New
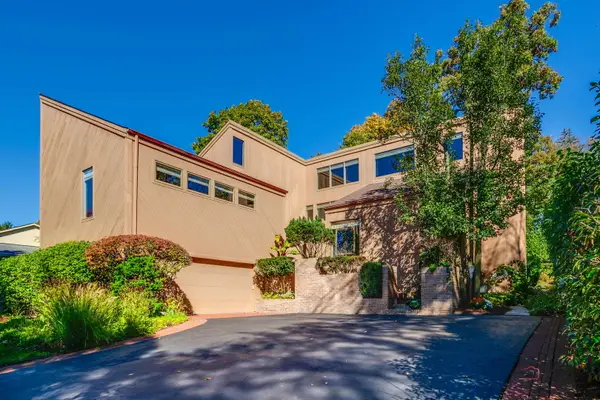 $1,250,000Active4 beds 5 baths4,771 sq. ft.
495 Hillside Drive, Highland Park, IL 60035
MLS# 12797748Listed by: KELLER WILLIAMS SUCCESS REALTY - New
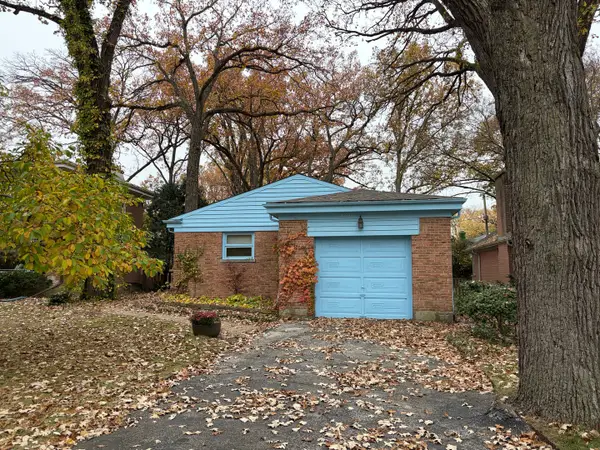 $639,999Active3 beds 3 baths2,284 sq. ft.
282 Barberry Road, Highland Park, IL 60035
MLS# 12718635Listed by: BERKSHIRE HATHAWAY HOMESERVICES STARCK REAL ESTATE - New
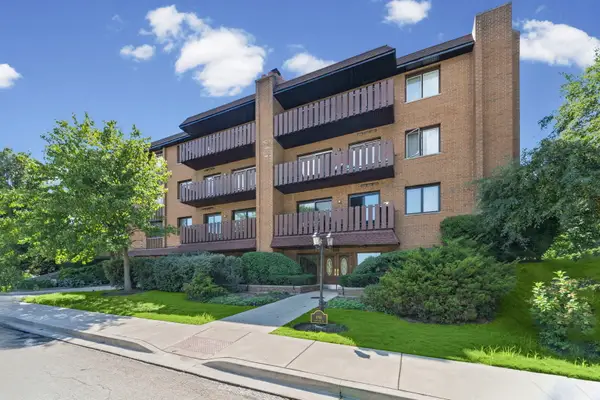 $349,900Active2 beds 2 baths1,410 sq. ft.
1795 Lake Cook Road #110, Highland Park, IL 60035
MLS# 12800282Listed by: @PROPERTIES CHRISTIE'S INTERNATIONAL REAL ESTATE 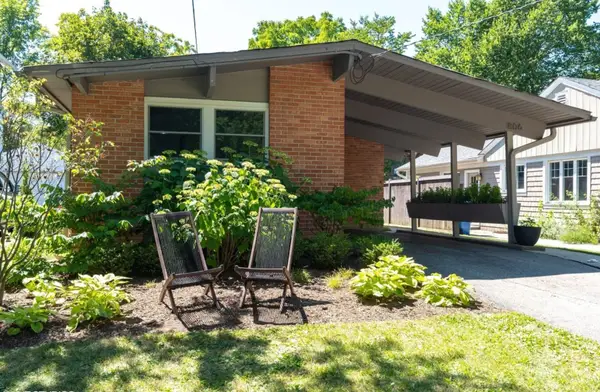 $650,000Pending3 beds 3 baths2,259 sq. ft.
806 Pleasant Avenue, Highland Park, IL 60035
MLS# 12791208Listed by: COMPASS- New
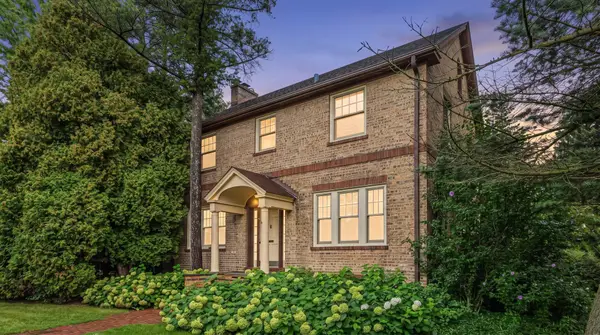 $599,000Active0.66 Acres
1324 Fredrickson Place, Highland Park, IL 60035
MLS# 12796156Listed by: RE/MAX SUBURBAN - New
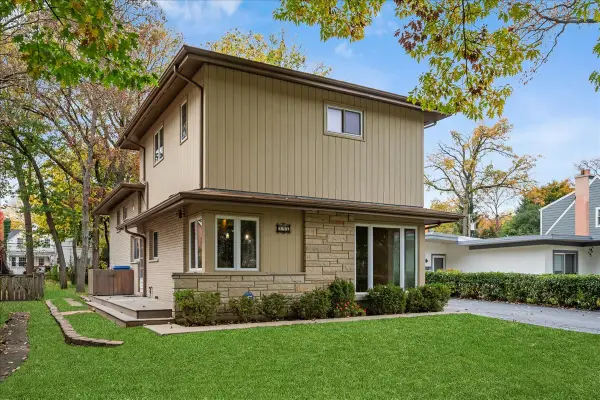 $625,000Active4 beds 3 baths2,223 sq. ft.
296 Barberry Road, Highland Park, IL 60035
MLS# 12760663Listed by: @PROPERTIES CHRISTIE'S INTERNATIONAL REAL ESTATE 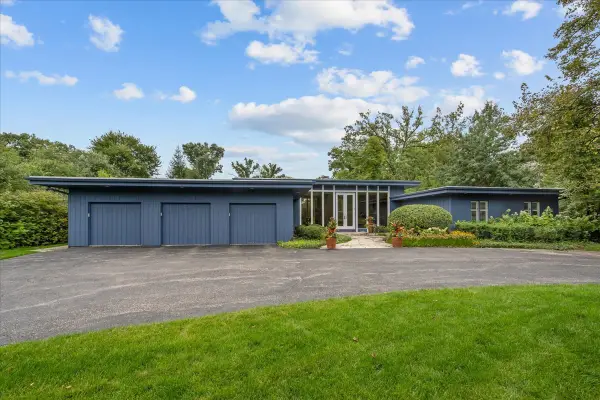 $1,875,000Pending6 beds 5 baths3,774 sq. ft.
1675 Eastwood Avenue, Highland Park, IL 60035
MLS# 12796766Listed by: ENGEL & VOELKERS CHICAGO NORTH SHORE


Protect your home and budget from life's surprises with an Assurant Home Warranty, backed by a partner that supports you through every step of homeownership. Explore Plans.
© 2026 Better Homes and Gardens Real Estate LLC. An Anywhere Real Estate company. All rights reserved. Better Homes and Gardens® Real Estate is a registered trademark owned by Meredith Operations Corporation, licensed to Better Homes and Gardens Real Estate LLC and used with permission. Better Homes and Gardens Real Estate LLC fully supports the principles of the Fair Housing Act and the Equal Opportunity Act. Listing information is deemed reliable but is not guaranteed accurate.
Each office is independently owned and operated.
Any services or products provided by third parties are not provided by, affiliated with or related to Better Homes and Gardens Real Estate LLC, or its affiliated companies.