
427 Bellwood Avenue, Hillside, IL 60162
Local realty services provided by:Better Homes and Gardens Real Estate Star Homes
427 Bellwood Avenue,Hillside, IL 60162
$349,900
- 4 Beds
- 3 Baths
- 1,691 sq. ft.
- Single family
- Active
Listed by: jim elder, lisa elder
Office: el wallace real estate
MLS#:12782857
Source:MLSNI
Price summary
- Price:$349,900
- Price per sq. ft.:$206.92
About this home
Welcome to your new home. It gives you 3 levels of living space. You will enjoy the first floor living room and kitchen. It also has 2 bedrooms and a full bathroom. The 2nd floor is reached via spiral staircase or from outside. You will love the Master Bedroom suite. And a wonderful family room. Going to the basement, another full bathroom and a recreation room for all your fun. Come and create a home for your family to love and enjoy. Home has character and selling as is. Seller reports The updates recently done:Dishwasher & Washer/Dryer 2020 Windows 2021 Shed 2022 3 bathroom remodel 2024 Roof 10/2024 Fridge 08/2026
Contact an agent
Home facts
- Year built:1955
- Listing ID #:12782857
- Updated:October 23, 2026 at 12:28 PM
Rooms and interior
- Bedrooms:4
- Total bathrooms:3
- Full bathrooms:3
- Rooms Total:8
- Kitchen Description:Dishwasher, Microwave, Range, Refrigerator
- Basement Description:Finished, Full
- Living area:1,691 sq. ft.
Heating and cooling
- Cooling:Central Air
- Heating:Gas
- Central air:Yes
Structure and exterior
- Roof:Asphalt
- Year built:1955
- Building area:1,691 sq. ft.
- Lot Features:Landscaped
- Levels:2 Story
Schools
- High school:Proviso West High School
Utilities
- Water:Lake Michigan
- Sewer:Public Sewer
Finances and disclosures
- Price:$349,900
- Price per sq. ft.:$206.92
- Tax amount:$8,467 (2025)
Parking
- Total parking spaces:1
- Parking description:Attached Garage, Garage
- Garage:Yes
- Garage spaces:1
 Copyright 2026 Midwest Real Estate Data LLC. All rights reserved. The data relating to real estate for sale on this web site comes in part from the Broker Reciprocity Program of the Midwest Real Estate Data LLC. Listing information is deemed reliable but not guaranteed.
New listings near 427 Bellwood Avenue
- New
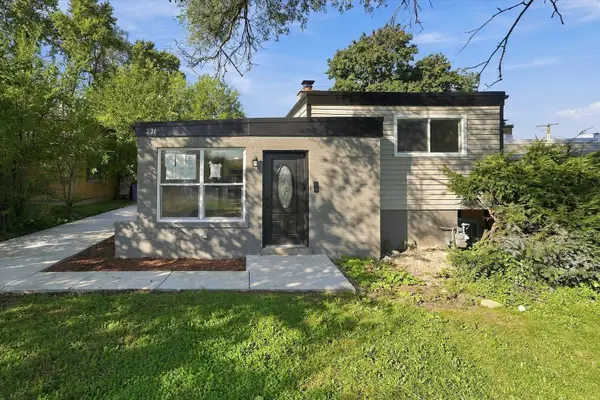 $354,999Active3 beds 1 baths
236 N Forest Avenue, Hillside, IL 60162
MLS# 12791018Listed by: RE/MAX PARTNERS 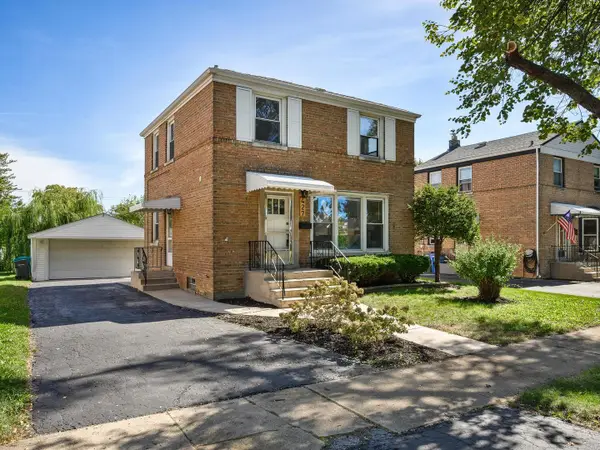 $329,900Pending3 beds 1 baths1,200 sq. ft.
427 E End Avenue, Hillside, IL 60162
MLS# 12783636Listed by: JAMESON SOTHEBY'S INTERNATIONAL REALTY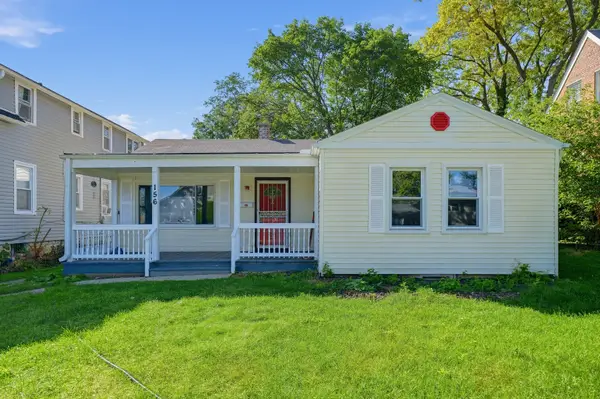 $289,900Active3 beds 2 baths1,068 sq. ft.
156 Oak Avenue, Hillside, IL 60162
MLS# 12778781Listed by: DREAM REALTY SERVICES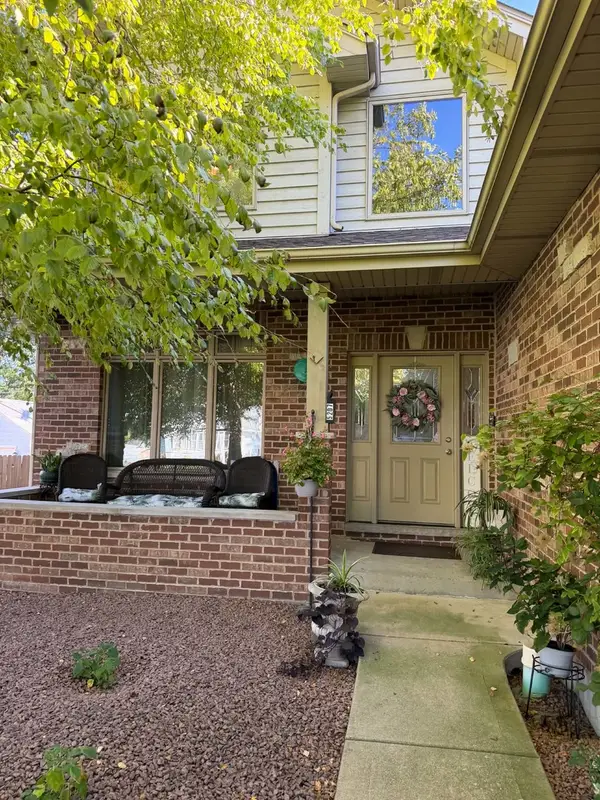 $559,000Active5 beds 4 baths2,478 sq. ft.
Address Withheld By Seller, Hillside, IL 60162
MLS# 12780027Listed by: REALTY OF AMERICA, LLC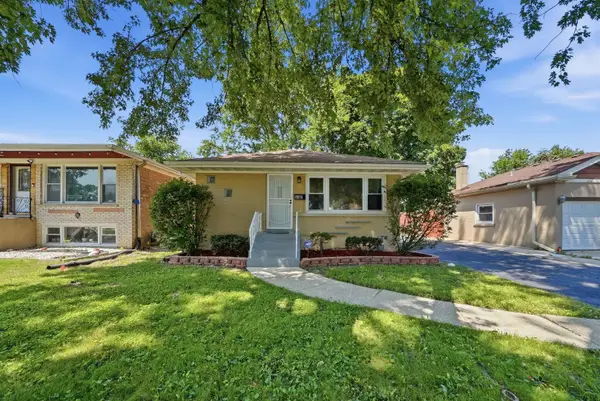 $369,900Pending4 beds 2 baths1,760 sq. ft.
532 Clayton Road, Hillside, IL 60162
MLS# 12776809Listed by: YUB REALTY INC $269,900Active2 beds 2 baths858 sq. ft.
4638 Butterfield Road, Hillside, IL 60162
MLS# 12769256Listed by: COLDWELL BANKER REALTY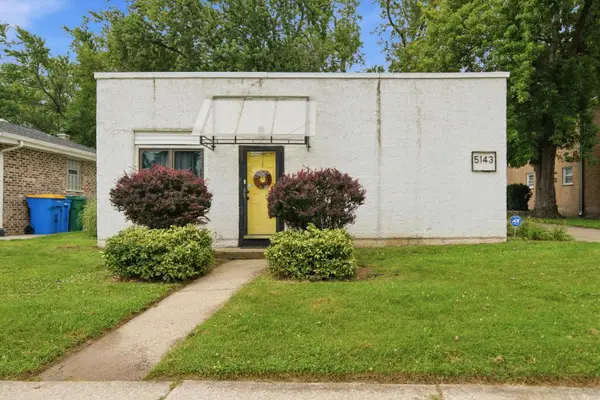 $319,250Active3 beds 2 baths1,590 sq. ft.
5143 Electric Avenue, Hillside, IL 60162
MLS# 12772000Listed by: PEARSON REALTY GROUP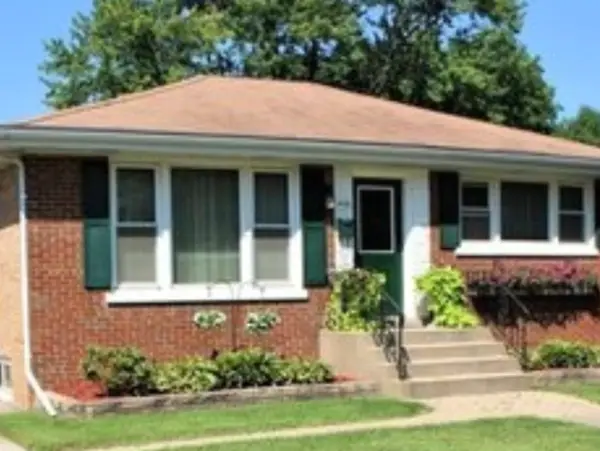 $340,000Pending3 beds 2 baths832 sq. ft.
406 Broadview Avenue, Hillside, IL 60162
MLS# 12771572Listed by: ALLIANCE ASSOCIATES REALTORS $399,900Pending3 beds 3 baths1,849 sq. ft.
418 East End Avenue, Hillside, IL 60162
MLS# 12763386Listed by: COMPASS


Protect your home and budget from life's surprises with an Assurant Home Warranty, backed by a partner that supports you through every step of homeownership. Explore Plans.
© 2026 Better Homes and Gardens Real Estate LLC. An Anywhere Real Estate company. All rights reserved. Better Homes and Gardens® Real Estate is a registered trademark owned by Meredith Operations Corporation, licensed to Better Homes and Gardens Real Estate LLC and used with permission. Better Homes and Gardens Real Estate LLC fully supports the principles of the Fair Housing Act and the Equal Opportunity Act. Listing information is deemed reliable but is not guaranteed accurate.
Each office is independently owned and operated.
Any services or products provided by third parties are not provided by, affiliated with or related to Better Homes and Gardens Real Estate LLC, or its affiliated companies.