
4638 Butterfield Road, Hillside, IL 60162
Local realty services provided by:Better Homes and Gardens Real Estate Connections
4638 Butterfield Road,Hillside, IL 60162
$269,900
- 2 Beds
- 2 Baths
- 858 sq. ft.
- Single family
- Active
Listed by: edna thompson
Office: coldwell banker realty
MLS#:12769256
Source:MLSNI
Price summary
- Price:$269,900
- Price per sq. ft.:$314.57
About this home
Welcome to this solid brick 2-bedroom, 2-bath home offering great potential and plenty of space! The main level features beautiful hardwood floors, a comfortable living room, and a kitchen with backsplash and appliances that will remain with the home. The fully finished basement adds plenty of extra living and entertaining space and features a second full bathroom, bar area, glass block windows, and a separate area with a sink, cabinets, and countertops. There is also a dedicated laundry area. The flexible basement layout offers plenty of possibilities; use it for recreation and entertaining, or create a home office, guest room, or potential additional bedroom. The home offers an opportunity for some updating and personal touches, while several major mechanical improvements have already been completed, including a newer furnace, water heater, and central air conditioning. Outside, enjoy a side driveway leading to a 2-car garage and a large, well-manicured backyard with plenty of room for outdoor entertaining, gardening, or simply relaxing. This solid brick home offers space, functionality, and plenty of possibilities for the next owner to make it their own. The property is being sold AS-IS. Great opportunity for an owner-occupant or investor!...
Contact an agent
Home facts
- Year built:1953
- Listing ID #:12769256
- Updated:October 06, 2026 at 12:12 PM
Rooms and interior
- Bedrooms:2
- Total bathrooms:2
- Full bathrooms:2
- Rooms Total:6
- Basement Description:Finished, Full
- Living area:858 sq. ft.
Heating and cooling
- Cooling:Central Air
- Heating:Forced Air, Natural Gas
- Central air:Yes
Structure and exterior
- Roof:Asphalt
- Year built:1953
- Building area:858 sq. ft.
- Architectural Style:Ranch
- Levels:1 Story
Utilities
- Water:Lake Michigan, Public
- Sewer:Public Sewer
Finances and disclosures
- Price:$269,900
- Price per sq. ft.:$314.57
- Tax amount:$730 (2023)
Parking
- Total parking spaces:2
- Parking description:Asphalt, Detached Garage, Garage
- Garage:Yes
- Garage spaces:2
 Copyright 2026 Midwest Real Estate Data LLC. All rights reserved. The data relating to real estate for sale on this web site comes in part from the Broker Reciprocity Program of the Midwest Real Estate Data LLC. Listing information is deemed reliable but not guaranteed.
New listings near 4638 Butterfield Road
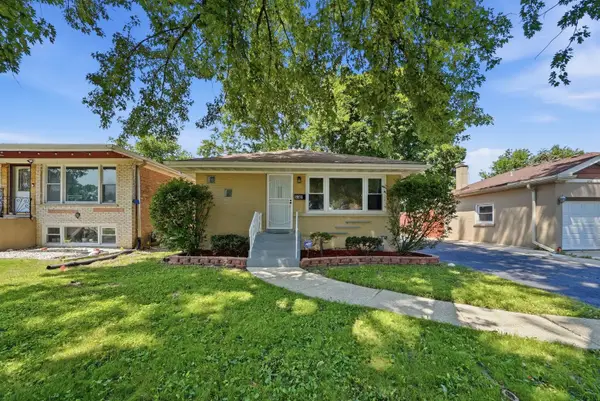 $369,900Pending4 beds 2 baths1,760 sq. ft.
532 Clayton Road, Hillside, IL 60162
MLS# 12776809Listed by: YUB REALTY INC- $369,900Pending4 beds 2 baths1,760 sq. ft.
532 Clayton Road, Hillside, IL 60162
MLS# 12776809Listed by: YUB REALTY INC - New
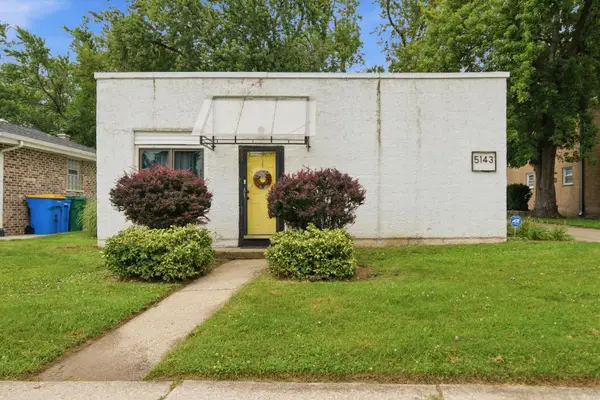 $319,250Active3 beds 2 baths1,590 sq. ft.
5143 Electric Avenue, Hillside, IL 60162
MLS# 12772000Listed by: PEARSON REALTY GROUP  $340,000Pending3 beds 2 baths832 sq. ft.
406 Broadview Avenue, Hillside, IL 60162
MLS# 12771572Listed by: ALLIANCE ASSOCIATES REALTORS $399,900Active3 beds 3 baths1,849 sq. ft.
418 East End Avenue, Hillside, IL 60162
MLS# 12763386Listed by: COMPASS $325,000Pending3 beds 2 baths1,441 sq. ft.
331 Orchard Street, Hillside, IL 60162
MLS# 12752882Listed by: RESULTS REALTY ERA POWERED $380,000Pending3 beds 2 baths984 sq. ft.
109 N Laverne Avenue, Hillside, IL 60162
MLS# 12754348Listed by: SKY HIGH REAL ESTATE INC.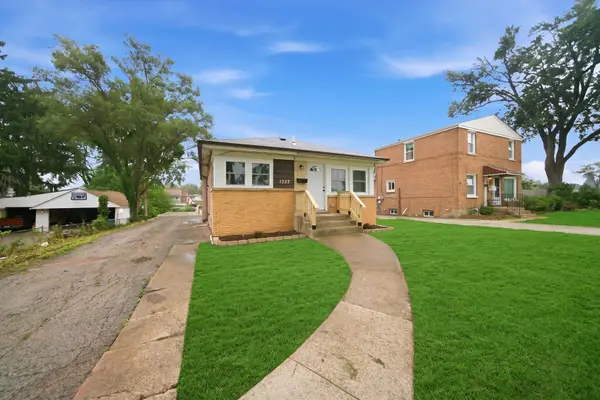 $399,900Active5 beds 2 baths1,008 sq. ft.
1327 S Wolf Road, Hillside, IL 60162
MLS# 12735332Listed by: ICANDY REALTY LLC $384,900Active4 beds 2 baths1,820 sq. ft.
504 N Laverne Avenue, Hillside, IL 60162
MLS# 12726941Listed by: ANGELA WALKER HOMES REAL ESTATE GROUP


Protect your home and budget from life's surprises with an Assurant Home Warranty, backed by a partner that supports you through every step of homeownership. Explore Plans.
© 2026 Better Homes and Gardens Real Estate LLC. An Anywhere Real Estate company. All rights reserved. Better Homes and Gardens® Real Estate is a registered trademark owned by Meredith Operations Corporation, licensed to Better Homes and Gardens Real Estate LLC and used with permission. Better Homes and Gardens Real Estate LLC fully supports the principles of the Fair Housing Act and the Equal Opportunity Act. Listing information is deemed reliable but is not guaranteed accurate.
Each office is independently owned and operated.
Any services or products provided by third parties are not provided by, affiliated with or related to Better Homes and Gardens Real Estate LLC, or its affiliated companies.