
504 N Laverne Avenue, Hillside, IL 60162
Local realty services provided by:Better Homes and Gardens Real Estate Star Homes
504 N Laverne Avenue,Hillside, IL 60162
$389,900
- 4 Beds
- 2 Baths
- 1,820 sq. ft.
- Single family
- Active
Listed by: angela walker
Office: angela walker homes real estate group
MLS#:12726941
Source:MLSNI
Price summary
- Price:$389,900
- Price per sq. ft.:$214.23
About this home
Spacious 4-Bedroom Layout with Endless Potential in Hillside! This solid and spacious 4-bedroom, 2-bathroom home offers over 1,800 square feet of living space. The main level features a light-filled, spacious living area with a separate dining room. A recently updated kitchen with granite countertops and custom cabinetry with lots of cabinet space. Generous bedroom sizes with a bedroom on the main level, updated baths with granite tops and a walk-in shower. Outside is an expansive yard along with a spacious garage, perfect for outdoor entertaining and extra storage. Central Air (2025), 1st-floor windows (2024). Convenience with quick access to I-290, I-294, local parks, shopping, and dining. Offered as-is; buyer is responsible for the Village Inspection Report. Schedule your tour today!
Contact an agent
Home facts
- Year built:1946
- Listing ID #:12726941
- Updated:September 28, 2026 at 08:07 PM
Rooms and interior
- Bedrooms:4
- Total bathrooms:2
- Full bathrooms:2
- Rooms Total:8
- Dining Description:Separate Dining Room
- Kitchen Description:Dishwasher, Microwave, Range, Refrigerator, Stainless Steel Appliance(s)
- Basement Description:Full, Unfinished
- Living area:1,820 sq. ft.
Heating and cooling
- Cooling:Central Air
- Heating:Forced Air
- Central air:Yes
Structure and exterior
- Year built:1946
- Building area:1,820 sq. ft.
- Levels:2 Story
Utilities
- Water:Lake Michigan, Public
- Sewer:Public Sewer
Finances and disclosures
- Price:$389,900
- Price per sq. ft.:$214.23
- Tax amount:$3,300 (2024)
Features and amenities
- Laundry features:Dryer, Washer
Parking
- Total parking spaces:2
- Parking description:Asphalt, Detached Garage, Garage
- Garage:Yes
- Garage spaces:2
 Copyright 2026 Midwest Real Estate Data LLC. All rights reserved. The data relating to real estate for sale on this web site comes in part from the Broker Reciprocity Program of the Midwest Real Estate Data LLC. Listing information is deemed reliable but not guaranteed.
New listings near 504 N Laverne Avenue
- New
 $399,900Active3 beds 3 baths1,849 sq. ft.
418 East End Avenue, Hillside, IL 60162
MLS# 12763386Listed by: COMPASS  $325,000Pending3 beds 2 baths1,441 sq. ft.
331 Orchard Street, Hillside, IL 60162
MLS# 12752882Listed by: RESULTS REALTY ERA POWERED $380,000Pending3 beds 2 baths984 sq. ft.
109 N Laverne Avenue, Hillside, IL 60162
MLS# 12754348Listed by: SKY HIGH REAL ESTATE INC. $319,250Active3 beds 2 baths1,590 sq. ft.
5143 Electric Avenue, Hillside, IL 60162
MLS# 12745692Listed by: PEARSON REALTY GROUP $599,900Active5 beds 4 baths2,478 sq. ft.
5207 Warren Avenue, Hillside, IL 60162
MLS# 12735657Listed by: REALTY OF AMERICA, LLC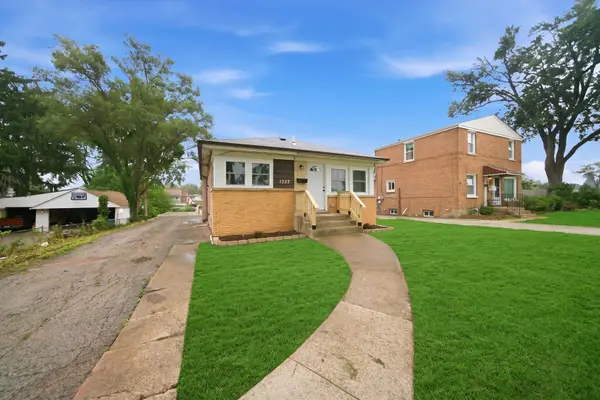 $415,000Active5 beds 2 baths1,008 sq. ft.
1327 S Wolf Road, Hillside, IL 60162
MLS# 12735332Listed by: ICANDY REALTY LLC $449,900Pending4 beds 3 baths2,303 sq. ft.
11013 Terrace Lane, Hillside, IL 60162
MLS# 12721619Listed by: KELLER WILLIAMS THRIVE $300,000Pending3 beds 1 baths1,025 sq. ft.
4912 Saint Paul Court, Hillside, IL 60162
MLS# 12705727Listed by: EXIT GRACE REALTY $239,900Active2 beds 1 baths858 sq. ft.
409 Englewood Avenue, Hillside, IL 60162
MLS# 12700639Listed by: REALTY OF AMERICA, LLC


Protect your home and budget from life's surprises with an Assurant Home Warranty, backed by a partner that supports you through every step of homeownership. Explore Plans.
© 2026 Better Homes and Gardens Real Estate LLC. An Anywhere Real Estate company. All rights reserved. Better Homes and Gardens® Real Estate is a registered trademark owned by Meredith Operations Corporation, licensed to Better Homes and Gardens Real Estate LLC and used with permission. Better Homes and Gardens Real Estate LLC fully supports the principles of the Fair Housing Act and the Equal Opportunity Act. Listing information is deemed reliable but is not guaranteed accurate.
Each office is independently owned and operated.
Any services or products provided by third parties are not provided by, affiliated with or related to Better Homes and Gardens Real Estate LLC, or its affiliated companies.