
122 S Quincy Street, Hinsdale, IL 60521
Local realty services provided by:Better Homes and Gardens Real Estate Star Homes
122 S Quincy Street,Hinsdale, IL 60521
$599,000
- 3 Beds
- 2 Baths
- 1,376 sq. ft.
- Single family
- Active
Listed by: barbara jones, samantha jones
Office: coldwell banker realty
MLS#:12686150
Source:MLSNI
Price summary
- Price:$599,000
- Price per sq. ft.:$435.32
About this home
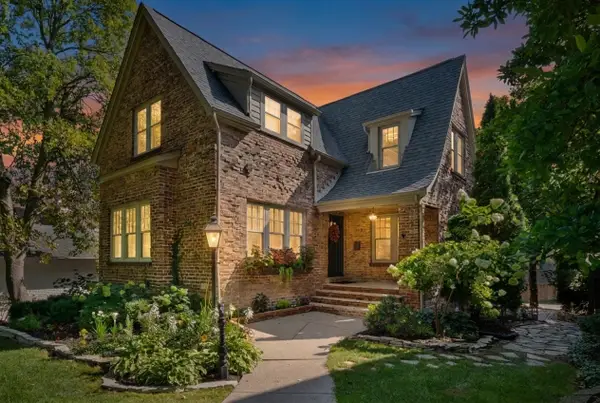
Rarely does an opportunity like this become available in one of Hinsdale's most sought-after neighborhoods! In a location where opportunities are increasingly hard to come by, 122 S. Quincy offers a rare chance to create the home you've been dreaming of. Available for the first time in decades, this charming home is ready for its next chapter. Remodel and make it your own, explore expansion possibilities or tear down and create something entirely new in one of the western suburbs' most desirable communities. Stough Park's sprawling green space, tennis courts, soccer field and playground are practically outside your front door, with the West Hinsdale Metra station just a stone's throw away. (Need versatility for commuting downtown? This is also nestled between Clarendon Hills and Hinsdale's Metra Stops!) Downtown Hinsdale's charming shops, delectable restaurants and community amenities are less than a mile away, while acclaimed District 181 schools and Hinsdale Central High School complete the package. The existing home lives like a ranch, with three bedrooms, 1.1 baths and the majority of everyday living on the main floor, including separate living and dining rooms plus an eat-in kitchen! A basement and finished attic add even more flexibility, with limitless potential for storage, recreation, hobbies, additional living space and more.Whether you're a builder, investor or buyer with a vision, this is an opportunity to create something truly special in a place where location is everything. Bring your vision, create your dream home and live the Hinsdale life you've been waiting for. Home is an estate sale, sold as-is....
Contact an agent
Home facts
- Year built:1957
- Listing ID #:12686150
- Updated:September 15, 2026 at 11:10 AM
Rooms and interior
- Bedrooms:3
- Total bathrooms:2
- Full bathrooms:1
- Half bathrooms:1
- Rooms Total:8
- Dining Description:Combined With Living Room
- Kitchen Description:Refrigerator
- Basement Description:Full, Partially Finished
- Living area:1,376 sq. ft.
Heating and cooling
- Cooling:Central Air
- Heating:Forced Air, Natural Gas
- Central air:Yes
Structure and exterior
- Year built:1957
- Building area:1,376 sq. ft.
- Levels:1 Story
Schools
- High school:Hinsdale Central High School
Utilities
- Water:Lake Michigan
- Sewer:Public Sewer
Finances and disclosures
- Price:$599,000
- Price per sq. ft.:$435.32
- Tax amount:$12,937 (2024)
Parking
- Total parking spaces:1
- Parking description:Detached Garage, Garage
- Garage:Yes
- Garage spaces:1
 Copyright 2026 Midwest Real Estate Data LLC. All rights reserved. The data relating to real estate for sale on this web site comes in part from the Broker Reciprocity Program of the Midwest Real Estate Data LLC. Listing information is deemed reliable but not guaranteed.
New listings near 122 S Quincy Street
- New
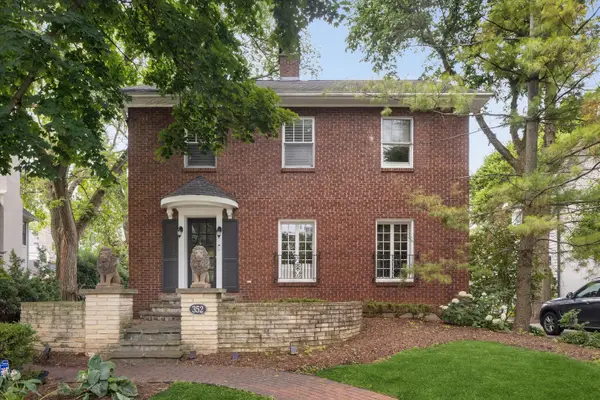 $1,299,000Active4 beds 3 baths3,020 sq. ft.
352 Ravine Road, Hinsdale, IL 60521
MLS# 12756990Listed by: COLDWELL BANKER REALTY - New
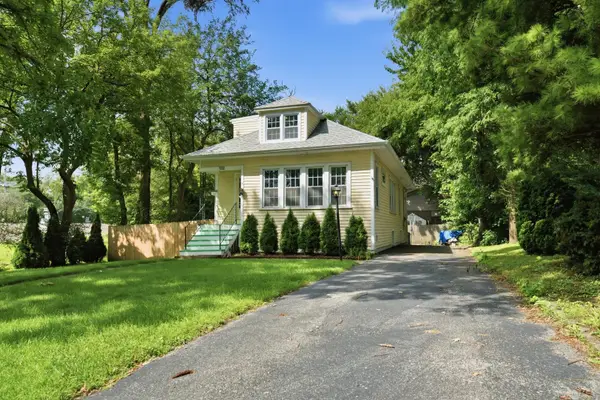 $590,000Active4 beds 2 baths2,806 sq. ft.
132 S Adams Street, Hinsdale, IL 60521
MLS# 12757090Listed by: KELLER WILLIAMS PREFERRED RLTY - New
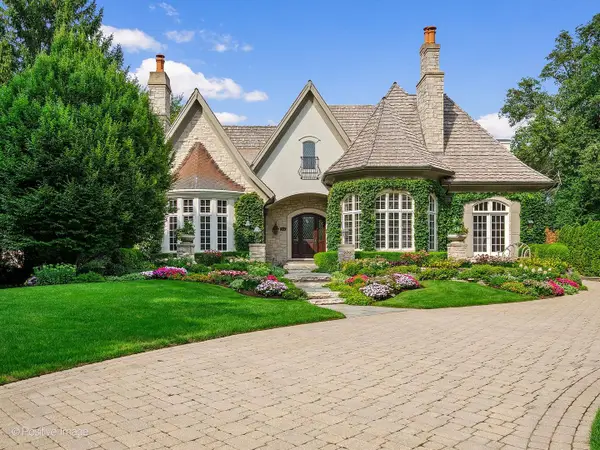 $3,999,000Active6 beds 8 baths10,110 sq. ft.
909 Cleveland Road, Hinsdale, IL 60521
MLS# 12727217Listed by: COMPASS - New
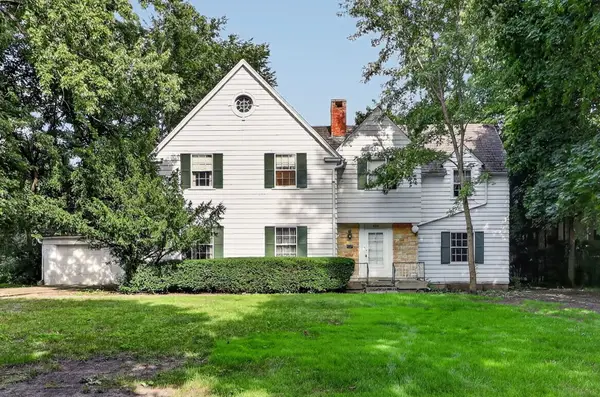 $2,500,000Active5 beds 4 baths4,154 sq. ft.
635 S Oak Street, Hinsdale, IL 60521
MLS# 12747216Listed by: BERKSHIRE HATHAWAY HOMESERVICES CHICAGO - New
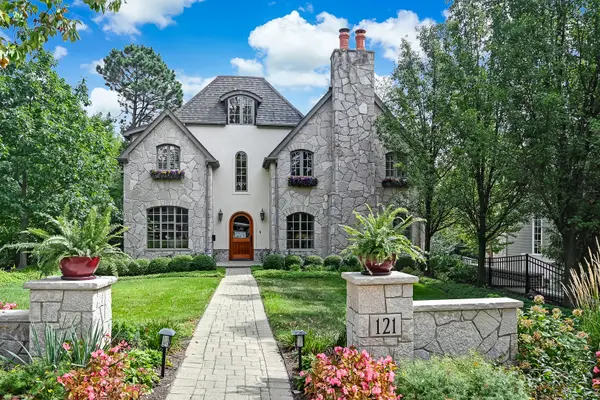 $1,995,000Active6 beds 6 baths3,683 sq. ft.
121 S Stough Street, Hinsdale, IL 60521
MLS# 12742731Listed by: @PROPERTIES CHRISTIE'S INTERNATIONAL REAL ESTATE - New
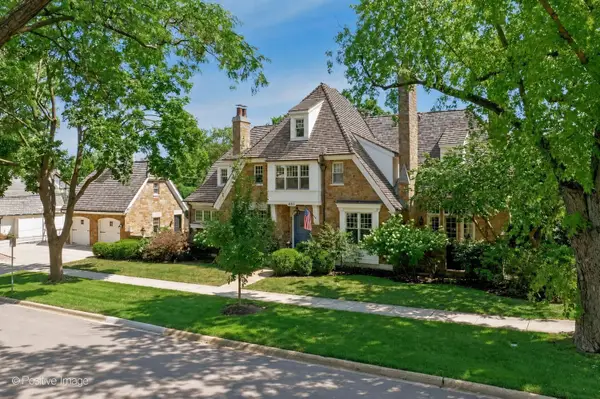 $2,699,900Active6 beds 6 baths5,714 sq. ft.
401 S Lincoln Street, Hinsdale, IL 60521
MLS# 12716824Listed by: @PROPERTIES CHRISTIE'S INTERNATIONAL REAL ESTATE - New
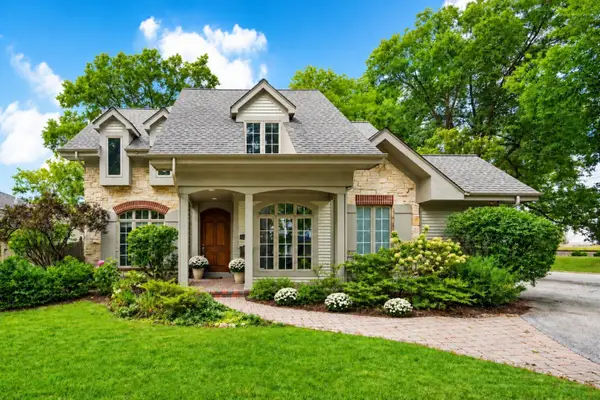 $1,699,000Active5 beds 6 baths5,060 sq. ft.
130 S Madison Street, Hinsdale, IL 60521
MLS# 12754077Listed by: @PROPERTIES CHRISTIE'S INTERNATIONAL REAL ESTATE - New
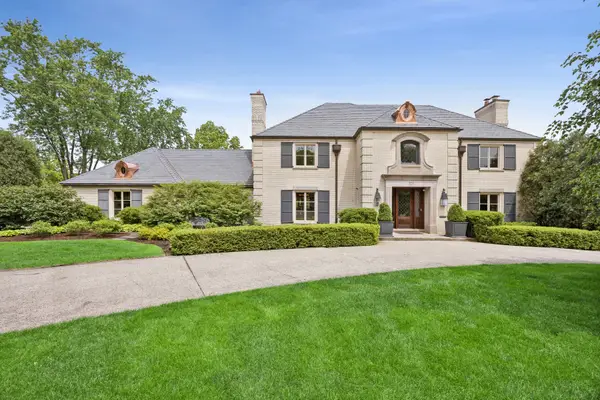 $2,699,000Active7 beds 8 baths6,160 sq. ft.
325 Princeton Road, Hinsdale, IL 60521
MLS# 12754576Listed by: COLDWELL BANKER REALTY - New
 $1,149,000Active4 beds 4 baths3,040 sq. ft.
239 S Bruner Street, Hinsdale, IL 60521
MLS# 12754075Listed by: @PROPERTIES CHRISTIE'S INTERNATIONAL REAL ESTATE


Protect your home and budget from life's surprises with an Assurant Home Warranty, backed by a partner that supports you through every step of homeownership. Explore Plans.
© 2026 Better Homes and Gardens Real Estate LLC. An Anywhere Real Estate company. All rights reserved. Better Homes and Gardens® Real Estate is a registered trademark owned by Meredith Operations Corporation, licensed to Better Homes and Gardens Real Estate LLC and used with permission. Better Homes and Gardens Real Estate LLC fully supports the principles of the Fair Housing Act and the Equal Opportunity Act. Listing information is deemed reliable but is not guaranteed accurate.
Each office is independently owned and operated.
Any services or products provided by third parties are not provided by, affiliated with or related to Better Homes and Gardens Real Estate LLC, or its affiliated companies.